

BEDS3
BATHS1 full 2 partial
SQUARE FEET3,292
MLS#7159361
STATUSActive
PROPERTY TYPEResidential - Single Family
SCHOOLWinona Area Public Schools
Property Description
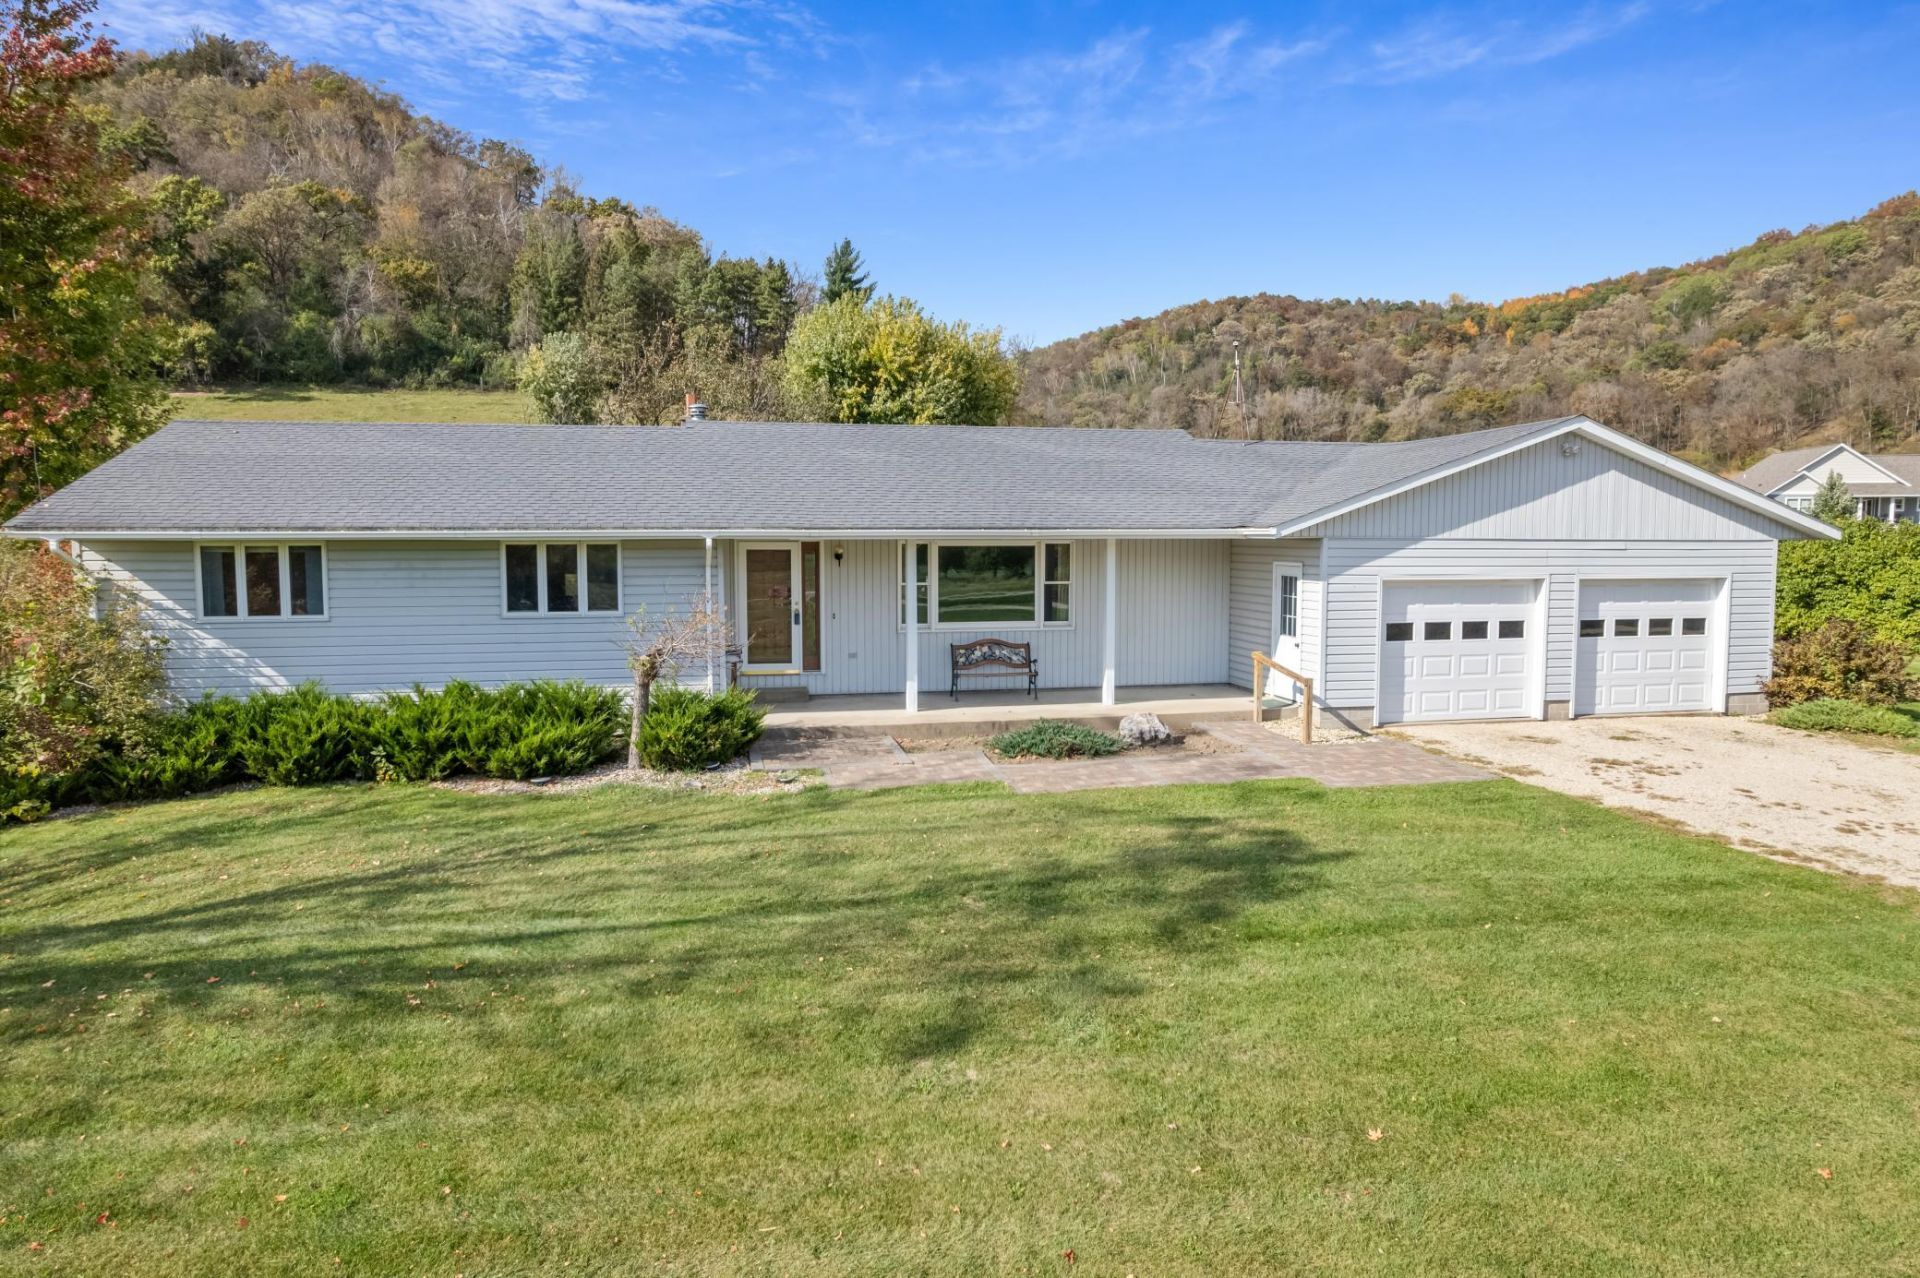
Country living at its finest!! This hobby farm boasts 10.86 acres of land and a massive 36' x 60' pole shed! The 3-bedroom, 2-bath Ranch features a great layout with all 3 bedrooms on the main level as well as laundry. The main level also features a beautiful 4-season sunroom with a wood fireplace and panoramic views. A partially finished basement offers a large family room and game room with an area to add a 4th bedroom. An attached 2-car garage will keep your vehicles out of the elements but the large pole shed with a heated 35' x 20' workshop inside, and tons of loft storage, is what you'll really want to see. This acreage has approximately 3 acres of tillable land, 1.4 acres of pasture and 4 acres of wood land. You are not going to want to miss this one!
Property Features
Property Type: Residential - Single Family
Basement: Yes
Basement: Block, Daylight/Lookout Windows, Partially Finished
Cooling: Central Air
Fireplaces: 1
Fuel Type: Natural Gas, Wood
Garage: 2 car attached
Heating: Forced Air, Fireplace(s), Wood Stove
Lot Size: 10.86 Acres
Roof Type: Architectural Shingle, Metal
Stories: 1.0
Taxes: $3,100
Year Built: 1975
Feature Descriptions
Additional Living Info.: 3 BR on One Level, All Living Facilities on One Level, Main Floor Primary, Main Floor Bedroom, Main Floor Laundry
Additional Structures: Pole Building
Appliances: Central Vacuum, Dishwasher, Dryer, Gas Water Heater, Microwave, Range, Refrigerator, Washer, Water Softener Owned
Bath: Bathroom Ensuite, Main Floor 1/2 Bath, Main Floor Full Bath
Bathrooms 1/4: 1
Bathrooms Full: 1
Bathrooms Half: 1
Days on Site: 16
Dining: Breakfast Area, Informal Dining Room
Down Payment Resource: Yes
Exterior: Block, Frame
Fencing: Electric, Partial
Fireplace: Wood Burning
Foundation Size: 1434
Lot Dimensions: irregular
Parcel#: 120001380
Parking: Attached Garage, Gravel, Garage Door Opener
Sewer: Private Sewer, Septic System Compliant - No
SQ FT Total: 3292
Water: Drilled, Well
Room Sizes
Bathroom: 6x4
Bathroom: 8x7
Dining Room: 11x10
Family Room: 24x12
Bedroom: 15x12
Game Room: 24x14
Kitchen: 17x11
Living Room: 23x13
Mud Room: 24x7
Office: 11x11
Bedroom 2: 11x9
Storage: 26x11
Sun Room: 18x12
Bedroom 3: 12x11
Local Schools
School District: Winona Area Public Schools
Listed By / Shown By
Listed By
Agency Name: Real Broker, LLC.
Agency Phone: 646-859-2368
Shown By
Agency Title: Joel Hentges - Re/Max Advantage Plus
Agency Phone: 952-475-9541

Estimate Your Payment
Estimated Payment
$ 1,479.19 per month $1,079.40 Principal & Interest $258.33 Property Tax $141.46 Homeowner's Insurance
22516 Highway 248 | MLS# 7159361
This single family home located at 22516 Highway 248, Rollingstone, MN 55969 is currently listed for sale with an asking price of $485,000. This property was built in 1975 and has 3 bedrooms and 1 full and 2 partial baths with 3292 sq. ft. Highway 248 is located within the Winona Area Public Schools school district. Search Rollingstone real estate on www.homesbyjoel.com today.