

BEDS5
BATHS3 full 1 partial
SQUARE FEET2,972
MLS#7148196
STATUSActive
PROPERTY TYPEResidential - Single Family
SUBDIVISIONFox Creek 4th Add
SCHOOLElk River
Property Description
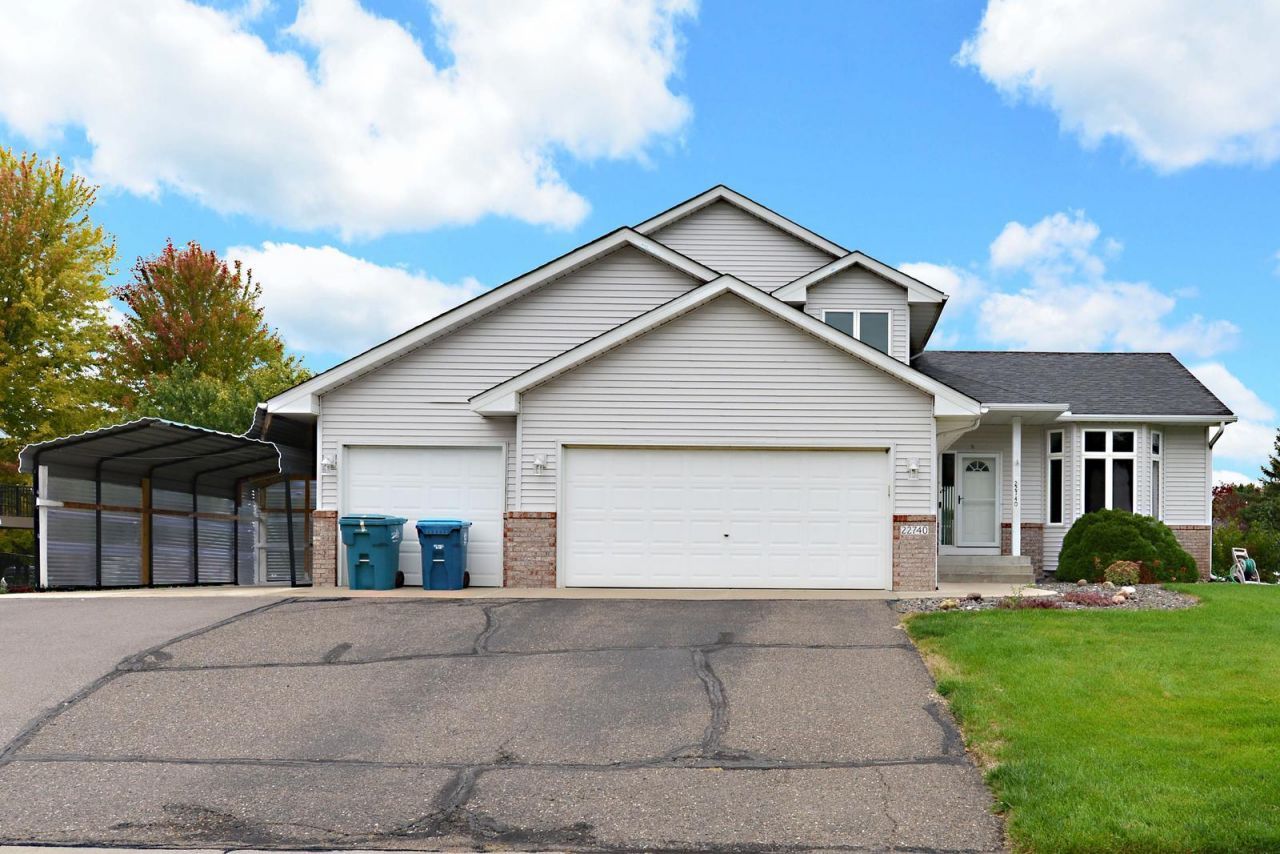
Beautiful, fully finished two-story home on a prime lot in the Fox Creek development of Rogers. The open-concept main level features a kitchen flowing seamlessly into the family room, complete with a shiplap-accented gas fireplace. Enjoy a main-floor bedroom (or playroom), half bath, and laundry area. The kitchen boasts granite countertops, white cabinetry, and stainless steel appliances. Upstairs, three spacious bedrooms include a private owner's suite with a walk-in closet and an updated three-quarter bath. 5th bedroom is on the basement. Additional highlights include a new roof in 2022, a fully fenced yard with a shed, and a large side parking pad perfect for your toys. Welcome home!
Property Features
Property Type: Residential - Single Family
Basement: Yes
Basement: Daylight/Lookout Windows, Finished, Full, Storage Space, Sump Pump
Cooling: Central Air
Fireplaces: 1
Fuel Type: Natural Gas
Garage: 3 car attached
Heating: Forced Air
Lot Size: 0.34 Acres
Stories: 2.0
Taxes: $5,874
Year Built: 1995
Feature Descriptions
Bathrooms 3/4: 1
Bathrooms Full: 2
Bathrooms Half: 1
Days on Site: 38
Down Payment Resource: Yes
Foundation Size: 1187
Lot Dimensions: 100X150X100X150X
Parcel#: 1512023430062
Parking: Attached Garage, Asphalt, Garage Door Opener, RV Access/Parking
Sewer: City Sewer/Connected
SQ FT Total: 2972
Water: City Water/Connected
Room Sizes
Deck: 24x12
Dining Room: 11x15
Family Room: 23x17
Family Room: 17x31
Bedroom 5: 14x12
Bedroom: 14x13
Bedroom 4: 12x10
Kitchen: 12x12
Laundry: 8x10
Living Room: 14x13
Bedroom 2: 12x11
Storage: 21x13
Bedroom 3: 12x10
Local Schools
School District: Elk River
Listed By / Shown By
Listed By
Agency Name: Partners Realty Inc.
Agency Phone: 651-340-5026
Shown By
Agency Title: Joel Hentges - Re/Max Advantage Plus
Agency Phone: 952-475-9541

Estimate Your Payment
Estimated Payment
$ 1,896.63 per month $1,244.09 Principal & Interest $489.50 Property Tax $163.04 Homeowner's Insurance
22740 Fawn Trail | MLS# 7148196
This single family home located at 22740 Fawn Trail, Rogers, MN 55374 is currently listed for sale with an asking price of $559,000. This property was built in 1995 and has 5 bedrooms and 3 full and 1 partial baths with 2972 sq. ft. Fawn Trail is located in the Fox Creek 4th Add subdivision within the Elk River school district. Search Fox Creek 4th Add real estate on www.homesbyjoel.com today.