

BEDS3
BATHS2 full
SQUARE FEET2,746
MLS#7107404
STATUSActive
PROPERTY TYPEResidential - Single Family
SCHOOLForest Lake
Property Description
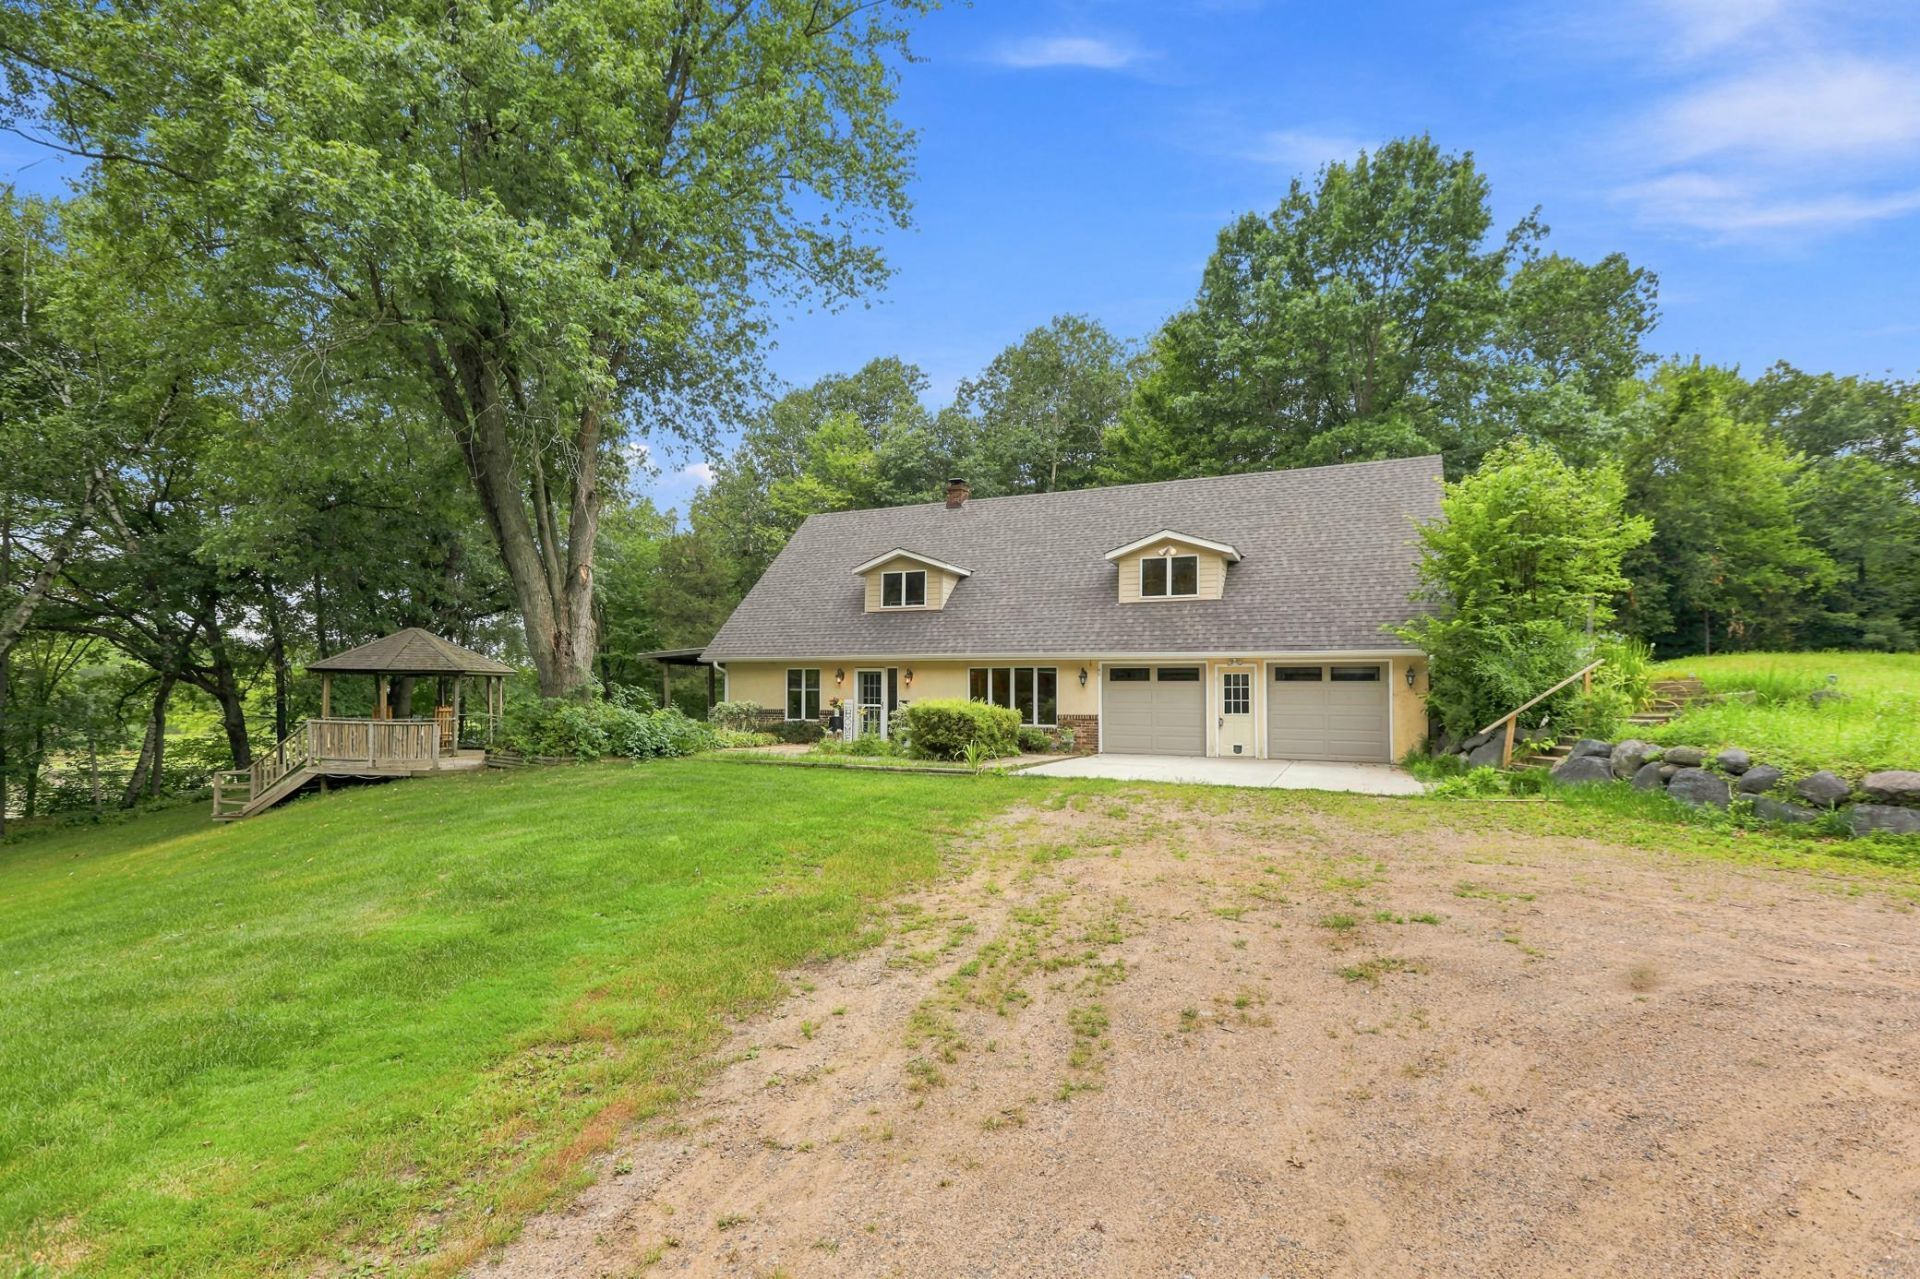
Set on 8+ private acres with a peaceful pond, this 3-bed, 2-bath slab-on-grade home offers exceptional space, privacy, and functionality. The home is surrounded by an expansive 100x61 deck, creating incredible indoor-outdoor flow and making this property ideal for entertaining. Inside, you'll find an updated kitchen with granite countertops, plus abundant storage throughout both the home and garage.The standout feature is the impressive 92x45 pole building, designed for serious versatility. It includes a full kitchen, bathroom, wood shop, covered storage, and is fully set up for heat, A/C, and hot water; perfect for hobbyists, business owners, or anyone needing substantial workspace.Additional amenities include a 36x14 RV carport, a nearly finished chicken coop, and a shed that can serve as a greenhouse, a playroom, or a future she-shed. The property is beautifully enhanced with many perennials throughout, adding color and charm across the acreage.Major updates include a brand-new septic system and a new roof in 2025, offering peace of mind for years to come. A rare opportunity to own acreage with exceptional outbuildings, natural beauty, and endless potential.
Property Features
Property Type: Residential - Single Family
Basement: None
Cooling: Window Unit(s)
Fireplaces: 2
Fuel Type: Propane
Garage: 2 car attached
Heating: Baseboard, Fireplace(s)
Lot Size: 8.41 Acres
Roof Type: Age 8 Years or Less, Asphalt, Pitched
Stories: 2.0
Taxes: $4,858
Year Built: 1978
Feature Descriptions
Additional Living Info.: Main Floor Laundry
Additional Structures: Hen House, Lean-To, Other, Pole Building, Storage Shed
Appliances: Chandelier, Dishwasher, Dryer, Electric Water Heater, Freezer, Fuel Tank - Rented, Microwave, Range, Refrigerator, Stainless Steel Appliances, Washer, Water Softener Owned
Bath: Main Floor Full Bath, Upper Level 3/4 Bath
Bathrooms 3/4: 1
Bathrooms Full: 1
Days on Site: 3
Dining: Kitchen/Dining Room
Down Payment Resource: Yes
Fireplace: Brick, Family Room, Gas, Living Room, Wood Burning
Foundation Size: 1952
Lot: Accessible Shoreline, Irregular Lot, Tree Coverage - Heavy
Lot Dimensions: 241x1035x461x995
Parcel#: 1203220220004
Parking: Attached Garage, Gravel, Electric, Garage Door Opener, Heated Garage, Insulated Garage, RV Access/Parking, Storage, Tuckunder Garage
Sewer: Mound Septic, Septic System Compliant - Yes
Water: Drilled, Well
Water Features: Pond
Room Sizes
Deck: 100x61
Dining Room: 13x11
Family Room: 12x11
Bedroom: 23x14
Foyer: 12x7
Gazebo: 12x12
Kitchen: 27x10
Living Room: 19x13
Bedroom 2: 17x14
Storage: 14x12
Bedroom 3: 16x12
Utility Room: 14x12
Walk-In Closet: 14x7
Local Schools
School District: Forest Lake
Listed By / Shown By
Listed By
Agency Name: Edina Realty, Inc.
Agency Phone: 651-674-4019
Shown By
Agency Title: Joel Hentges - Re/Max Advantage Plus
Agency Phone: 952-475-9541

Estimate Your Payment
Estimated Payment
$ 1,915.17 per month $1,335.34 Principal & Interest $404.83 Property Tax $175.00 Homeowner's Insurance
22770 Penfield Avenue N | MLS# 7107404
This single family home located at 22770 Penfield Avenue N, Scandia, MN 55073 is currently listed for sale with an asking price of $600,000. This property was built in 1978 and has 3 bedrooms and 2 full baths with 2746 sq. ft. Penfield Avenue N is located within the Forest Lake school district. Search Scandia real estate on www.homesbyjoel.com today.