
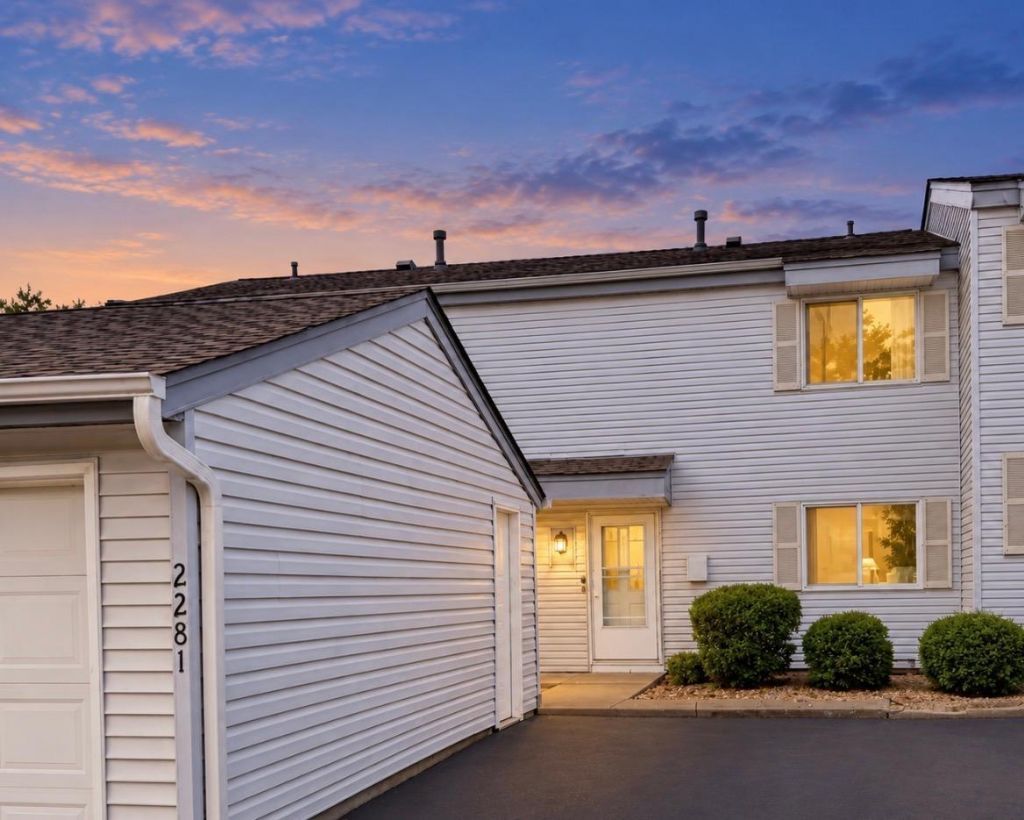

BEDS3
BATHS1 full 1 partial
SQUARE FEET1,720
MLS#7162397
STATUSContingent
PROPERTY TYPEResidential -
SUBDIVISIONMCKNIGHT TOWNHOMES
SCHOOLNorth St Paul-Maplewood
Property Description
Flooded with natural light, this spacious, move-in-ready townhome has been thoughtfully updated throughout. The kitchen features updated cabinets, granite countertops, and stainless steel appliances, while the bath offers a ceramic shower. Fresh paint, engineered flooring ,newer furnace, and new carpet in the finished walkout basement add to the appeal. Generously sized bedrooms and a third bedroom downstairs, which could also serve as a family room, den, or office, offer room to spread out. Enjoy the shared yard and common area, one-car garage, and additional off-street parking. Turn-key and ready to enjoy!
Property Features
Property Type: Residential -
Basement: Yes
Basement: Finished, Full, Walkout
Cooling: Central Air
Fuel Type: Natural Gas
Garage: 1
Heating: Forced Air
Lot Size: 0.04 Acres
Roof Type: Architectural Shingle, Asphalt, Pitched
Stories: 2.0
Taxes: $2,848
Year Built: 1972
Feature Descriptions
Appliances: Dishwasher, Dryer, Microwave, Range, Refrigerator, Stainless Steel Appliances
Bath: Main Floor 1/2 Bath, Upper Level Full Bath
Bathrooms Full: 1
Bathrooms Half: 1
Community Features: In-Ground Sprinkler System
Days on Site: 10
Dining: Informal Dining Room, Living/Dining Room
Down Payment Resource: Yes
Exterior: Block
Foundation Size: 575
HOA Fee: $410/ Monthly
Parcel#: 122822230257
Parking: Detached Garage
Sewer: City Sewer/Connected
Shared Rooms: Amusement/Party Room
SQ FT Total: 1720
Water: City Water/Connected
Room Sizes
Dining Room: 10X7
Family Room: 17X15
Bedroom: 17X11
Kitchen: 12X10
Living Room: 20X12
Bedroom 2: 16X11
Bedroom 3: 18x16
Local Schools
School District: North St Paul-Maplewood
Listed By / Shown By
Listed By
Agency Name: RE/MAX Results
Agency Phone: 763-235-7000
Shown By
Agency Title: Joel Hentges - Re/Max Advantage Plus
Agency Phone: 952-475-9541

Estimate Your Payment
Estimated Payment
$ 652.43 per month $367.00 Principal & Interest $237.33 Property Tax $48.10 Homeowner's Insurance
2281 Pond Avenue | MLS# 7162397
This home located at 2281 Pond Avenue, Maplewood, MN 55119 is currently listed for sale with an asking price of $164,900. This property was built in 1972 and has 3 bedrooms and 1 full and 1 partial baths with 1720 sq. ft. Pond Avenue is located in the MCKNIGHT TOWNHOMES subdivision within the North St Paul-Maplewood school district. Search MCKNIGHT TOWNHOMES real estate on www.homesbyjoel.com today.