

BEDS4
BATHS2 full 2 partial
SQUARE FEET3,288
MLS#7159895
STATUSActive
PROPERTY TYPEResidential - Single Family
SUBDIVISIONRosewood Estates Second Add
SCHOOLBig Lake
Property Description
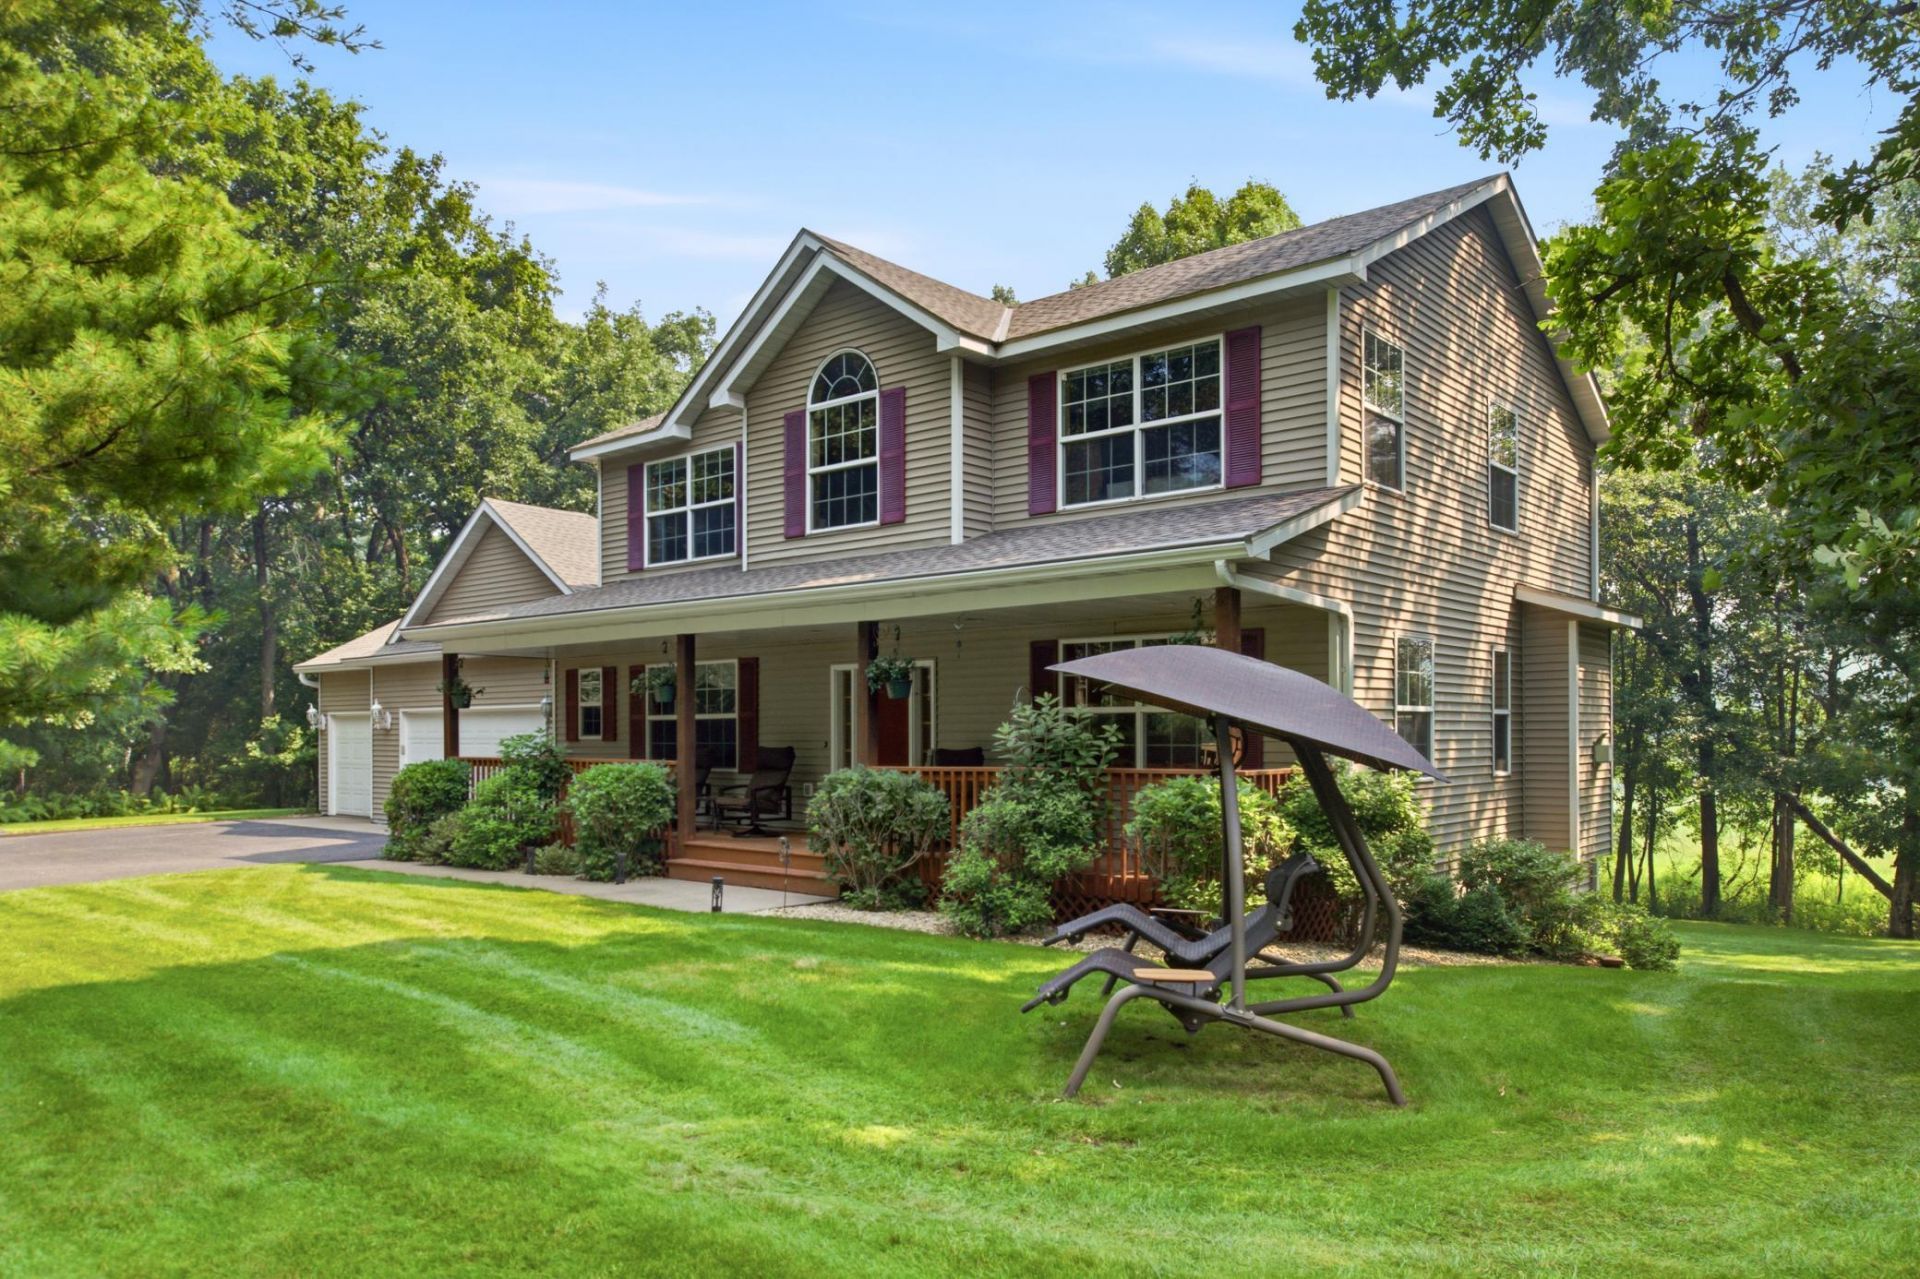
Fall in love with this breathtaking, one-owner custom two-story on acreage surrounded by beauty andnature. Tucked away behind a canopy of majestic mature trees, this private sanctuary offers a front-rowseat to spectacular wildlife and serene wetland views from every single oversized window. The sun-drenched main level wraps you in warmth, featuring soaring 9-foot ceilings, a grand formal diningroom, a massive living room featuring a floor-to-ceiling stone fireplace, and a stunning open-concept kitchen with an abundance of custom cabinetry, designed for gathering and making memories around thebreakfast bar. Upstairs, peace awaits with four bedrooms grouped together on one level, extra largewindows with spectacular views, highlighted by a romantic primary retreat complete with a jetted tub towash the day away. The custom finished lower level family room is the ultimate cozy haven, boasting awarm fireplace for movie nights, plenty of space for exercise equipment or a game room, along with aninspiring home office enhanced by premium Cambria countertops. Step outside into your own personalparadise?whether you are sipping morning coffee and watching the birds on the sprawling 42-foot frontporch, watching deer from your deck overlooking your own private oasis, or sharing stories under thestars around a fire pit on the paver patio. This immaculate home comes complete with a new roof, updatedmechanicals, and a heated, tiled garage with an EV charger. This home hasn't just been exceptionallymaintained?it has been deeply loved. If making memories in a peaceful setting only minutes from town, iswhat you've been looking for, then look no further than this beauty!
Property Features
Property Type: Residential - Single Family
Basement: Yes
Basement: Daylight/Lookout Windows, Finished, Full, Walkout
Cooling: Central Air
Fireplaces: 2
Fuel Type: Natural Gas
Garage: 3 car attached
Heating: Forced Air, Fireplace(s)
Lot Size: 2.58 Acres
Roof Type: Age 8 Years or Less, Asphalt
Stories: 2.0
Taxes: $5,290
Year Built: 1999
Feature Descriptions
Additional Living Info.: 4 BR on One Level, Main Floor Laundry, Primary Bdr Suite
Additional Structures: Storage Shed
Appliances: Air-To-Air Exchanger, Dishwasher, Dryer, Exhaust Fan, Gas Water Heater, Microwave, Range, Refrigerator, Stainless Steel Appliances, Tankless Water Heater, Water Softener Owned
Bath: 1/2 Basement, Bathroom Ensuite, Full Primary, Private Primary, Main Floor 1/2 Bath, Upper Level Full Bath, Jetted Tub
Bathrooms Full: 2
Bathrooms Half: 2
Days on Site: 11
Dining: Eat In Kitchen, Separate/Formal Dining Room
Down Payment Resource: Yes
Exterior: Frame
Fireplace: Free Standing, Gas, Stone
Foundation Size: 1120
Lot: Tree Coverage - Medium, Underground Utilities, Wetlands
Lot Dimensions: 247 X 298 X 292 X 206
Parcel#: 10004970110
Parking: Attached Garage, Asphalt, Finished Garage, Garage Door Opener, Heated Garage, Insulated Garage
Sewer: Septic System Compliant - Yes
SQ FT Total: 3288
Water: Well
Room Sizes
Bathroom: 6'6 X 5'4
Bathroom: 8'9 X 9
Bathroom: 7 X 7'8
Bathroom: 4'7 X 6'4
Dining Room: 12 X 11'10
Family Room: 24 X 12'6
Bedroom: 13 X 17'7
Bedroom 4: 9'6 X 10'6
Foyer: 7'4 X 5'8
Foyer: 14'6 X 9'7
Informal Dining Room: 10'7 X 10'4
Kitchen: 12'6 X 11'9
Laundry: 5'6 X 10'3
Living Room: 12'10 X 27
Office: 14'9 X 12'1
Other: 13 X 4'4
Bedroom 2: 11 X 12'9
Bedroom 3: 11'7 X 12'9
Utility Room: 10 X 11'8
Walk-In Closet: 9 X 6
Local Schools
School District: Big Lake
Listed By / Shown By
Listed By
Agency Name: Real Broker, LLC
Agency Phone: 855-450-0442
Shown By
Agency Title: Joel Hentges - Re/Max Advantage Plus
Agency Phone: 952-475-9541

Estimate Your Payment
Estimated Payment
$ 1,988.68 per month $1,368.50 Principal & Interest $440.83 Property Tax $179.35 Homeowner's Insurance
22855 171st Street Nw | MLS# 7159895
This single family home located at 22855 171st Street Nw, Big Lake, MN 55309 is currently listed for sale with an asking price of $614,900. This property was built in 1999 and has 4 bedrooms and 2 full and 2 partial baths with 3288 sq. ft. 171st Street Nw is located in the Rosewood Estates Second Add subdivision within the Big Lake school district. Search Rosewood Estates Second Add real estate on www.homesbyjoel.com today.