
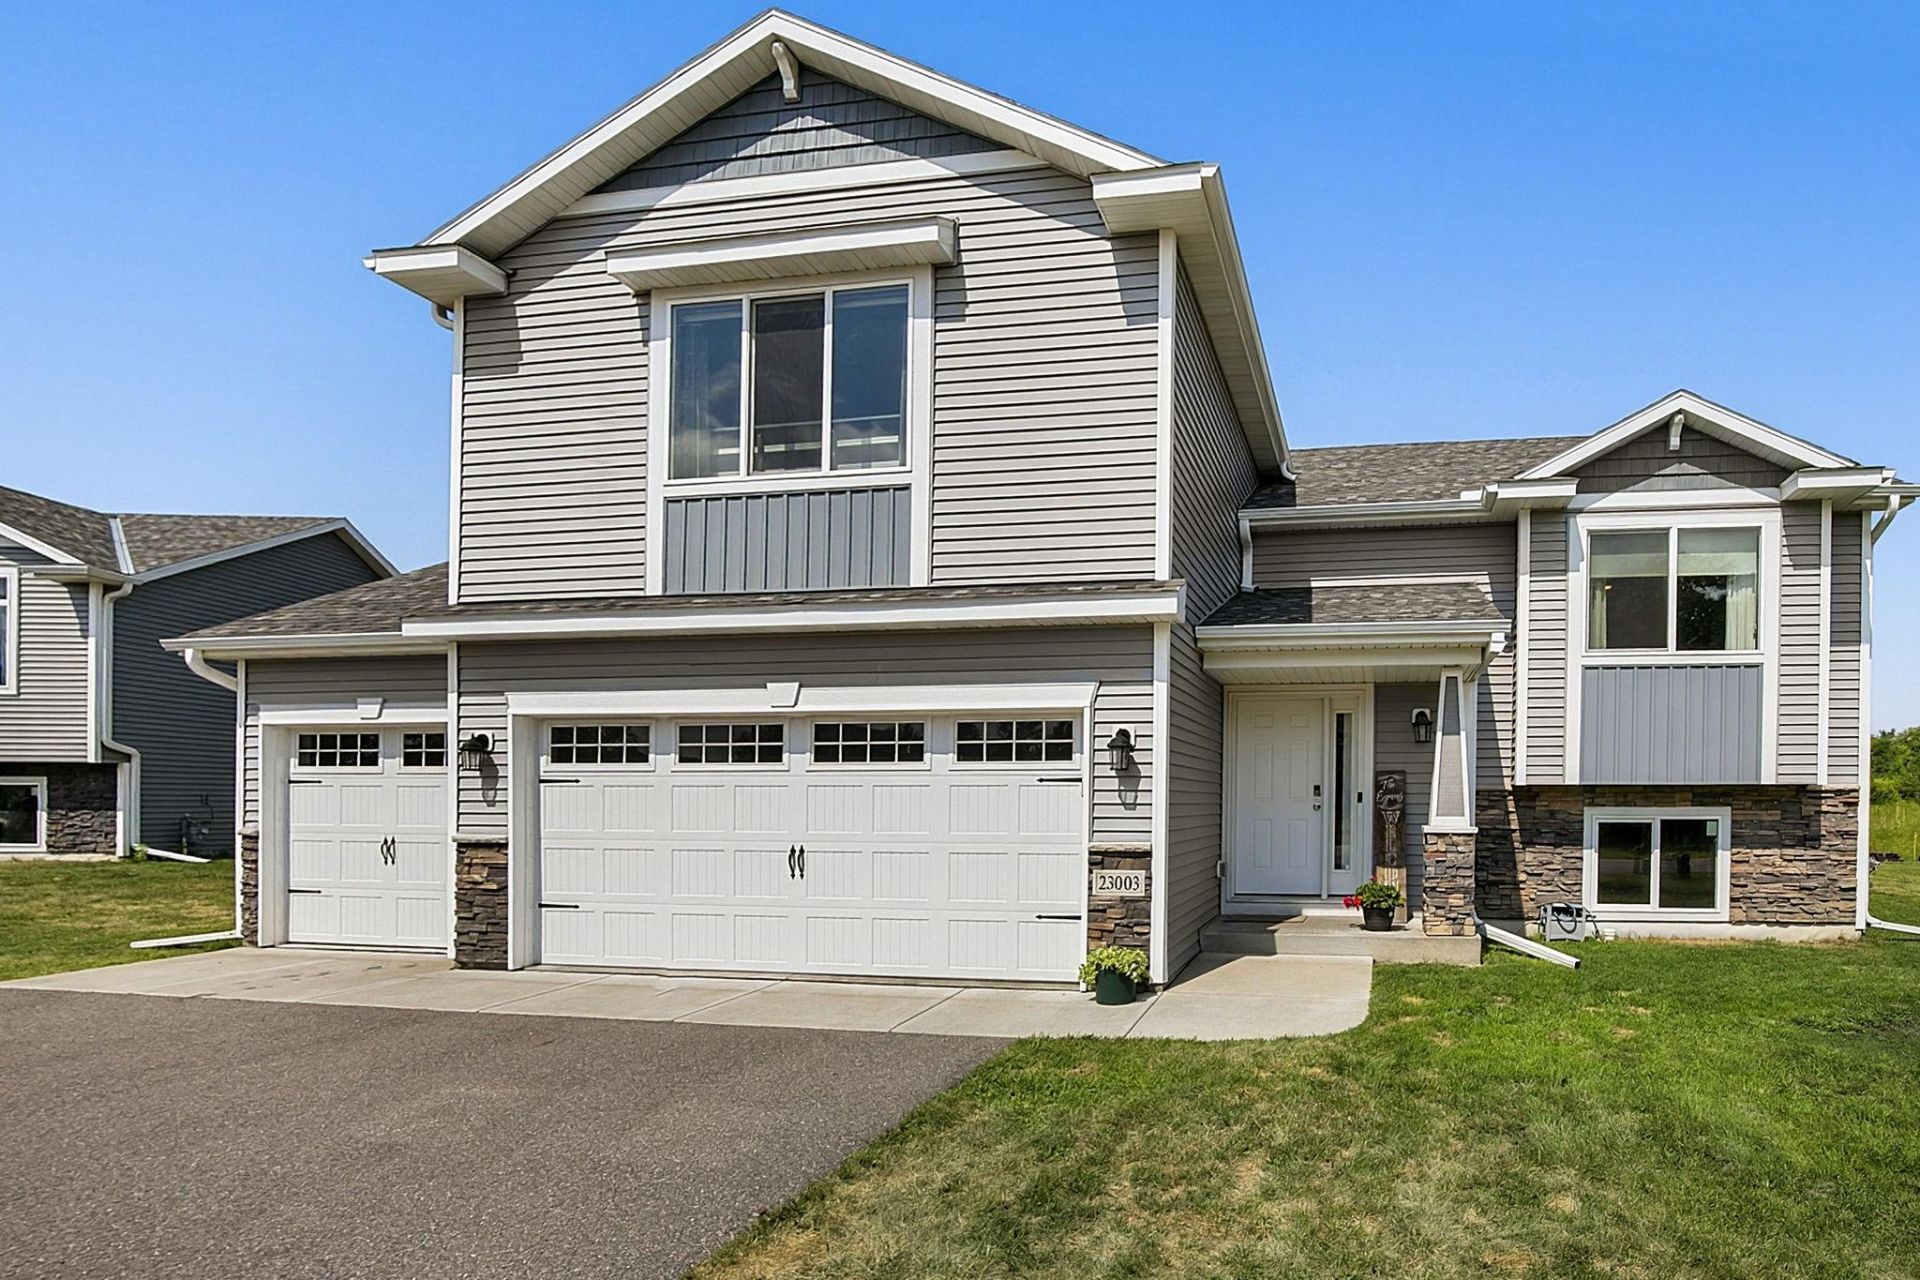

BEDS3
BATHS2 full
SQUARE FEET1,534
MLS#7114100
STATUSActive
PROPERTY TYPEResidential - Single Family
SUBDIVISIONEmerald Ponds 2nd Add
SCHOOLSt. Cloud
Property Description
Why go thru the hassle of building when this home is like brand new! Great floor plan! Nicely appointed kitchen with walk-in pantry, granite countertops and stainless steel appliances. The center island offers a snack bar and the informal dining room has a sliding glass door to the future deck area. You'll find modern finishes and wall color throughout along with vaulted ceilings in the kitchen/dining/living room area. The large primary bedroom has a private full bath & walk-in closet and there are two more bedrooms and a full bath on the main floor. This is a very large floorplan with the ability to finish the basement pushing the finished square feet well over 2300 FSF. Triple attached garage, sprinkler system, and gutters!
Property Features
Property Type: Residential - Single Family
Basement: Yes
Basement: Full, Unfinished
Cooling: Central Air
Fuel Type: Natural Gas
Garage: 3 car attached
Heating: Forced Air
Lot Size: 0.25 Acres
Roof Type: Asphalt
Stories: 3.0
Taxes: $3,054
Year Built: 2021
Feature Descriptions
Appliances: Air-To-Air Exchanger, Dishwasher, Dryer, Microwave, Range, Refrigerator, Stainless Steel Appliances, Washer
Bath: Full Primary, Private Primary, Main Floor Full Bath
Bathrooms Full: 2
Days on Site: 6
Dining: Eat In Kitchen
Down Payment Resource: Yes
Foundation Size: 1035
Lot Dimensions: 71x129x104x127
Parcel#: 81431880839
Parking: Attached Garage, Asphalt
Sewer: City Sewer/Connected
Water: City Water/Connected
Room Sizes
Dining Room: 13x10
Bedroom: 19x14
Kitchen: 14x10
Living Room: 14x14
Bedroom 2: 12x11
Bedroom 3: 12x11
Local Schools
School District: St. Cloud
Listed By / Shown By
Listed By
Agency Name: Agency North Real Estate, Inc
Agency Phone: 320-774-3100
Shown By
Agency Title: Joel Hentges - Re/Max Advantage Plus
Agency Phone: 952-475-9541

Estimate Your Payment
Estimated Payment
$ 1,122.69 per month $767.60 Principal & Interest $254.50 Property Tax $100.60 Homeowner's Insurance
23003 27th Avenue | MLS# 7114100
This single family home located at 23003 27th Avenue, Saint Augusta, MN 56301 is currently listed for sale with an asking price of $344,900. This property was built in 2021 and has 3 bedrooms and 2 full baths with 1534 sq. ft. 27th Avenue is located in the Emerald Ponds 2nd Add subdivision within the St. Cloud school district. Search Emerald Ponds 2nd Add real estate on www.homesbyjoel.com today.