

BEDS3
BATHS1 full
SQUARE FEET921
MLS#7113459
STATUSActive
PROPERTY TYPEResidential - Single Family
SCHOOLSt. Francis
Property Description
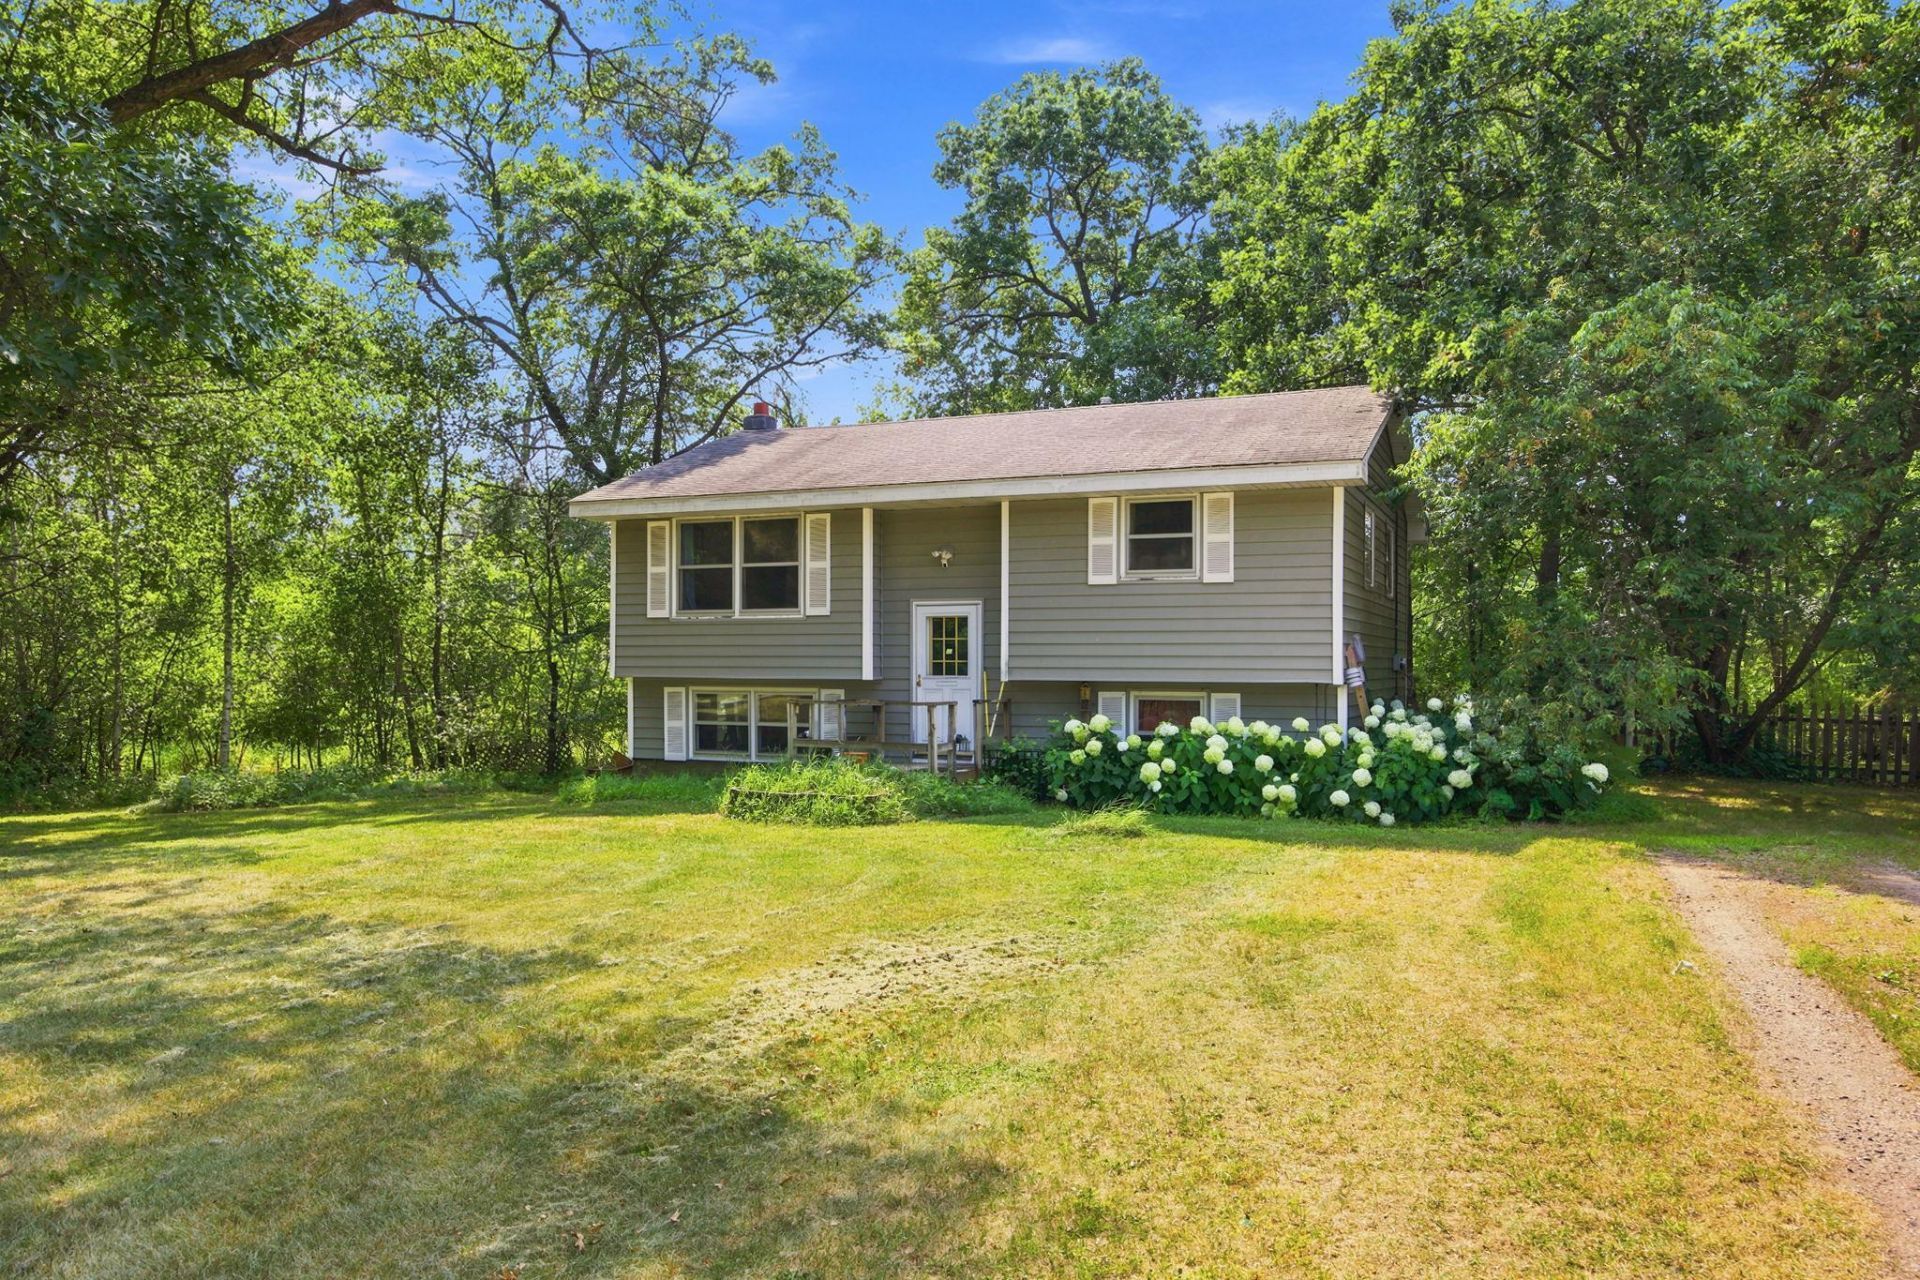
Welcome home to this beautifully updated property situated on just over an acre in East Bethel! The freshly renovated kitchen and updated flooring give the home a modern feel, while major mechanical updates including the furnace, water heater, heating and air conditioning, and a septic system installed in 2018. A brand-new roof is scheduled for 2026, adding even more value. The walk-out basement provides endless possibilities to expand your living space, while the private fenced backyard is perfect for pets, entertaining, or relaxing. With room to add a detached two-car garage, this property offers both immediate comfort and long-term potential in a peaceful setting just minutes from everyday conveniences.
Property Features
Property Type: Residential - Single Family
Basement: Block, Full, Partially Finished, Unfinished, Walkout
Basement: Yes
Cooling: Central Air
Fuel Type: Natural Gas
Heating: Forced Air
Lot Size: 1.07 Acres
Roof Type: Age 8 Years or Less
Taxes: $2,348
Year Built: 1973
Feature Descriptions
Additional Structures: Storage Shed
Appliances: Dishwasher, Dryer, Gas Water Heater, Microwave, Refrigerator, Washer
Bath: Main Floor Full Bath
Bathrooms Full: 1
Days on Site: 4
Dining: Informal Dining Room
Down Payment Resource: Yes
Exterior: Block
Fencing: Full
Foundation Size: 844
Lot Dimensions: 200x199x200x199
Parcel#: 363423330009
Parking: Gravel
Sewer: Septic System Compliant - Yes
Water: 4-Inch Submersible
Room Sizes
Dining Room: 18.5x10
Family Room: 11x12
Bedroom: 13x11
Kitchen: 14.5x12
Laundry: 12x11
Living Room: 14.5x12
Bedroom 2: 9x11
Bedroom 3: 12x11
Local Schools
School District: St. Francis
Listed By / Shown By
Listed By
Agency Name: Edina Realty, Inc.
Agency Phone: 651-464-7777
Shown By
Agency Title: Joel Hentges - Re/Max Advantage Plus
Agency Phone: 952-475-9541

Estimate Your Payment
Estimated Payment
$ 850.15 per month $578.65 Principal & Interest $195.67 Property Tax $75.83 Homeowner's Insurance
23030 Erskine Street Ne | MLS# 7113459
This single family home located at 23030 Erskine Street Ne, East Bethel, MN 55005 is currently listed for sale with an asking price of $260,000. This property was built in 1973 and has 3 bedrooms and 1 full baths with 921 sq. ft. Erskine Street Ne is located within the St. Francis school district. Search East Bethel real estate on www.homesbyjoel.com today.