

BEDS4
BATHS2 full
SQUARE FEET2,236
MLS#7165599
STATUSActive
PROPERTY TYPEResidential - Single Family
SUBDIVISIONRiver Knolls 1st Add
SCHOOLBurnsville-Eagan-Savage
Property Description
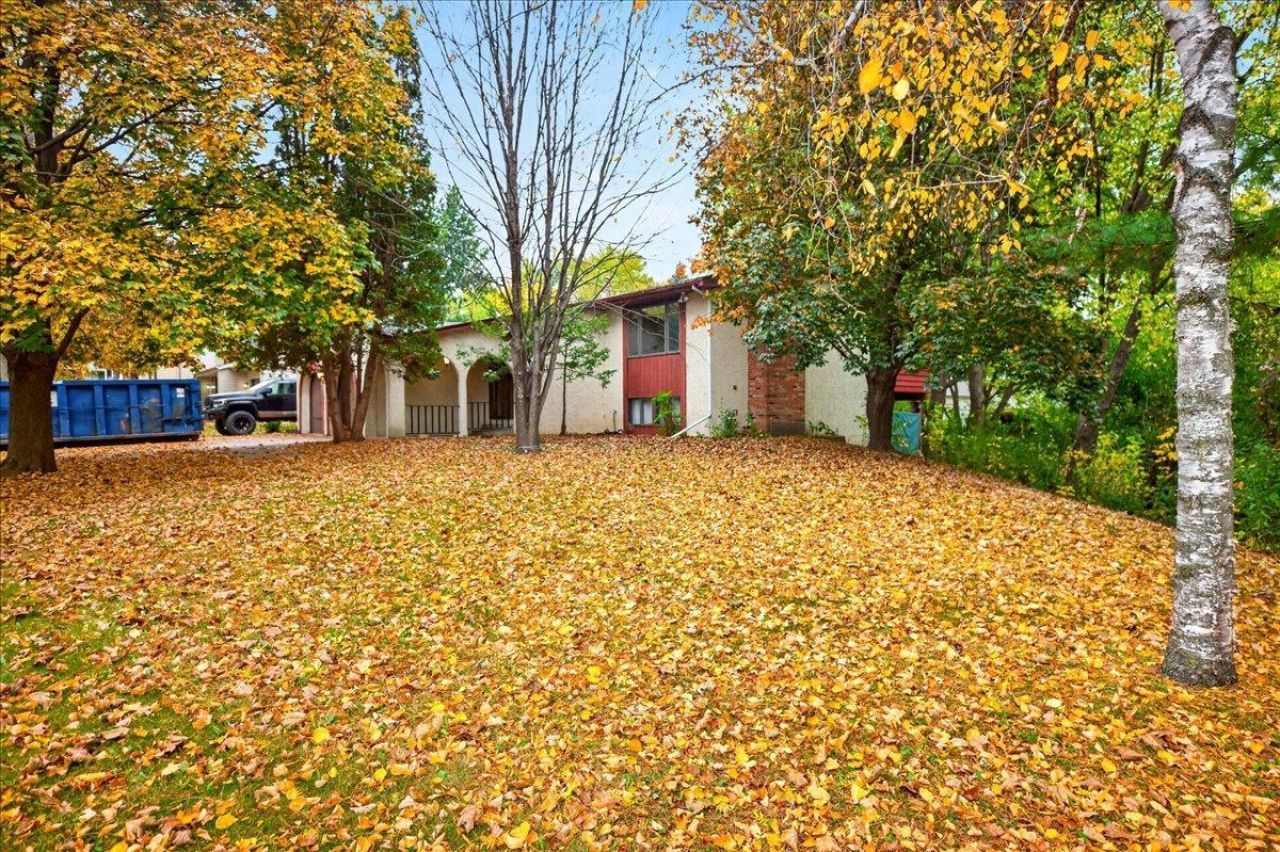
Spanish-Style Charm in a $400,000+ Neighborhood!Exceptional value in a desirable neighborhood! This Spanish-style stucco home offers tons of living space, character, and fun areas for entertaining. Featuring 2 bedrooms upstairs and 2 bedrooms downstairs, hardwood floors, a spacious living room and dining area, and an eat-in kitchen. Enjoy the four-season porch year-round, or step outside to the main-level deck off the kitchen overlooking the private, fenced backyard. The lower-level walkout opens to a patio, creating even more space to relax or entertain. The huge lower-level amusement room offers endless possibilities for recreation, gatherings, or hobbies. Conveniently located near shopping, restaurants, freeway access, and public transportation. Priced to move?don't miss this opportunity. Move in ready. New floors, paint and trim lower level. You have all the time in the world to make this fantastic house your own. Schedule an appointment today!!! This house won't be on the market long.
Property Features
Property Type: Residential - Single Family
Basement: Yes
Basement: Drain Tiled, Egress Window(s), Finished, Full, Sump Pump, Walkout
Cooling: Central Air
Fireplaces: 1
Fuel Type: Natural Gas
Garage: 2 car attached
Heating: Baseboard, Forced Air
Lot Size: 0.27 Acres
Roof Type: Age Over 8 Years
Taxes: $4,432
Year Built: 1974
Feature Descriptions
Additional Living Info.: Main Floor Bedroom
Appliances: Cooktop, Dishwasher, Exhaust Fan, Gas Water Heater, Microwave, Refrigerator
Bath: Full Basement, Full Jack & Jill, Main Floor Full Bath, Jetted Tub
Bathrooms Full: 2
Days on Site: 2
Dining: Breakfast Area, Informal Dining Room, Living/Dining Room
Down Payment Resource: Yes
Fencing: Chain Link
Fireplace: Brick, Decorative, Wood Burning
Foundation Size: 1100
Lot: Tree Coverage - Medium
Lot Dimensions: 21/31/123x144x141
Parcel#: 026414001060
Parking: Attached Garage
Sewer: City Sewer/Connected
SQ FT Total: 2236
Water: City Water/Connected
Room Sizes
Amusement Room: 20x25
Bathroom: 12X8
Deck: 13X21
Dining Room: 12x10
Bedroom: 17X12
Four Season Porch: 12X13
Bedroom 4: 12x12
Informal Dining Room: 10X10
Kitchen: 10X10
Living Room: 24x20
Patio: 11x23
Bedroom 2: 13X11
Bedroom 3: 12x10
Local Schools
School District: Burnsville-Eagan-Savage
Listed By / Shown By
Listed By
Agency Name: Homefield Realty
Agency Phone: 952-999-7065
Shown By
Agency Title: Joel Hentges - Re/Max Advantage Plus
Agency Phone: 952-475-9541

Estimate Your Payment
Estimated Payment
$ 1,273.02 per month $798.98 Principal & Interest $369.33 Property Tax $104.71 Homeowner's Insurance
2305 E 115th Street | MLS# 7165599
This single family home located at 2305 E 115th Street, Burnsville, MN 55337 is currently listed for sale with an asking price of $359,000. This property was built in 1974 and has 4 bedrooms and 2 full baths with 2236 sq. ft. E 115th Street is located in the River Knolls 1st Add subdivision within the Burnsville-Eagan-Savage school district. Search River Knolls 1st Add real estate on www.homesbyjoel.com today.