

BEDS2
BATHS1 full
SQUARE FEET1,000
MLS#7112980
STATUSActive
PROPERTY TYPEResidential - Single Family
SUBDIVISIONSlaughter & Creightons Add
SCHOOLAnoka-Hennepin
Property Description
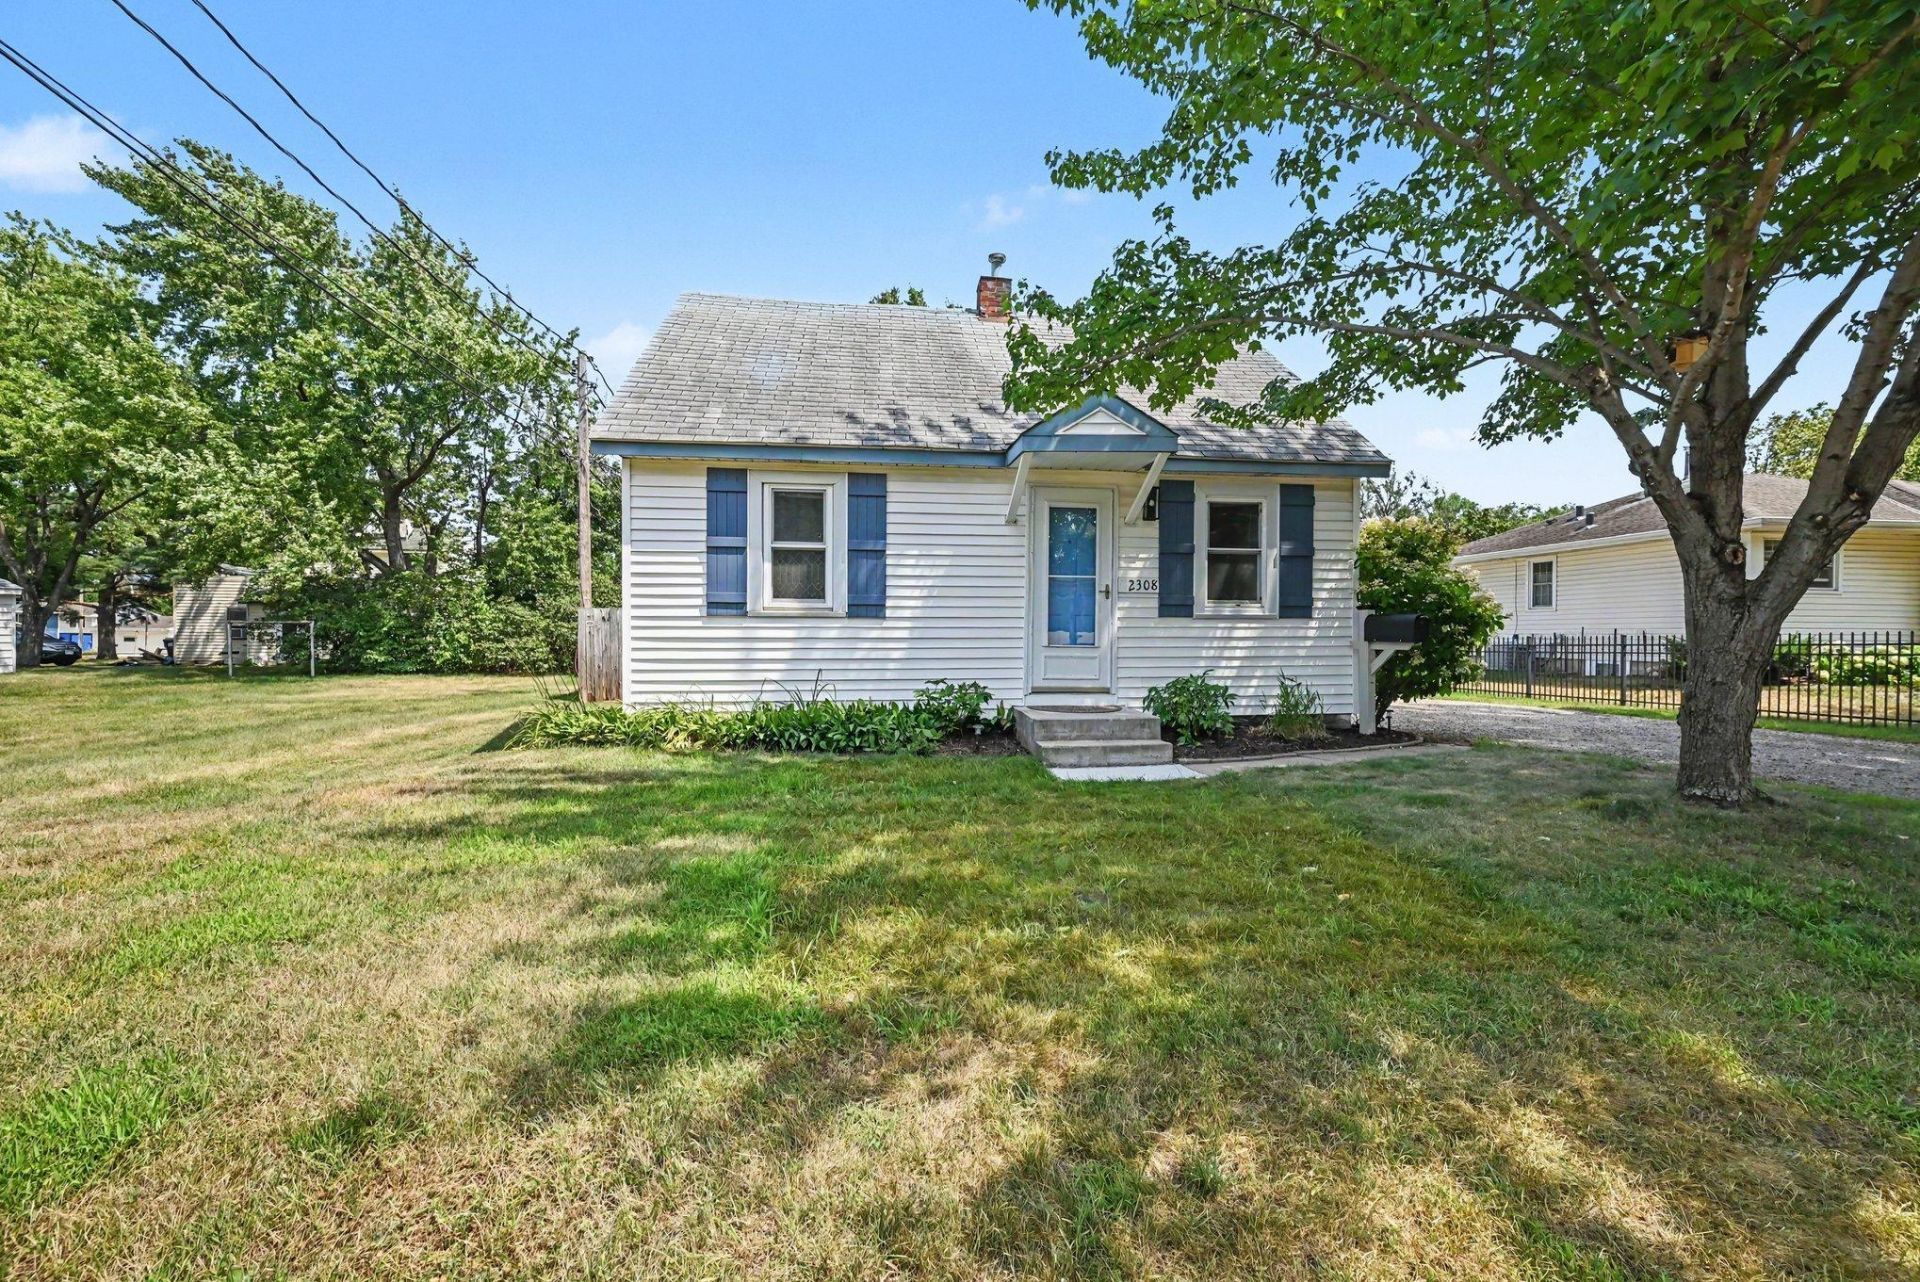
This charming downtown Anoka home is nestled in a quiet neighborhood, just a short walk or bike ride to Main Street Anoka and all the festivities happening year-round. Meticulously cared for with pride of ownership evident throughout. Brand new LVP flooring & carpet. 2025 - New Water Heater. 2024 - New refrigerator, microwave, dishwasher, kitchen cabinets, countertops and beautiful tile backsplash. Air ducts professionally cleaned 2025. The fully fenced backyard is perfect for pets and entertaining. Includes a 1-stall detached garage. Enjoy all that the Rum River has to offer, from kayaking and fishing to scenic walks and peaceful views, just minutes from your doorstep. Schedule your showing today!
Property Features
Property Type: Residential - Single Family
Basement: Yes
Basement: Crawl Space, Partial
Cooling: Central Air
Fuel Type: Natural Gas
Garage: 1
Heating: Forced Air
Lot Size: 0.11 Acres
Roof Type: Age Over 8 Years
Stories: 1.5
Taxes: $2,015
Year Built: 1943
Feature Descriptions
Appliances: Dishwasher, Dryer, Gas Water Heater, Microwave, Range, Refrigerator, Washer
Bath: Main Floor Full Bath
Bathrooms Full: 1
Days on Site: 6
Dining: Informal Dining Room
Down Payment Resource: Yes
Exterior: Block
Fencing: Full
Foundation Size: 650
Lot: Tree Coverage - Light
Lot Dimensions: 80x60x80x60
Parcel#: 063124310132
Parking: Detached Garage
Sewer: City Sewer/Connected
Water: City Water/Connected
Room Sizes
Bathroom: 10x6
Dining Room: 12x10
Bedroom: 12x10
Kitchen: 12x9
Laundry: 8x7
Living Room: 12x11
Bedroom 2: 23x11
Local Schools
School District: Anoka-Hennepin
Listed By / Shown By
Listed By
Agency Name: Keller Williams Classic Realty
Agency Phone: 763-746-4900
Shown By
Agency Title: Joel Hentges - Re/Max Advantage Plus
Agency Phone: 952-475-9541

Estimate Your Payment
Estimated Payment
$ 784.64 per month $545.26 Principal & Interest $167.92 Property Tax $71.46 Homeowner's Insurance
2308 6th Avenue | MLS# 7112980
This single family home located at 2308 6th Avenue, Anoka, MN 55303 is currently listed for sale with an asking price of $245,000. This property was built in 1943 and has 2 bedrooms and 1 full baths with 1000 sq. ft. 6th Avenue is located in the Slaughter & Creightons Add subdivision within the Anoka-Hennepin school district. Search Slaughter & Creightons Add real estate on www.homesbyjoel.com today.