

BEDS5
BATHS3 full
SQUARE FEET3,006
MLS#7164931
STATUSActive
PROPERTY TYPEResidential - Single Family
SUBDIVISIONOgdahls Add
SCHOOLMinnewaska
Property Description
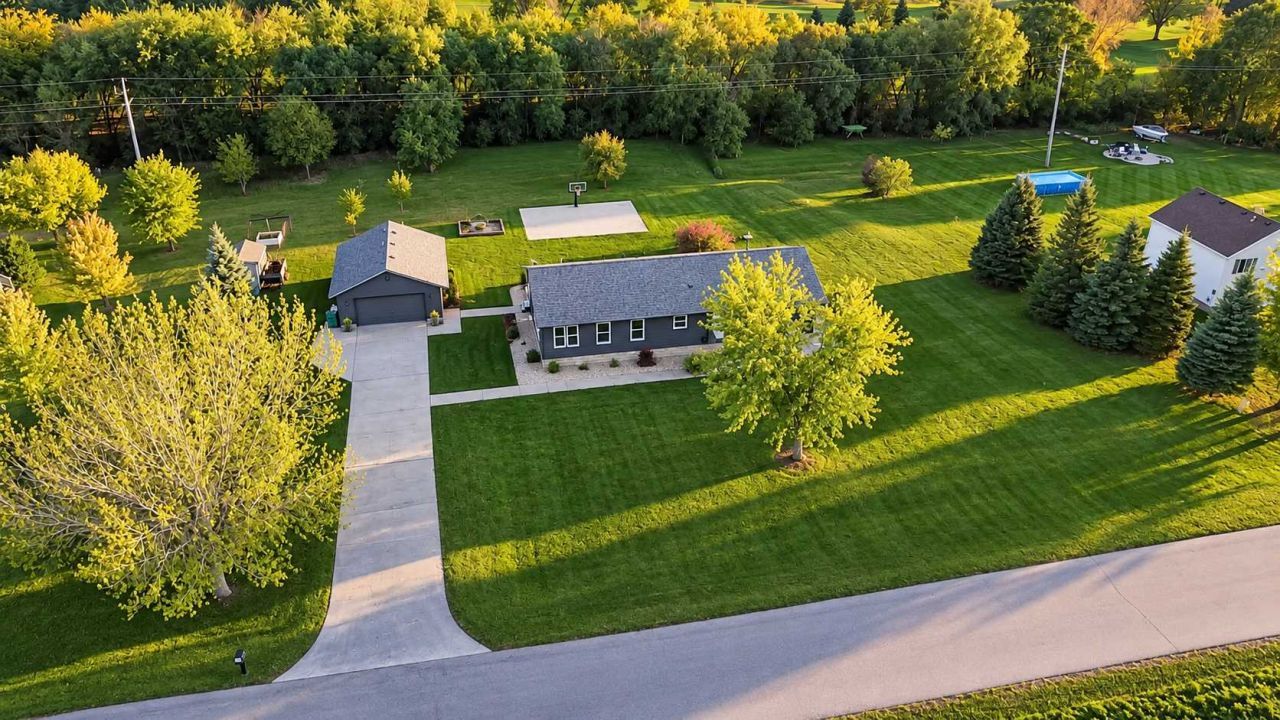
Enjoy the best of the Minnewaska area with this move-in-ready 5-bedroom, 3-bath home on a spacious 1-acre lot along quiet, dead-end Mulligan Drive! Multiple family rooms provide plenty of space to gather, entertain, or unwind. Extensive updates over the past 2?3 years include the furnace, A/C, water softener, kitchen and appliances, windows, siding, and roof. Outside, enjoy your own basketball court and a large yard with room to play. A detached 2-stall garage provides space for vehicles, recreational gear, or your golf cart. Nearby access points along Mulligan Drive offer a quick golf cart ride to Minnewaska Golf Club for a day on the course. A short drive down 10th Street brings you to the Minnewaska Marina area for boating, lake recreation, and winter ice fishing. Space, updates, and a convenient location near golf and Lake Minnewaska?this home brings it all together!
Property Features
Property Type: Residential - Single Family
Basement: Yes
Basement: Block, Egress Window(s), Full, Storage Space, Sump Pump
Cooling: Central Air
Fuel Type: Propane
Garage: 2
Heating: Forced Air
Lot Size: 1.00 Acres
Roof Type: Age 8 Years or Less, Asphalt
Stories: 1.0
Taxes: $1,414
Year Built: 2004
Feature Descriptions
Additional Living Info.: 3 BR on One Level, Main Floor Laundry, Primary Bdr Suite, Renovated
Additional Structures: Garage(s)
Appliances: Cooktop, Dishwasher, Dryer, Electric Water Heater, Exhaust Fan, Fuel Tank - Owned, Microwave, Range, Refrigerator, Stainless Steel Appliances, Washer, Water Softener Owned
Bath: Bathroom Ensuite, Full Primary, Main Floor Full Bath
Bathrooms Full: 3
Days on Site: 3
Dining: Informal Dining Room, Kitchen/Dining Room
Down Payment Resource: Yes
Exterior: Block, Concrete, Frame
Foundation Size: 2728
Lot: On Golf Course, Tree Coverage - Light, Underground Utilities
Lot Dimensions: 200x200x200x200
Parcel#: 080523000
Parking: Detached Garage, Concrete, Electric
Sewer: Septic System Compliant - Yes
SQ FT Total: 3006
Water: Well
Local Schools
School District: Minnewaska
Listed By / Shown By
Listed By
Agency Name: Counselor Realty Inc of Alex
Agency Phone: 320-762-1111
Shown By
Agency Title: Joel Hentges - Re/Max Advantage Plus
Agency Phone: 952-475-9541

Estimate Your Payment
Estimated Payment
$ 1,172.55 per month $932.51 Principal & Interest $117.83 Property Tax $122.21 Homeowner's Insurance
23149 Mulligan Drive | MLS# 7164931
This single family home located at 23149 Mulligan Drive, Glenwood, MN 56334 is currently listed for sale with an asking price of $419,000. This property was built in 2004 and has 5 bedrooms and 3 full baths with 3006 sq. ft. Mulligan Drive is located in the Ogdahls Add subdivision within the Minnewaska school district. Search Ogdahls Add real estate on www.homesbyjoel.com today.