
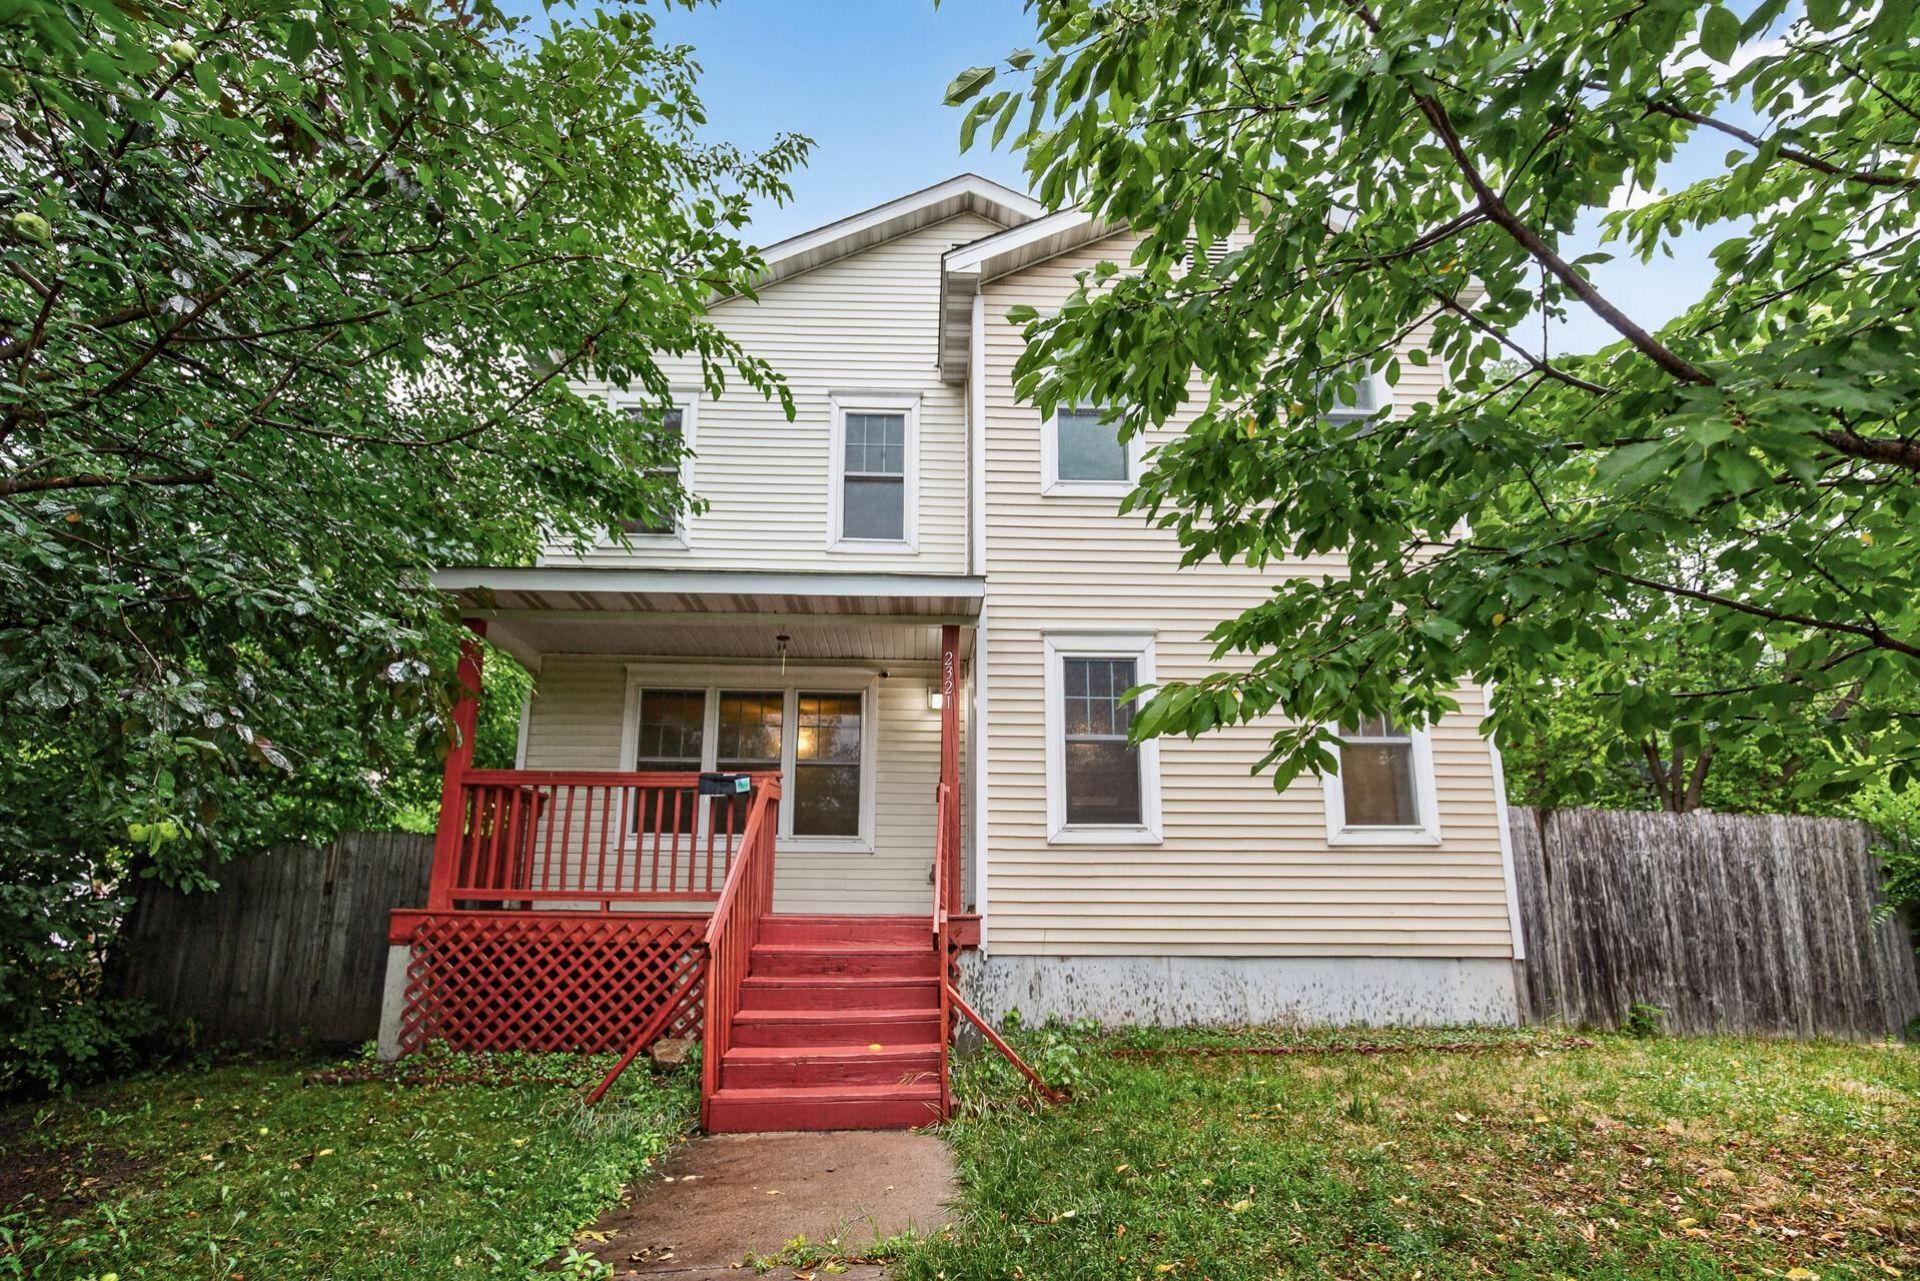

BEDS6
BATHS2 full
SQUARE FEET3,024
MLS#7163254
STATUSActive
PROPERTY TYPEResidential - Single Family
SUBDIVISIONHighland Park Add
SCHOOLMinneapolis
Property Description
Freshly updated rental home featuring numerous recent improvements throughout. Enjoy fresh interior paint, new carpeting, new wood flooring, and refreshed finishes that create a clean, modern feel. The functional floor plan offers comfortable living spaces with abundant natural light, spacious rooms, and ample storage. The kitchen provides generous cabinet space, and the home's recent updates make it move-in ready. Conveniently located near parks, shopping, dining, public transportation, and major highways,offering easy access to everyday amenities. Applications are welcome from all qualified applicants. Prospective residents 18 years of age and older must complete a rental application and authorize any screening permitted by applicable law. Screening criteria and required disclosures will be providedbefore any application screening fee is collected, in accordance with Minnesota law. Security deposit,lease terms, utility responsibilities, and pet policy, if applicable, are outlined in the lease agreement. Information is deemed reliable but not guaranteed. Equal Housing Opportunity.
Property Features
Property Type: Residential - Single Family
Basement: Block
Cooling: Central Air
Fuel Type: Natural Gas
Heating: Forced Air
Lot Size: 0.19 Acres
Roof Type: Asphalt
Stories: 2.0
Taxes: $5,437
Year Built: 2004
Feature Descriptions
Additional Structures: Storage Shed
Appliances: Air-To-Air Exchanger, Cooktop, Dishwasher, Dryer, Exhaust Fan, Range, Refrigerator, Washer
Bath: Main Floor Full Bath, Upper Level Full Bath
Bathrooms Full: 2
Days on Site: 5
Dining: Informal Dining Room
Down Payment Resource: Yes
Exterior: Block
Fencing: Chain Link, Wood
Foundation Size: 1008
Lot: Public Transit (w/in 6 blks), Tree Coverage - Light
Lot Dimensions: 50.00 X 157.00
Parcel#: 1602924110040
Parking: Detached Garage
Sewer: City Sewer/Connected
SQ FT Total: 3024
Water: City Water/Connected
Room Sizes
Dining Room: 13x11
Bedroom 5: 13x11
Bedroom: 10x10
Bedroom 4: 10x10
Kitchen: 13x11
Living Room: 11x17
Bedroom 2: 10x11
Bedroom 6: 10x13
Bedroom 3: 13x10
Local Schools
School District: Minneapolis
Listed By / Shown By
Listed By
Agency Name: Fahan Realty
Agency Phone: 952-200-0421
Shown By
Agency Title: Joel Hentges - Re/Max Advantage Plus
Agency Phone: 952-475-9541

Estimate Your Payment
Estimated Payment
$ 1,183.08 per month $645.41 Principal & Interest $453.08 Property Tax $84.58 Homeowner's Insurance
2321 Lyndale Avenue N | MLS# 7163254
This single family home located at 2321 Lyndale Avenue N, Minneapolis, MN 55411 is currently listed for sale with an asking price of $290,000. This property was built in 2004 and has 6 bedrooms and 2 full baths with 3024 sq. ft. Lyndale Avenue N is located in the Highland Park Add subdivision within the Minneapolis school district. Search Highland Park Add real estate on www.homesbyjoel.com today.