

BEDS4
BATHS2 full
SQUARE FEET1,627
MLS#7113292
STATUSActive
PROPERTY TYPEResidential - Single Family
SCHOOLBuffalo-Hanover-Montrose
Property Description
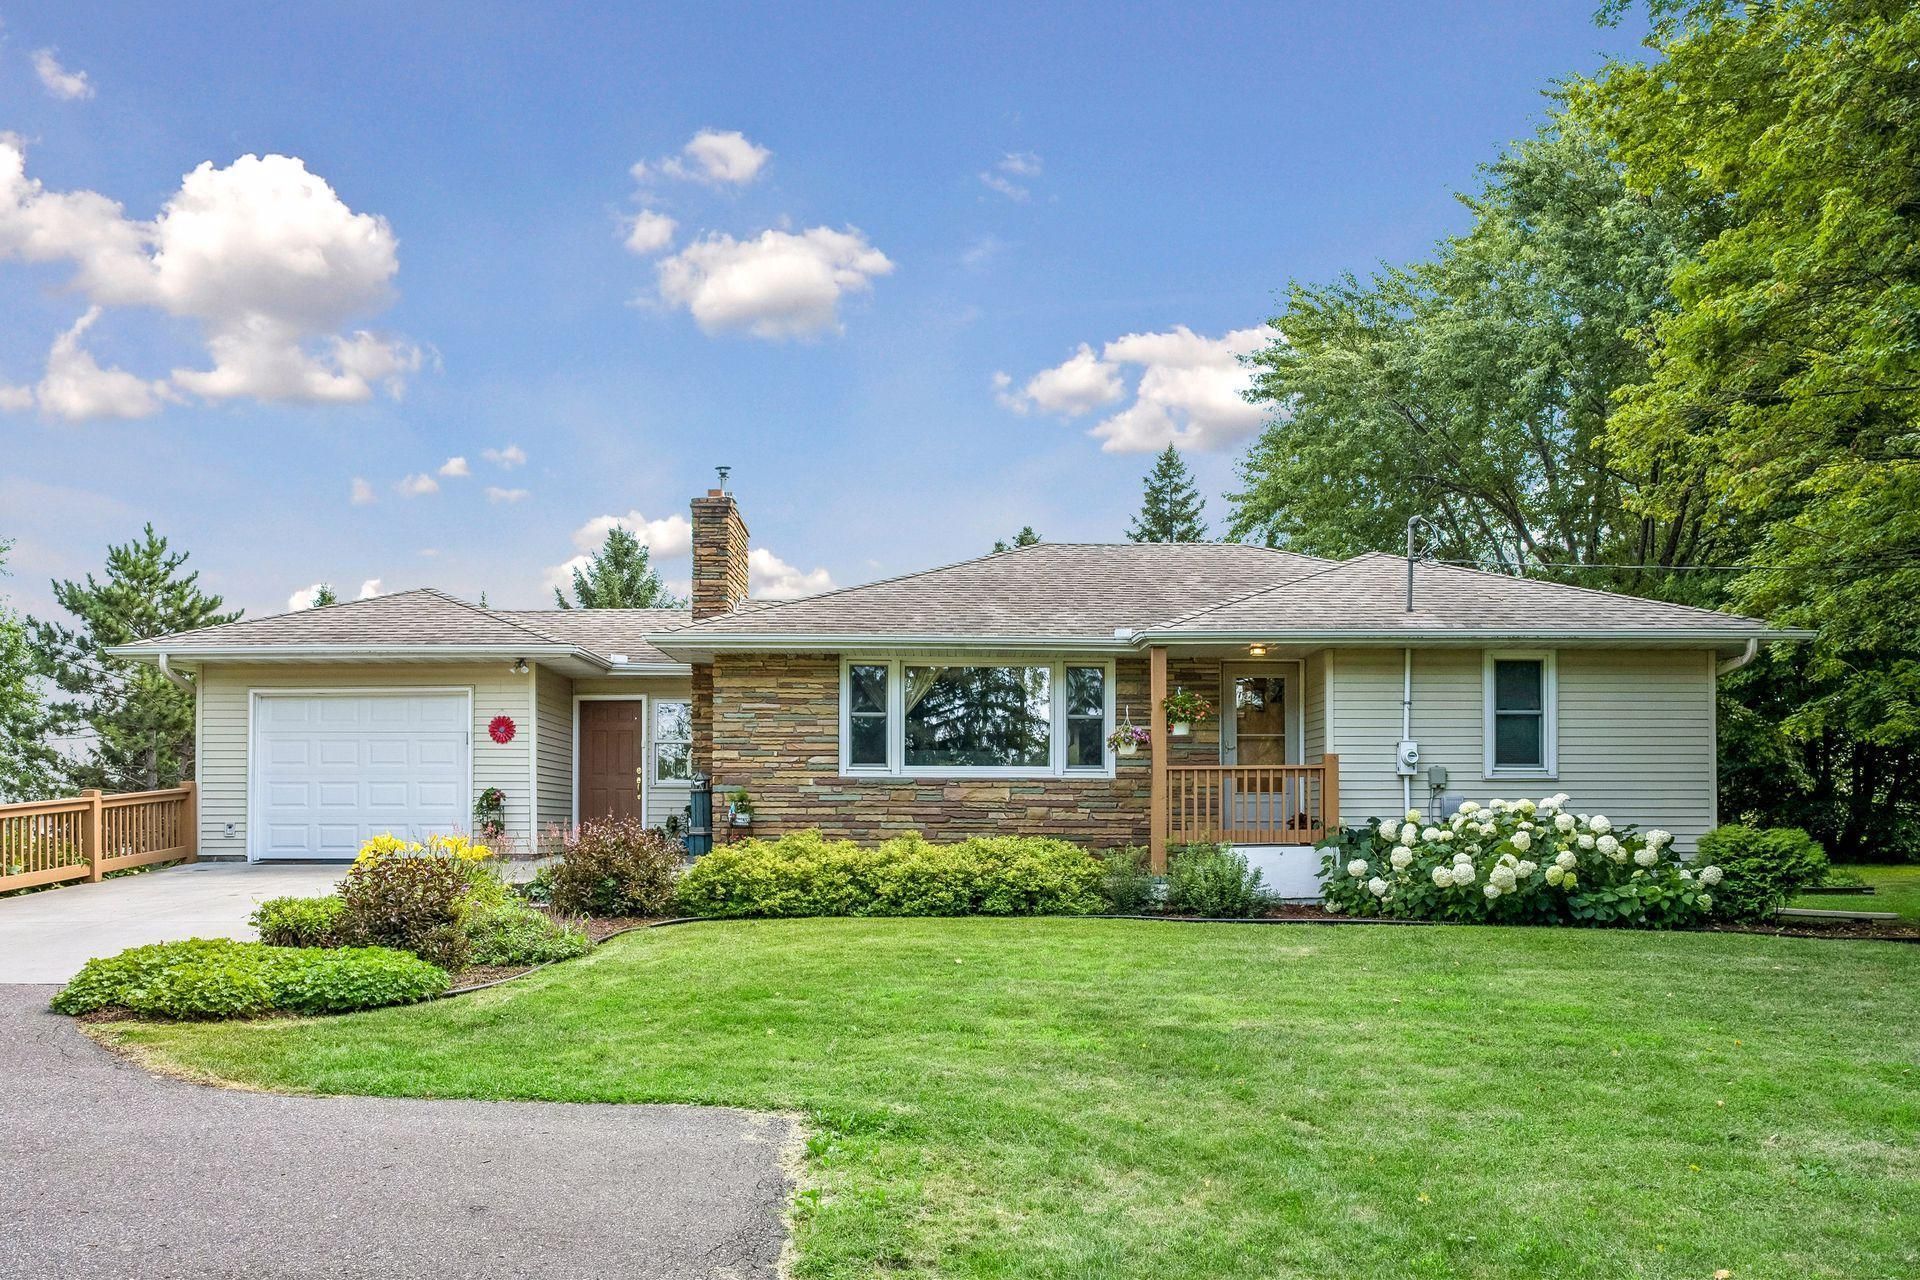
Open, private yard with country living & still close to amenities. Gazebo garden is ready for your quiet time & the deck (added '08) for entertaining. Stone front of home is welcoming, as is the trayed living room ceiling & the arched hallway ceiling!So many updates: new roof will be installed prior to closing. New carpet installed in main level living room, hallway & stairs in 2026. Sunroom is a four seasons porch (added 2008). New LL concrete slab in tuckunder garage (poured 2023). Furnace (Daikin) replaced in 2020. A/C compressor also replaced in 2020. Water heater new in 2022. Water softener (owned) new in 2021. Replaced refrigerator in 2025 & dishwasher in 2026. Ceramic tile added to breezeway, kitchen & bath in '01. Jacuzzi brand jetted tub in full bath. Hardwood floors in upstairs bedrooms. Lower level walkout includes finished laundry room, living room, one bedroom & a bonus room. Beautifully maintained. See complete list of updates included in listing as a supplement.
Property Features
Property Type: Residential - Single Family
Basement: Block, Egress Window(s), Walkout
Basement: Yes
Cooling: Central Air
Fireplaces: 1
Fuel Type: Natural Gas
Garage: 2 car attached
Heating: Forced Air
Lot Size: 1.78 Acres
Roof Type: Age 8 Years or Less
Stories: 1.0
Taxes: $4,372
Year Built: 1974
Feature Descriptions
Additional Living Info.: 3 BR on One Level, Main Floor Primary, Main Floor Bedroom
Additional Structures: Gazebo
Appliances: Dishwasher, Dryer, Exhaust Fan, Freezer, Gas Water Heater, Microwave, Range, Refrigerator, Washer, Water Softener Owned
Bath: 3/4 Basement, Main Floor Full Bath
Bathrooms 3/4: 1
Bathrooms Full: 1
Days on Site: 8
Dining: Kitchen/Dining Room
Down Payment Resource: Yes
Fireplace: Gas, Living Room
Foundation Size: 1457
Lot Dimensions: 277x280
Parcel#: 0611923410005
Parking: Attached Garage, Asphalt, Garage Door Opener, Multiple Garages, Tuckunder Garage
Sewer: Septic System Compliant - No
Water: Well
Room Sizes
Bonus Room: 11x13
Breezeway: 8x13
Deck: 11x14
Family Room: 11x23
Bedroom: 12x16
Four Season Porch: 10x14
Bedroom 4: 10x13
Kitchen: 13x12
Living Room: 12x20
Bedroom 2: 9x11
Bedroom 3: 9x9
Local Schools
School District: Buffalo-Hanover-Montrose
Listed By / Shown By
Listed By
Agency Name: JPW Realty
Agency Phone: 763-225-1300
Shown By
Agency Title: Joel Hentges - Re/Max Advantage Plus
Agency Phone: 952-475-9541

Estimate Your Payment
Estimated Payment
$ 1,396.40 per month $912.48 Principal & Interest $364.33 Property Tax $119.58 Homeowner's Insurance
23235 Oakdale Drive | MLS# 7113292
This single family home located at 23235 Oakdale Drive, Rogers, MN 55374 is currently listed for sale with an asking price of $410,000. This property was built in 1974 and has 4 bedrooms and 2 full baths with 1627 sq. ft. Oakdale Drive is located within the Buffalo-Hanover-Montrose school district. Search Rogers real estate on www.homesbyjoel.com today.