

BEDS2
BATHS2 full
SQUARE FEET1,698
MLS#7145993
STATUSPending
PROPERTY TYPEResidential -
SUBDIVISIONBridgewater
SCHOOLCambridge-Isanti
Property Description
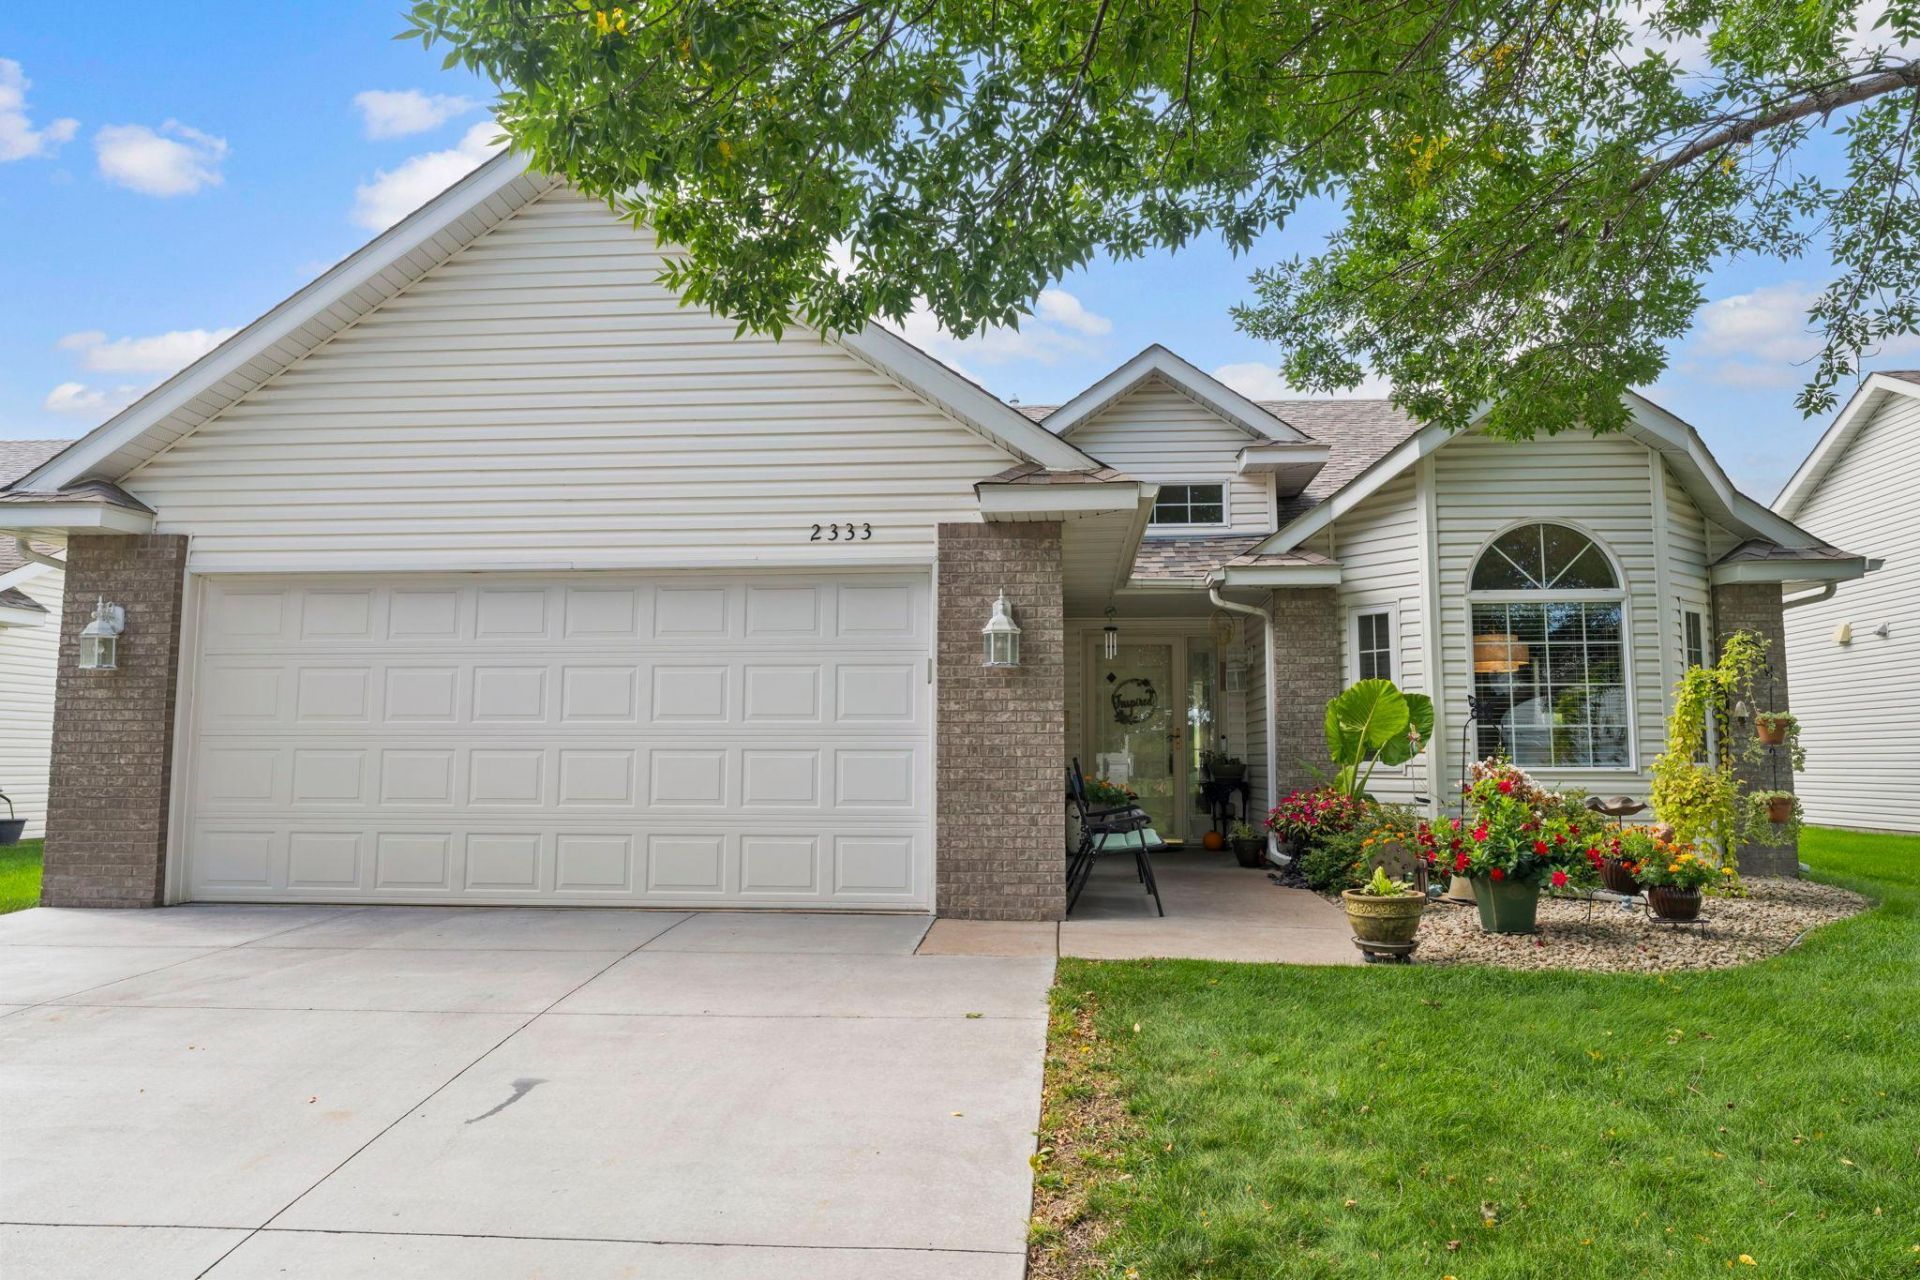
Beautifully updated one-level home in the highly desirable Bridgewater neighborhood! Filled with natural light, this meticulously maintained home offers an open, inviting layout with no interior or exterior stairs. The spacious kitchen features abundant cabinetry and generous counter space, while the adjoining dining area is surrounded by windows overlooking the peaceful green space. Relax in the vaulted sunroom with its cozy fireplace or gather in the bright and spacious living room. The generous primary suite includes a private bath with a double vanity, jetted tub and separate shower. Step outside to the patio and enjoy beautiful summers, outdoor barbecues and the sights and sounds of nature. Leave the lawn care and snow removal to the HOA, all for a minimal monthly fee. Conveniently located near everything Cambridge and Isanti have to offer, this home is just minutes from everyday necessities and highway access. With all living facilities on one level, this exceptional home offers comfort, convenience and truly effortless living.
Property Features
Property Type: Residential -
Basement: None
Cooling: Central Air
Fireplaces: 1
Fuel Type: Natural Gas
Garage: 2 car attached
Heating: Forced Air
Lot Size: 0.12 Acres
Roof Type: Age 8 Years or Less, Asphalt
Stories: 1.0
Taxes: $3,716
Year Built: 2004
Feature Descriptions
Accessibility: No Stairs External, No Stairs Internal
Additional Living Info.: All Living Facilities on One Level, Main Floor Primary, Main Floor Bedroom, Main Floor Laundry, Primary Bdr Suite
Appliances: Air-To-Air Exchanger, Dishwasher, Dryer, Humidifier, Microwave, Range, Refrigerator, Washer, Water Softener Owned
Bath: Double Sink, Full Primary, Private Primary, Main Floor Full Bath, Jetted Tub, Walk-In Shower Stall
Bathrooms Full: 2
Community Features: In-Ground Sprinkler System
Days on Site: 42
Dining: Eat In Kitchen
Down Payment Resource: Yes
Fireplace: Two Sided, Gas
Foundation Size: 1698
HOA Fee: $170/ Monthly
Lot Dimensions: 95x57x92x56
Parcel#: 151481830
Parking: Attached Garage, Asphalt, Garage Door Opener
Sewer: City Sewer/Connected
SQ FT Total: 1698
Water: City Water/Connected
Room Sizes
Bathroom: 5x9
Dining Room: 8x12
Bedroom: 13x15
Foyer: 6x13
Kitchen: 12x12
Laundry: 7x8
Living Room: 17x24
Primary Bathroom: 9x10
Bedroom 2: 11x12
Sun Room: 13x13
Utility Room: 4x5
Walk-In Closet: 5x9
Local Schools
School District: Cambridge-Isanti
Listed By / Shown By
Listed By
Agency Name: RE/MAX Results
Agency Phone: 651-317-2200
Shown By
Agency Title: Joel Hentges - Re/Max Advantage Plus
Agency Phone: 952-475-9541

Estimate Your Payment
Estimated Payment
$ 1,127.52 per month $723.09 Principal & Interest $309.67 Property Tax $94.76 Homeowner's Insurance
2333 Cleveland Lane S | MLS# 7145993
This home located at 2333 Cleveland Lane S, Cambridge, MN 55008 is currently listed for sale with an asking price of $324,900. This property was built in 2004 and has 2 bedrooms and 2 full baths with 1698 sq. ft. Cleveland Lane S is located in the Bridgewater subdivision within the Cambridge-Isanti school district. Search Bridgewater real estate on www.homesbyjoel.com today.