

BEDS3
BATHS2 full
SQUARE FEET1,344
MLS#7158930
STATUSActive
PROPERTY TYPEResidential -
SUBDIVISIONManor Homes Of Old St Anthony
SCHOOLMinneapolis
Property Description
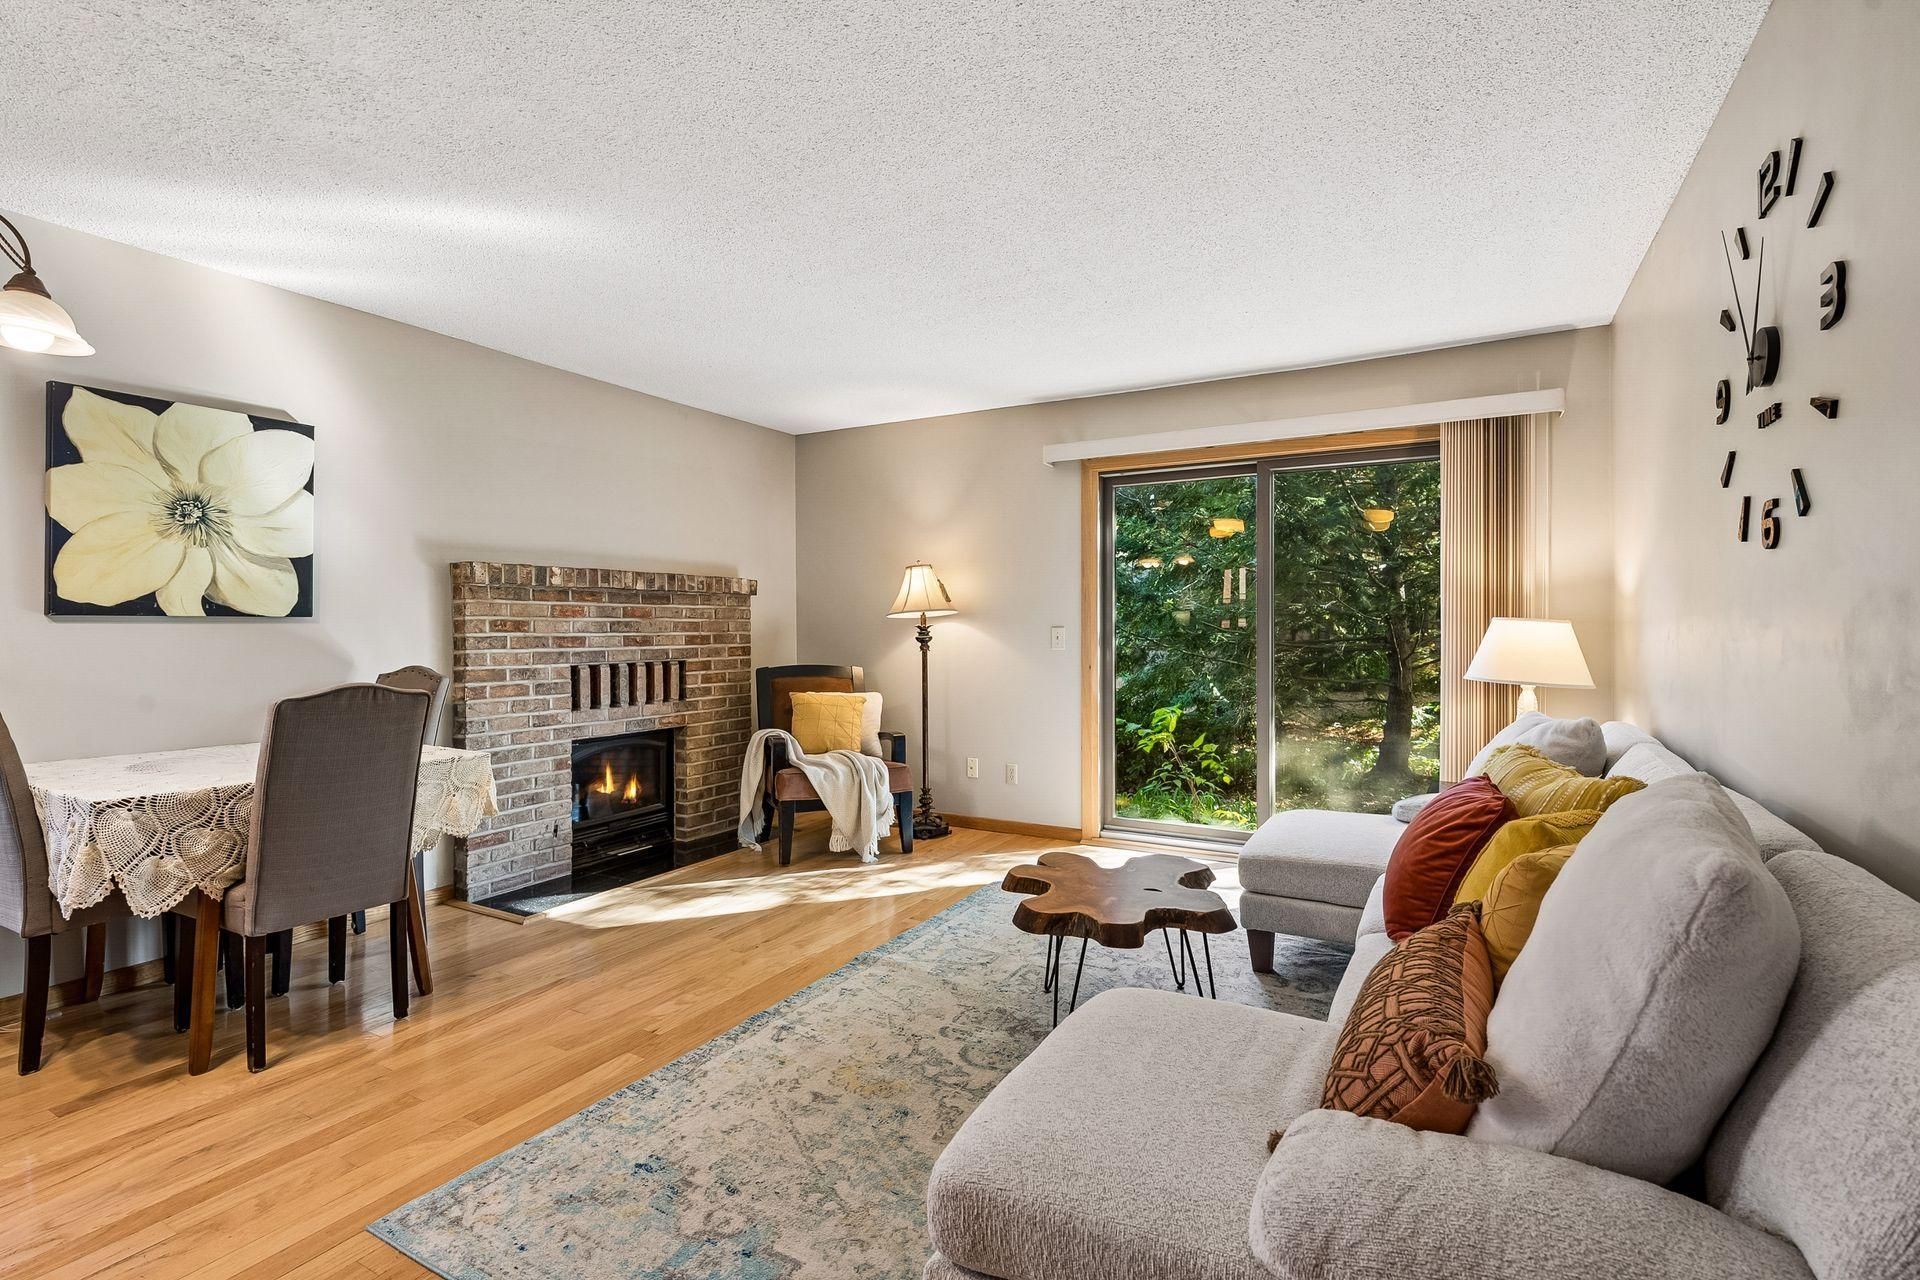
Only the 2nd owner of this fantastic 3-Bedroom, 2-bath townhome in a fantastic walkable neighborhood. Hardwood floors, custom open staircase, updated kitchen with stainless appliances, 2 updated baths and newly finished lower level & private patio. Easy access to downtown Minneapolis and downtown St. Paul. Easy walking distance to great restaurants, shopping, coffee shops, bars and entertainment including St. Anthony Main, Kramarczuk's, Alma, Aster Cafe, the Main Cinema, Watershed Spa, the Mississippi River Parks and Trails, Saint Anthony Falls, Nicollet Island and Downtown Minneapolis. Don't miss out, set up a viewing today!
Property Features
Property Type: Residential -
Basement: Yes
Basement: Block, Daylight/Lookout Windows, Full, Unfinished
Cooling: Central Air
Fireplaces: 1
Fuel Type: Natural Gas
Garage: 1
Heating: Forced Air
Lot Size: 0.02 Acres
Roof Type: Asphalt, Pitched
Stories: 2.0
Taxes: $3,969
Year Built: 1975
Feature Descriptions
Appliances: Cooktop, Dryer, Microwave, Refrigerator, Wall Oven, Washer
Bath: 3/4 Basement, Upper Level Full Bath
Bathrooms 3/4: 1
Bathrooms Full: 1
Days on Site: 6
Dining: Informal Dining Room
Down Payment Resource: Yes
Exterior: Frame
Fencing: Wood
Fireplace: Gas, Living Room
Foundation Size: 432
HOA Fee: $459/ Monthly
Lot: Public Transit (w/in 6 blks)
Lot Dimensions: 15x32
Parcel#: 2302924110184
Parking: Detached Garage, Garage Door Opener
Sewer: City Sewer/Connected
SQ FT Total: 1344
Water: City Water/Connected
Room Sizes
Bathroom: 7.25x7.25
Bathroom: 7x6.5
Bedroom: 15x10
Kitchen: 10x8
Laundry: 8x6
Laundry: 7.5x7
Living Room: 16x14
Patio: 7.5x14.5
Bedroom 2: 11x10
Bedroom 3: 14x11
Local Schools
School District: Minneapolis
Listed By / Shown By
Listed By
Agency Name: BRIX Real Estate
Agency Phone: 612-927-2749
Shown By
Agency Title: Joel Hentges - Re/Max Advantage Plus
Agency Phone: 952-475-9541

Estimate Your Payment
Estimated Payment
$ 1,085.92 per month $667.67 Principal & Interest $330.75 Property Tax $87.50 Homeowner's Insurance
234 8th Street Se | MLS# 7158930
This home located at 234 8th Street Se, Minneapolis, MN 55414 is currently listed for sale with an asking price of $300,000. This property was built in 1975 and has 3 bedrooms and 2 full baths with 1344 sq. ft. 8th Street Se is located in the Manor Homes Of Old St Anthony subdivision within the Minneapolis school district. Search Manor Homes Of Old St Anthony real estate on www.homesbyjoel.com today.