

BEDS3
BATHS2 full
SQUARE FEET1,848
MLS#7165393
STATUSActive
PROPERTY TYPEResidential - Single Family
SUBDIVISIONOkabena Heights
SCHOOLWorthington
Property Description
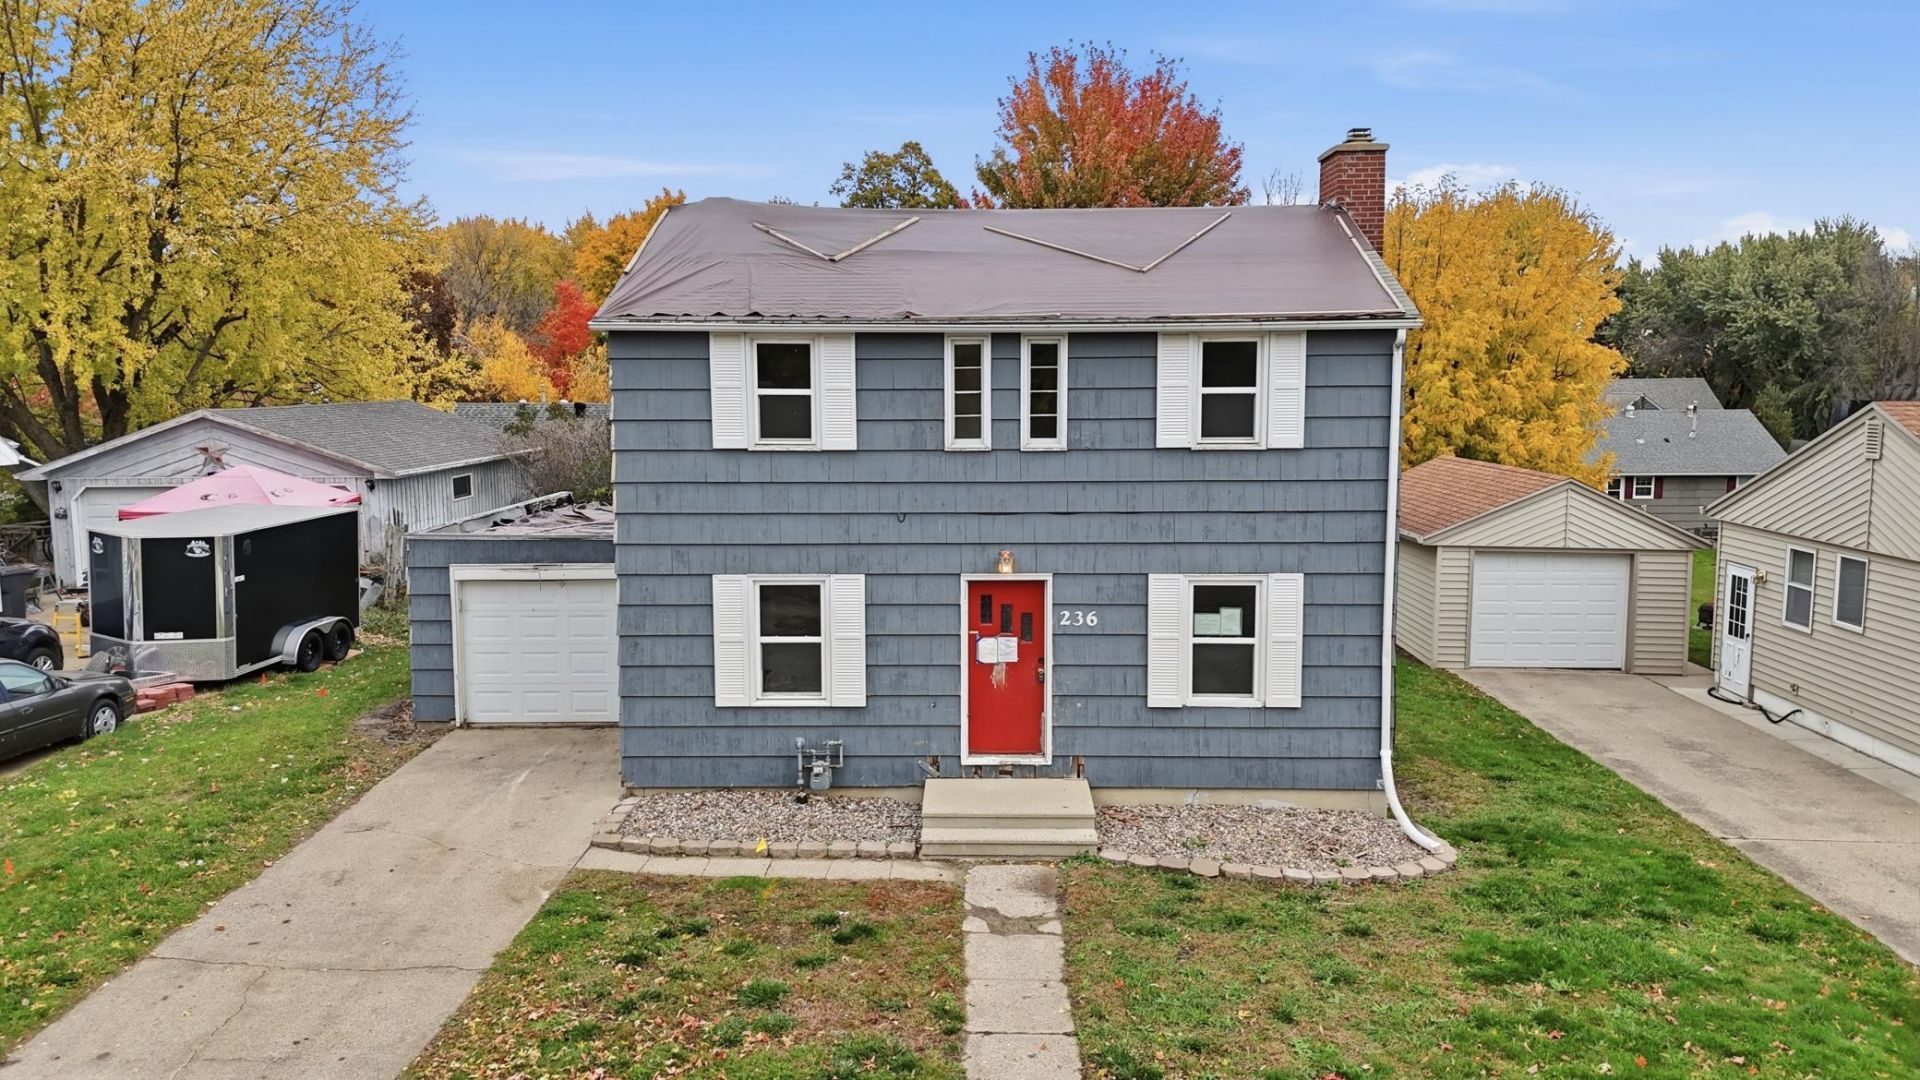
Welcome to this spacious 3-bedroom, 2-bath home in the heart of Worthington, offering a 2-story floor plan, updated finishes, and plenty of potential to make it your own. The main level features a comfortable living room with fireplace, dining room and functional kitchen. Upstairs, you'll find 3 generously sized bedrooms, 2 of which have walk-in closets. The lower level expands the living area with a large familiy room, laundry room with adjoining 3/4 bath, and utility room with plenty of storage. 1-car attached garage (accessible from outside) and leads to a large paver patio and nice back yard to entertain. This home offers a great chance to build equity while enjoying a convenient location near parks, golf course, and easy access to major roadways.
Property Features
Property Type: Residential - Single Family
Basement: Yes
Basement: Full, Partially Finished
Cooling: Central Air
Fireplaces: 1
Fuel Type: Natural Gas
Garage: 1 car attached
Heating: Forced Air
Lot Size: 0.18 Acres
Roof Type: Asphalt
Stories: 2.0
Taxes: $2,212
Year Built: 1951
Feature Descriptions
Appliances: Dishwasher, Dryer, Refrigerator, Washer
Bath: 3/4 Basement, Upper Level Full Bath
Bathrooms Full: 2
Days on Site: 2
Dining: Separate/Formal Dining Room
Down Payment Resource: Yes
Fireplace: Living Room
Foundation Size: 616
Lot Dimensions: 126 X 63 X 127 X 61
Parcel#: 313040000
Parking: Attached Garage, Concrete
Sewer: City Sewer/Connected
SQ FT Total: 1848
Water: City Water/Connected
Room Sizes
Dining Room: 11x10
Family Room: 21x13
Bedroom: 12x13
Kitchen: 10x10
Laundry: 8x8
Living Room: 21x13
Bedroom 2: 10x10
Bedroom 3: 11x10
Utility Room: 11x7
Local Schools
School District: Worthington
Listed By / Shown By
Listed By
Agency Name: Gallery of Homes
Agency Phone: 218-587-4444
Shown By
Agency Title: Joel Hentges - Re/Max Advantage Plus
Agency Phone: 952-475-9541

Estimate Your Payment
Estimated Payment
$ 536.49 per month $311.36 Principal & Interest $184.33 Property Tax $40.80 Homeowner's Insurance
236 Lakehill Drive | MLS# 7165393
This single family home located at 236 Lakehill Drive, Worthington, MN 56187 is currently listed for sale with an asking price of $139,900. This property was built in 1951 and has 3 bedrooms and 2 full baths with 1848 sq. ft. Lakehill Drive is located in the Okabena Heights subdivision within the Worthington school district. Search Okabena Heights real estate on www.homesbyjoel.com today.