

BEDS3
BATHS2 full
SQUARE FEET2,097
MLS#7118136
STATUSActive
PROPERTY TYPEResidential - Single Family
SUBDIVISIONAtwood Terrace
SCHOOLMankato
Property Description
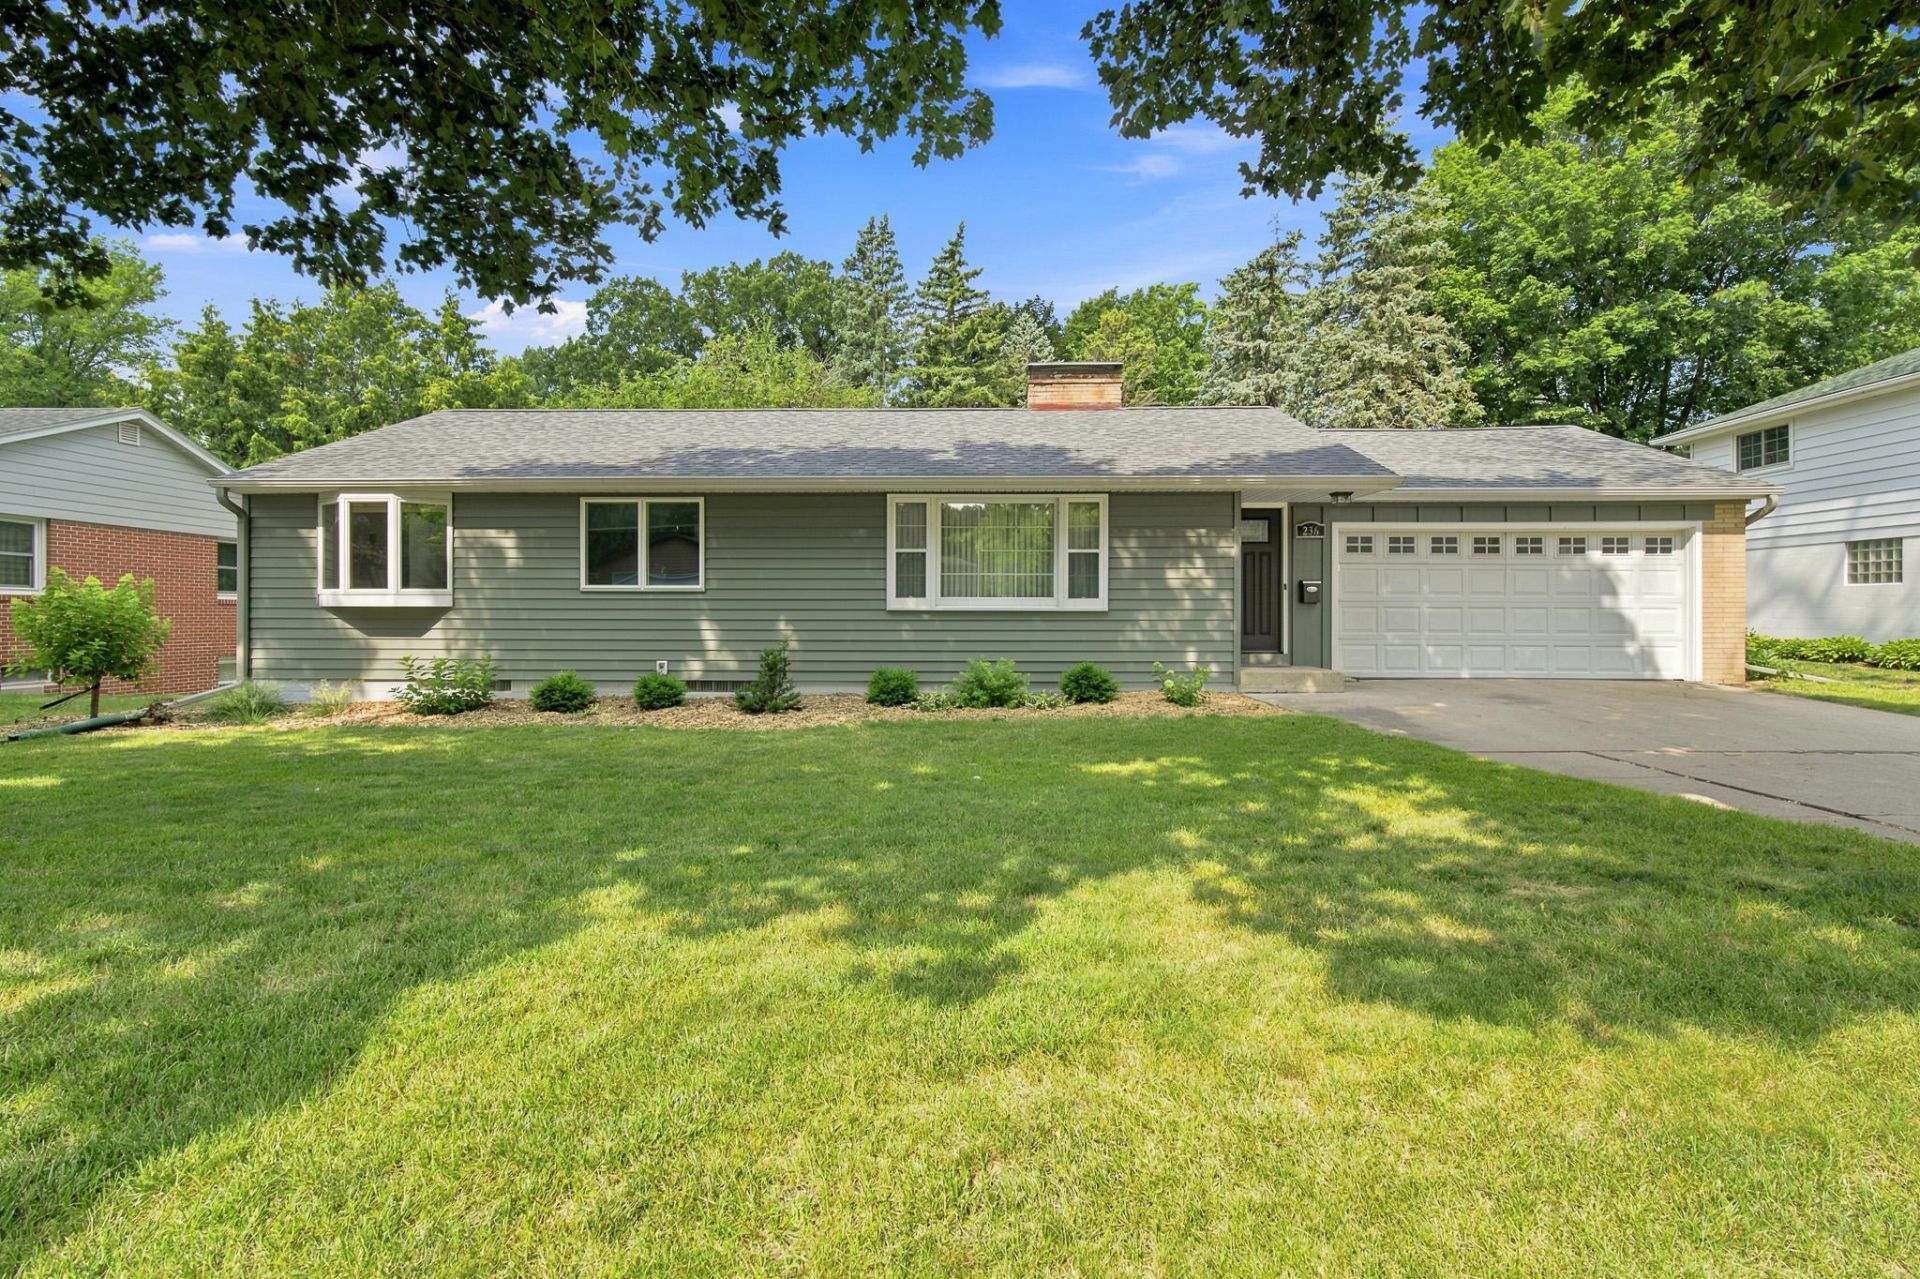
Nestled into the heart of Hilltop Mankato, this rambler is a must-see with its logical layout, convenient location, and awesome features. A few highlights on the main level include all three of the bedrooms, a spacious living room, and a gorgeous kitchen! The basement has a large, finished living room and holds equity-building potential for a 4th bedroom. The home is also loaded with plenty of storage space, and the basement has a walkout door to the backyard, adding to the comfort and convenience. Additionally, it has the luxury of a two-stall garage, steel siding, and a lovely outdoor space, featuring a deck, patio, and a nice sized yard. This one is a must-see! Come check it out!
Property Features
Property Type: Residential - Single Family
Basement: Yes
Basement: Block, Drain Tiled, Finished, Full, Sump Pump, Walkout
Cooling: Central Air
Fireplaces: 2
Fuel Type: Natural Gas
Garage: 2 car attached
Heating: Forced Air
Lot Size: 0.20 Acres
Roof Type: Asphalt
Stories: 1.0
Taxes: $3,378
Year Built: 1957
Feature Descriptions
Additional Living Info.: 3 BR on One Level, Main Floor Primary, Main Floor Bedroom
Appliances: Dishwasher, Disposal, Dryer, Gas Water Heater, Microwave, Range, Refrigerator, Washer, Water Softener Owned
Bath: 3/4 Basement, Main Floor Full Bath
Bathrooms 3/4: 1
Bathrooms Full: 1
Days on Site: 1
Dining: Informal Dining Room
Down Payment Resource: Yes
Exterior: Frame
Fireplace: Brick, Gas, Wood Burning
Foundation Size: 1272
Lot: Tree Coverage - Medium
Lot Dimensions: 108.9' x 80'
Parcel#: R010917406013
Parking: Attached Garage, Concrete
Sewer: City Sewer/Connected
Water: City Water/Connected
Room Sizes
Bonus Room: 11'3 x 9'9
Dining Room: 12'0 x 9'6
Bedroom: 12'10 x 10'9
Kitchen: 11'1 x 11'0
Living Room: 18'7 x 12'11
Living Room: 31'7 x 12'0
Bedroom 2: 11'7 x 9'9
Bedroom 3: 11'7 x 8'7
Local Schools
School District: Mankato
Listed By / Shown By
Listed By
Agency Name: Edina Realty
Agency Phone: 507-385-7575
Shown By
Agency Title: Joel Hentges - Re/Max Advantage Plus
Agency Phone: 952-475-9541

Estimate Your Payment
Estimated Payment
$ 973.74 per month $612.03 Principal & Interest $281.50 Property Tax $80.21 Homeowner's Insurance
236 Terrace Drive | MLS# 7118136
This single family home located at 236 Terrace Drive, Mankato, MN 56001 is currently listed for sale with an asking price of $275,000. This property was built in 1957 and has 3 bedrooms and 2 full baths with 2097 sq. ft. Terrace Drive is located in the Atwood Terrace subdivision within the Mankato school district. Search Atwood Terrace real estate on www.homesbyjoel.com today.