

BEDS3
BATHS2 full 1 partial
SQUARE FEET2,732
MLS#7164993
STATUSActive
PROPERTY TYPEResidential -
SUBDIVISIONGlendale Heights 3rd Add
SCHOOLHastings
Property Description
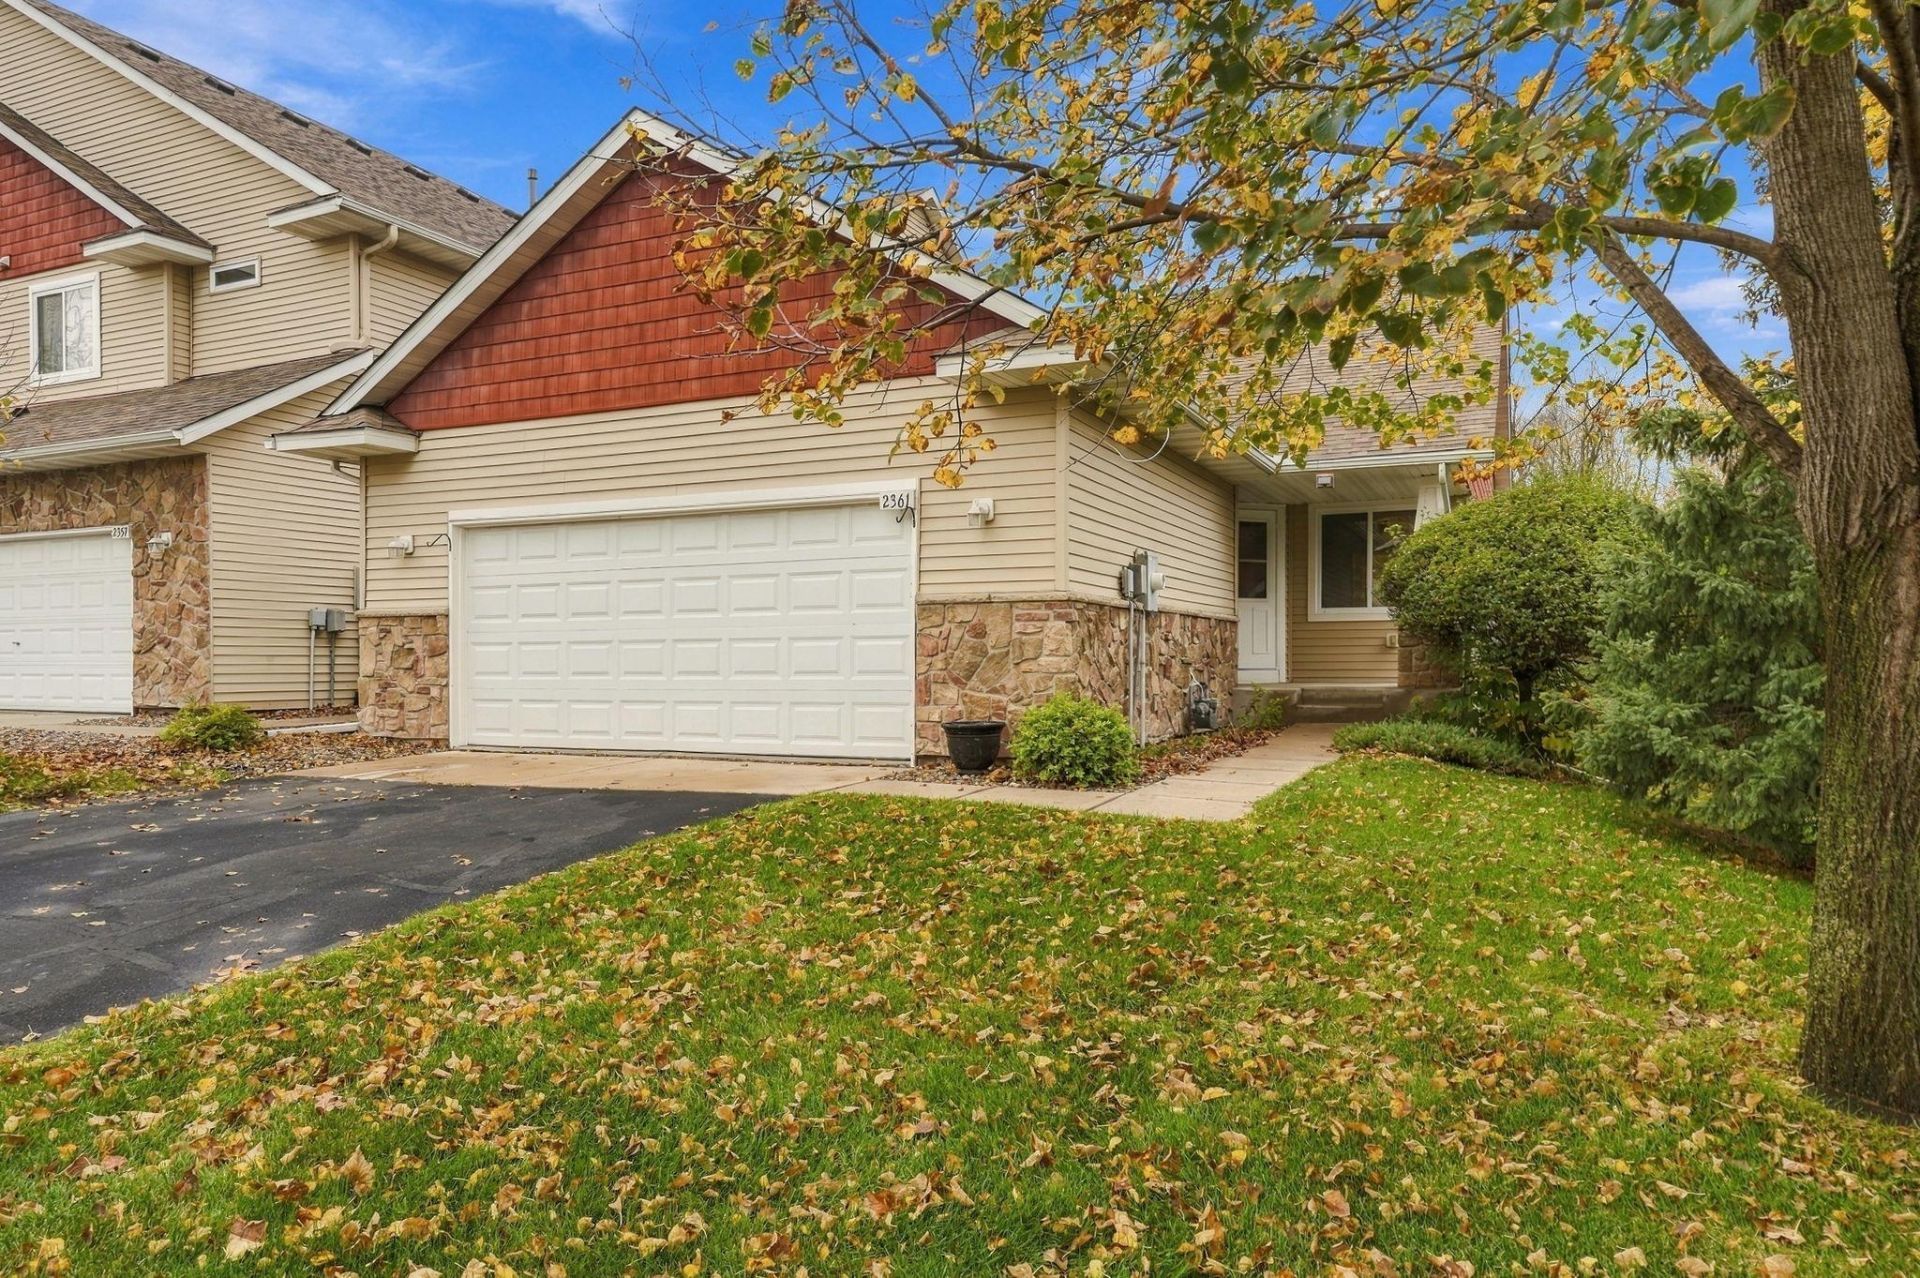
Welcome Home! This remodeled 1 story townhome is the perfect combination of price meets location. This spacious unit is full of natural light and inviting spaces. Loaded with new updates that include LVP flooring, tile backsplash, granite kitchen countertops, new carpet, stainless steel appliances, new lighting, and fresh paint on the entire inside. If you are looking for a maintenance free lifestyle this unit is sure to impress.
Property Features
Property Type: Residential -
Basement: Block
Cooling: Central Air
Fuel Type: Natural Gas
Garage: 2 car attached
Heating: Forced Air
Lot Size: 0.08 Acres
Roof Type: Asphalt
Stories: 1.0
Taxes: $4,394
Year Built: 2006
Feature Descriptions
Appliances: Cooktop, Dishwasher, Disposal, Dryer, Microwave, Range, Refrigerator, Washer
Bath: Main Floor Full Bath, Upper Level 1/2 Bath
Bathrooms 3/4: 1
Bathrooms Full: 1
Bathrooms Half: 1
Dining: Kitchen/Dining Room
Down Payment Resource: Yes
Exterior: Concrete
Foundation Size: 1532
HOA Fee: $345/ Monthly
Lot: Irregular Lot
Lot Dimensions: .08
Parcel#: 192970204060
Parking: Attached Garage
Sewer: City Sewer/Connected
SQ FT Total: 2732
Water: City Water/Connected
Room Sizes
Bathroom: 3X8
Bathroom: 5X11
Bathroom: 8X15
Den: 12X4
Family Room: 35X15
Bedroom: 10X11
Kitchen: 10X12
Library: 9X8
Living Room: 20X17
Recreation Room: 8X15
Bedroom 2: 13X15
Storage: 15X10
Bedroom 3: 12X15
Utility Room: 11X6
Local Schools
School District: Hastings
Listed By / Shown By
Listed By
Agency Name: ERA Prospera Real Estate
Agency Phone: 612-499-0555
Shown By
Agency Title: Joel Hentges - Re/Max Advantage Plus
Agency Phone: 952-475-9541

Estimate Your Payment
Estimated Payment
$ 1,335.02 per month $856.60 Principal & Interest $366.17 Property Tax $112.26 Homeowner's Insurance
2361 Rushmore Road | MLS# 7164993
This home located at 2361 Rushmore Road, Hastings, MN 55033 is currently listed for sale with an asking price of $384,888. This property was built in 2006 and has 3 bedrooms and 2 full and 1 partial baths with 2732 sq. ft. Rushmore Road is located in the Glendale Heights 3rd Add subdivision within the Hastings school district. Search Glendale Heights 3rd Add real estate on www.homesbyjoel.com today.