

BEDS5
BATHS3 full 1 partial
SQUARE FEET4,033
MLS#7165619
STATUSActive
PROPERTY TYPEResidential - Single Family
SUBDIVISIONLake Harrison
SCHOOLEastern Carver Schools
Property Description
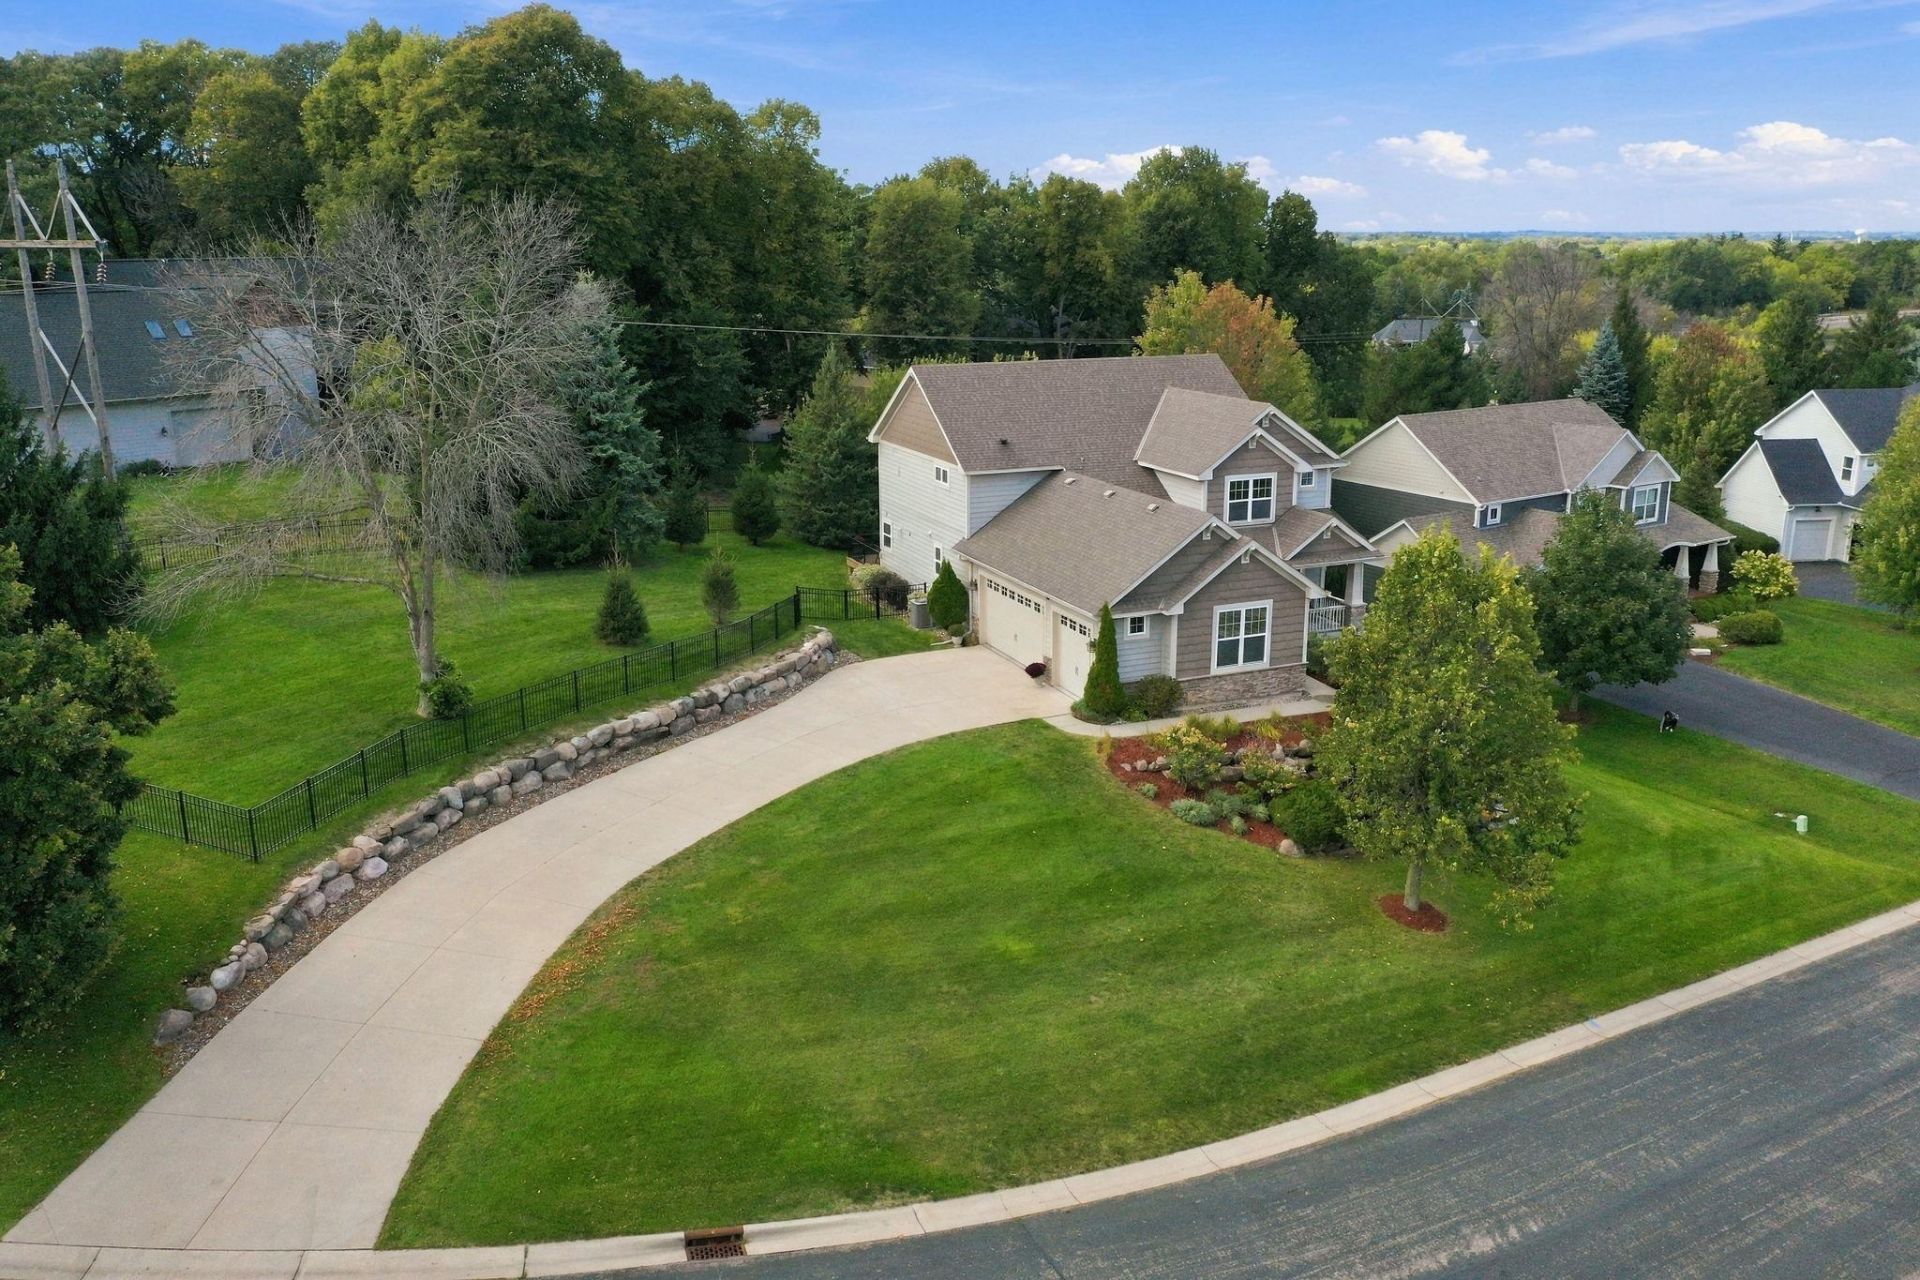
Gleaming newly refinished hardwood floors! Beautiful five-bedroom two-story home in Chanhassen's Highover Lake Lucy Neighborhood, set on a quiet cul-de-sac with hilltop privacy and sweeping views. The main floor features a warm living room with built-ins and gas fireplace, hardwood floors, an open kitchen with walk-in pantry, informal dining, and deck access overlooking the multi-tiered backyard. A formal dining room, main-floor office, laundry, mudroom, and 3-car garage add convenience. Upstairs offers an inviting owner's suite with private bath and large walk-in closet plus three additional bedrooms, additional full bath, and large sunlit loft overlooking the rear yard. The walkout lower level includes a family room with kitchenette, fifth bedroom, bath, workshop, and storage. Outside, enjoy a tiered yard with new upper deck, lower patio, and a separate fenced grass play area. The cul-de-sac connects directly to neighborhood trails, with Lake Minnetonka, Excelsior, Minnewashta, and Carver Park minutes away. Recent updates include new A/C, furnace, water softener, fencing, deck, landscaping, carpet, and paint. Move-in ready and beautifully maintained.
Property Features
Property Type: Residential - Single Family
Basement: Yes
Basement: Daylight/Lookout Windows, Drain Tiled, Egress Window(s), Finished, Full, Sump Pump, Walkout
Cooling: Central Air
Fireplaces: 1
Fuel Type: Natural Gas
Garage: 3 car attached
Heating: Forced Air
Lot Size: 0.51 Acres
Roof Type: Age 8 Years or Less
Stories: 2.0
Taxes: $8,576
Year Built: 2011
Feature Descriptions
Additional Living Info.: 3 BR on One Level,4 BR on One Level, Main Floor Laundry, Primary Bdr Suite
Appliances: Dishwasher, Disposal, Gas Water Heater, Microwave, Range, Refrigerator, Stainless Steel Appliances, Wall Oven, Washer
Bath: 3/4 Basement, Double Sink, Bathroom Ensuite, Full Primary, Private Primary, Main Floor 1/2 Bath, Separate Tub & Shower, Upper Level Full Bath, Walk-In Shower Stall
Bathrooms 3/4: 1
Bathrooms Full: 2
Bathrooms Half: 1
Dining: Breakfast Bar, Informal Dining Room, Separate/Formal Dining Room
Down Payment Resource: Yes
Exterior: Frame
Fencing: Full
Fireplace: Family Room, Gas, Stone
Foundation Size: 1314
HOA Fee: $425/ Annually
Lot: Tree Coverage - Medium
Lot Dimensions: 173x155x209x115
Parcel#: 254170010
Parking: Attached Garage, Concrete, Finished Garage, Garage Door Opener
Sewer: City Sewer - In Street
SQ FT Total: 4033
Water: City Water/Connected
Room Sizes
Dining Room: 12x10
Family Room: 26x20
Bedroom 5: 14x12
Bedroom: 14x14
Bedroom 4: 14x12
Informal Dining Room: 15x10
Kitchen: 16x12
Living Room: 17x15
Loft: 14x14
Media Room: 16x11
Office: 11x11
Bedroom 2: 13x11
Storage: 21x12
Bedroom 3: 12x12
Local Schools
School District: Eastern Carver Schools
Listed By / Shown By
Listed By
Agency Name: Coldwell Banker Realty
Agency Phone: 952-473-3000
Shown By
Agency Title: Joel Hentges - Re/Max Advantage Plus
Agency Phone: 952-475-9541

Estimate Your Payment
Estimated Payment
$ 2,791.38 per month $1,836.09 Principal & Interest $714.67 Property Tax $240.63 Homeowner's Insurance
2388 Highover Trail | MLS# 7165619
This single family home located at 2388 Highover Trail, Chanhassen, MN 55317 is currently listed for sale with an asking price of $825,000. This property was built in 2011 and has 5 bedrooms and 3 full and 1 partial baths with 4033 sq. ft. Highover Trail is located in the Lake Harrison subdivision within the Eastern Carver Schools school district. Search Lake Harrison real estate on www.homesbyjoel.com today.