

BEDS3
BATHS1 full
SQUARE FEET2,016
MLS#7161020
STATUSPending
PROPERTY TYPEResidential - Single Family
SUBDIVISIONLarsons Third Add
SCHOOLFillmore Central
Property Description
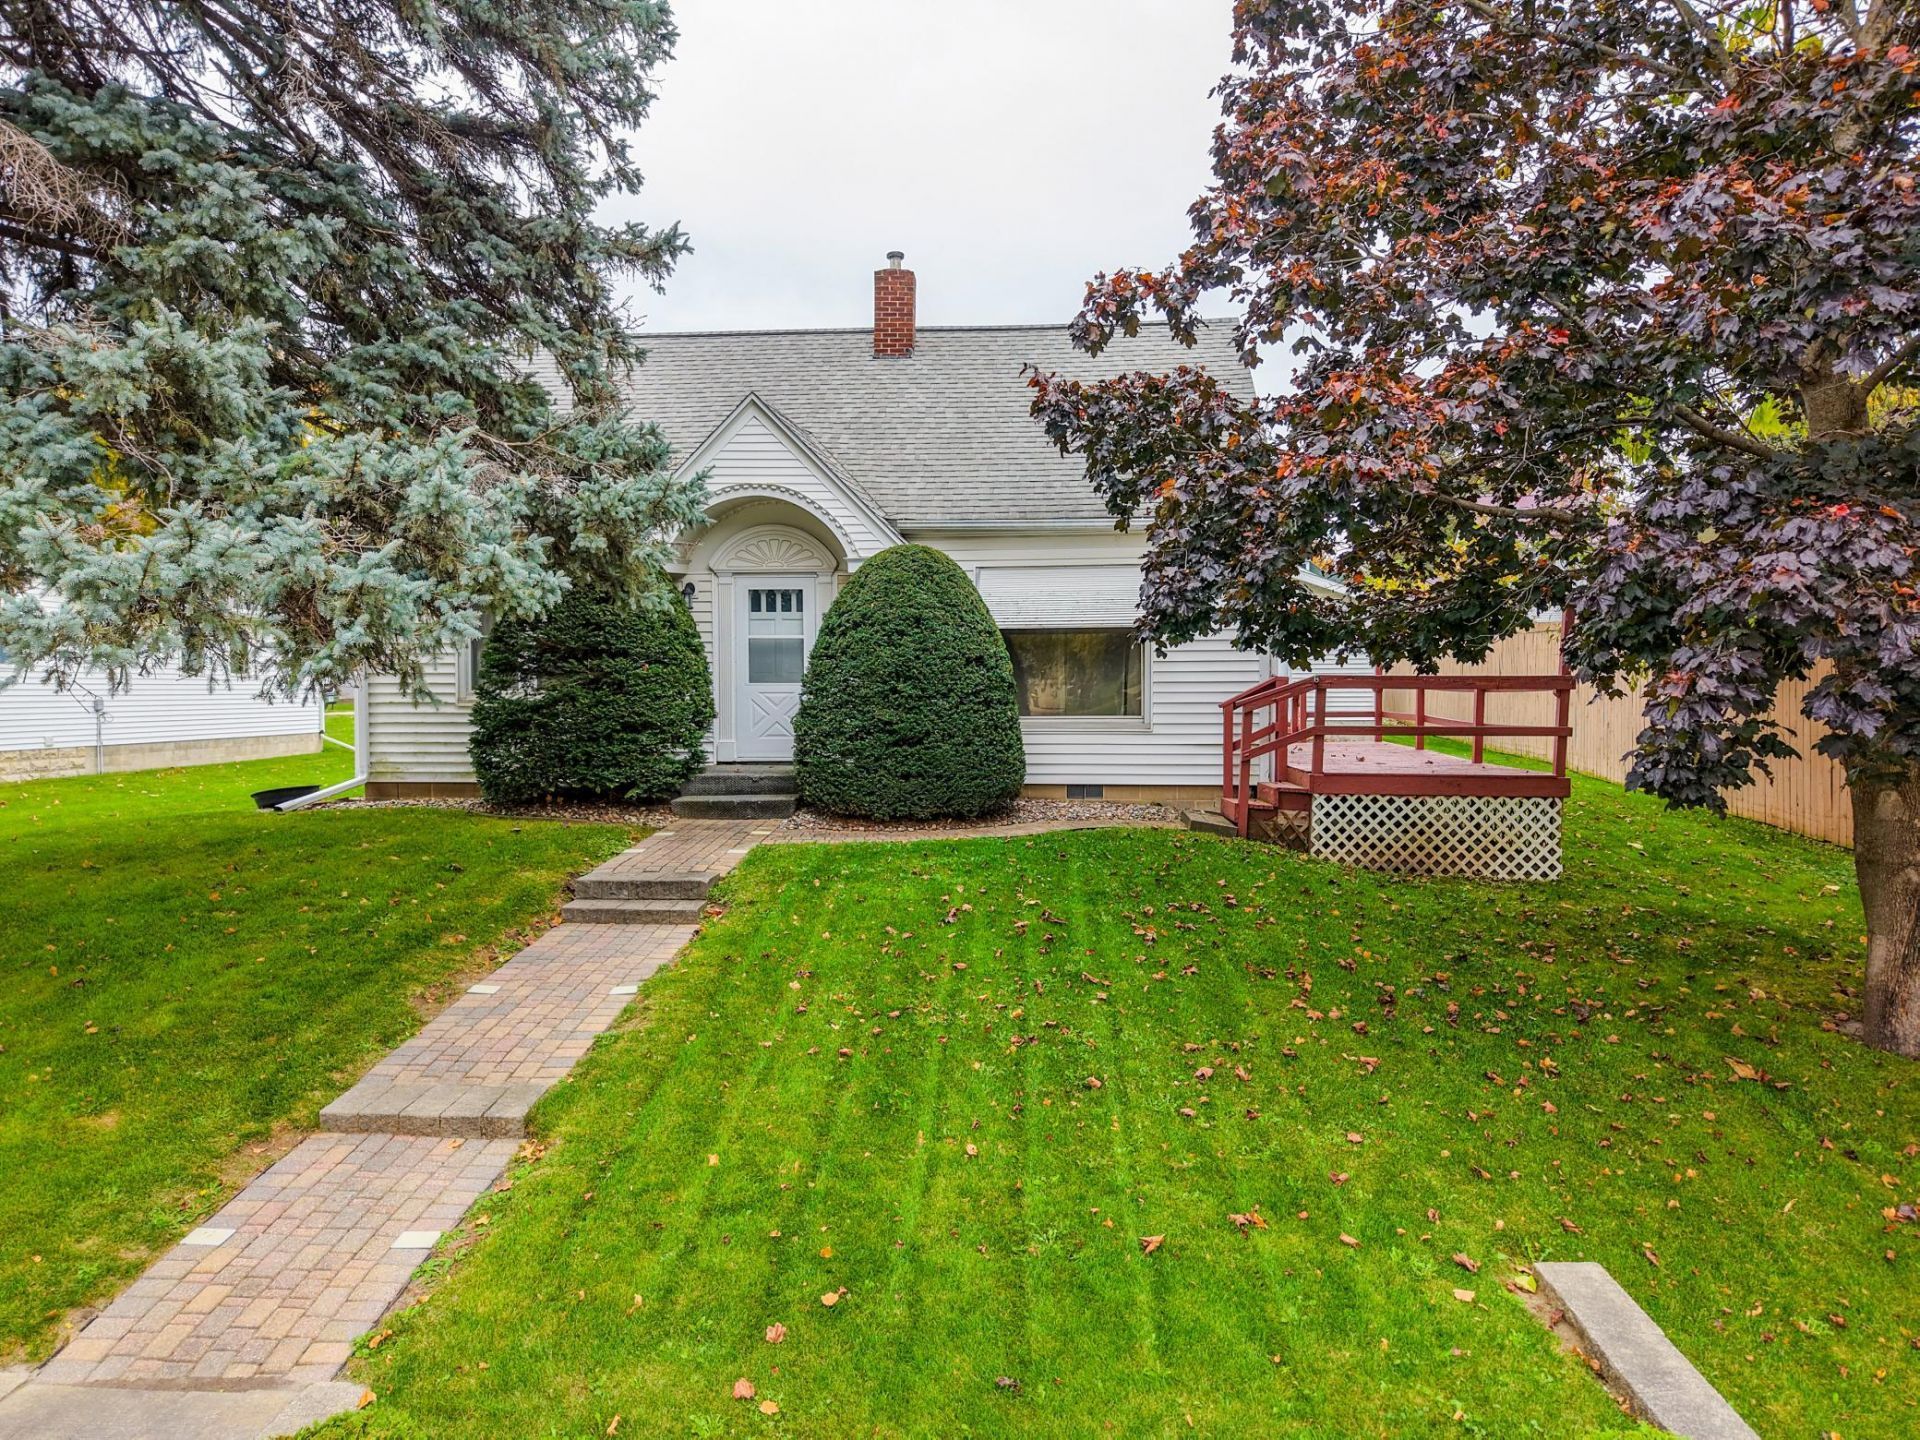
There's something special about a home with warmth, character, and a little personality! This charming home in Harmony offers the appeal of a 1940s home with a practical layout and the convenience of main-floor living. Two bedrooms, a full bathroom, and laundry are all located on the main level, while the upper-level bedroom offers flexibility for guests, hobbies, or a space of your own. The cozy interior and kitchen with original character create an inviting atmosphere, with opportunities to add your own personal touches along the way. Outside, you'll appreciate the adorable curb appeal, a side deck for relaxing or entertaining, and a nice yard with room to enjoy the outdoors. A detached one-car garage with alley access adds convenience and storage. Whether you're purchasing your first home, looking for a simpler lifestyle, or hoping to find an affordable home with character, this property offers plenty to appreciate at $145,000. Come see how much there is to love about this Harmony home!
Property Features
Property Type: Residential - Single Family
Basement: Yes
Basement: Block, Unfinished
Cooling: Central Air
Fireplaces: 1
Fuel Type: Natural Gas
Garage: 1
Heating: Forced Air
Lot Size: 0.18 Acres
Roof Type: Age Over 8 Years, Asphalt
Stories: 1.5
Taxes: $1,654
Year Built: 1945
Feature Descriptions
Additional Living Info.: All Living Facilities on One Level, Main Floor Primary, Main Floor Bedroom, Main Floor Laundry
Appliances: Range, Refrigerator
Bath: Main Floor Full Bath
Bathrooms Full: 1
Days on Site: 13
Dining: Eat In Kitchen
Down Payment Resource: Yes
Exterior: Frame
Foundation Size: 816
Lot Dimensions: 76 x 120
Parcel#: 150293000
Parking: Detached Garage
Sewer: City Sewer/Connected
SQ FT Total: 2016
Water: City Water/Connected
Local Schools
School District: Fillmore Central
Listed By / Shown By
Listed By
Agency Name: RE/MAX Select Properties
Agency Phone: 507-886-4221
Shown By
Agency Title: Joel Hentges - Re/Max Advantage Plus
Agency Phone: 952-475-9541

Estimate Your Payment
Estimated Payment
$ 502.83 per month $322.71 Principal & Interest $137.83 Property Tax $42.29 Homeowner's Insurance
240 Main Avenue S | MLS# 7161020
This single family home located at 240 Main Avenue S, Harmony, MN 55939 is currently listed for sale with an asking price of $145,000. This property was built in 1945 and has 3 bedrooms and 1 full baths with 2016 sq. ft. Main Avenue S is located in the Larsons Third Add subdivision within the Fillmore Central school district. Search Larsons Third Add real estate on www.homesbyjoel.com today.