

BEDS2
BATHS1 full
SQUARE FEET1,470
MLS#7154262
STATUSActive
PROPERTY TYPEResidential - Condominium
SCHOOLMinneapolis
Property Description
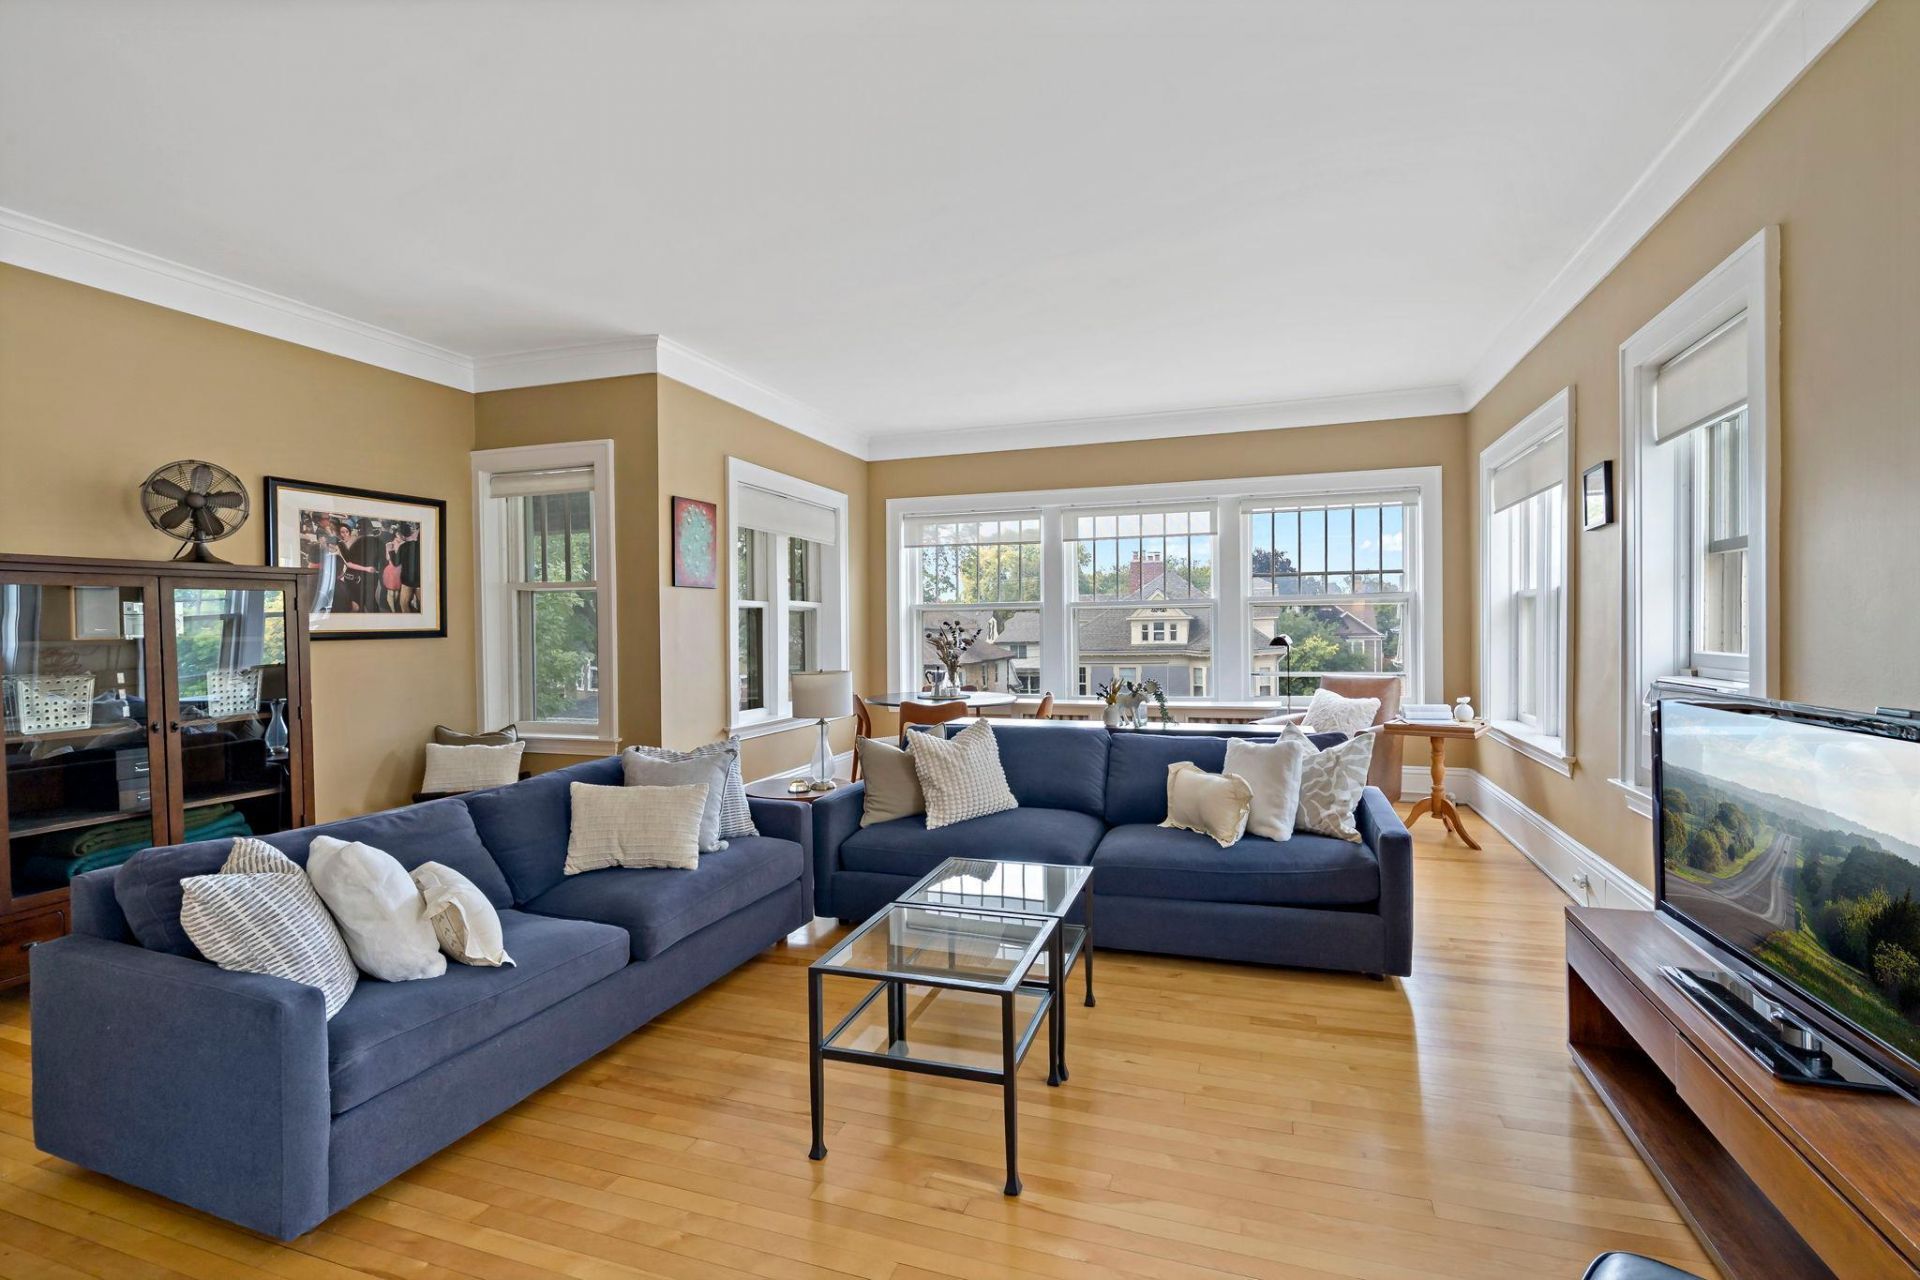
Welcome to the historic Ansonia Building, in the heart of urban living in Uptown. This spacious, sun-filled third-floor, two-bedroom unit features wide hallways, abundant natural light, and a bright white eat-in kitchen with stone countertops. A serving window opens to the formal dining room with a built-in buffet. There is in-unit laundry, and the back balcony leads down to the building's private garden patio. The timeless building features turn-of-the-century details, high ceilings, beautiful woodwork, and wide, well-maintained hallways. The care and attention of its residents are evident as soon as you enter the building. The unit includes a garage stall and a storage unit in the basement. Located in the highly walkable East Isles neighborhood, the building is close to Lake of the Isles, the Grand Rounds, dining, nightlife, and shopping. You are going to love this one!
Property Features
Property Type: Residential - Condominium
Basement: Yes
Basement: Block, Full, Shared Access, Storage/Locker, Storage Space, Unfinished
Cooling: Window Unit(s)
Fuel Type: Natural Gas
Garage: 1
Heating: Hot Water, Radiator
Lot Size: 0.19 Acres
Stories: 1.0
Taxes: $5,325
Year Built: 1913
Feature Descriptions
Additional Living Info.: Main Floor Laundry
Appliances: Dishwasher, Disposal, Dryer, Microwave, Range, Refrigerator
Bath: Main Floor Full Bath
Bathrooms Full: 1
Community Features: Laundry, Common Garden, Deck, Porch, Security Lighting
Days on Site: 27
Dining: Informal Dining Room, Separate/Formal Dining Room
Down Payment Resource: Yes
Exterior: Block, Brick
Fencing: Full, Privacy, Wood
Foundation Size: 1470
HOA Fee: $750/ Monthly
Lot: Public Transit (w/in 6 blks), Tree Coverage - Light
Lot Dimensions: Common
Parcel#: 3302924130211
Parking: Assigned, Detached Garage, Garage Door Opener, Multiple Garages, Shared Garage/Stall
Sewer: City Sewer/Connected
SQ FT Total: 1470
Water: City Water/Connected
Room Sizes
Dining Room: 18x11
Bedroom: 13x12
Informal Dining Room: 13x10
Kitchen: 13x10
Laundry: 4x4
Living Room: 22x19
Bedroom 2: 13x12
Local Schools
School District: Minneapolis
Listed By / Shown By
Listed By
Agency Name: Edina Realty, Inc.
Agency Phone: 952-927-1100
Shown By
Agency Title: Joel Hentges - Re/Max Advantage Plus
Agency Phone: 952-475-9541

Estimate Your Payment
Estimated Payment
$ 1,324.78 per month $778.95 Principal & Interest $443.75 Property Tax $102.08 Homeowner's Insurance
2407 Girard Avenue S, Unit 6 | MLS# 7154262
This condo located at 2407 Girard Avenue S, Unit 6, Minneapolis, MN 55405 is currently listed for sale with an asking price of $350,000. This property was built in 1913 and has 2 bedrooms and 1 full baths with 1470 sq. ft. Girard Avenue S, Unit 6 is located within the Minneapolis school district. Search Minneapolis real estate on www.homesbyjoel.com today.