

BEDS2
BATHS2 full
SQUARE FEET1,845
MLS#7144097
STATUSActive
PROPERTY TYPEResidential - Single Family
SUBDIVISIONIsles Of Wight
SCHOOLAnoka-Hennepin
Property Description
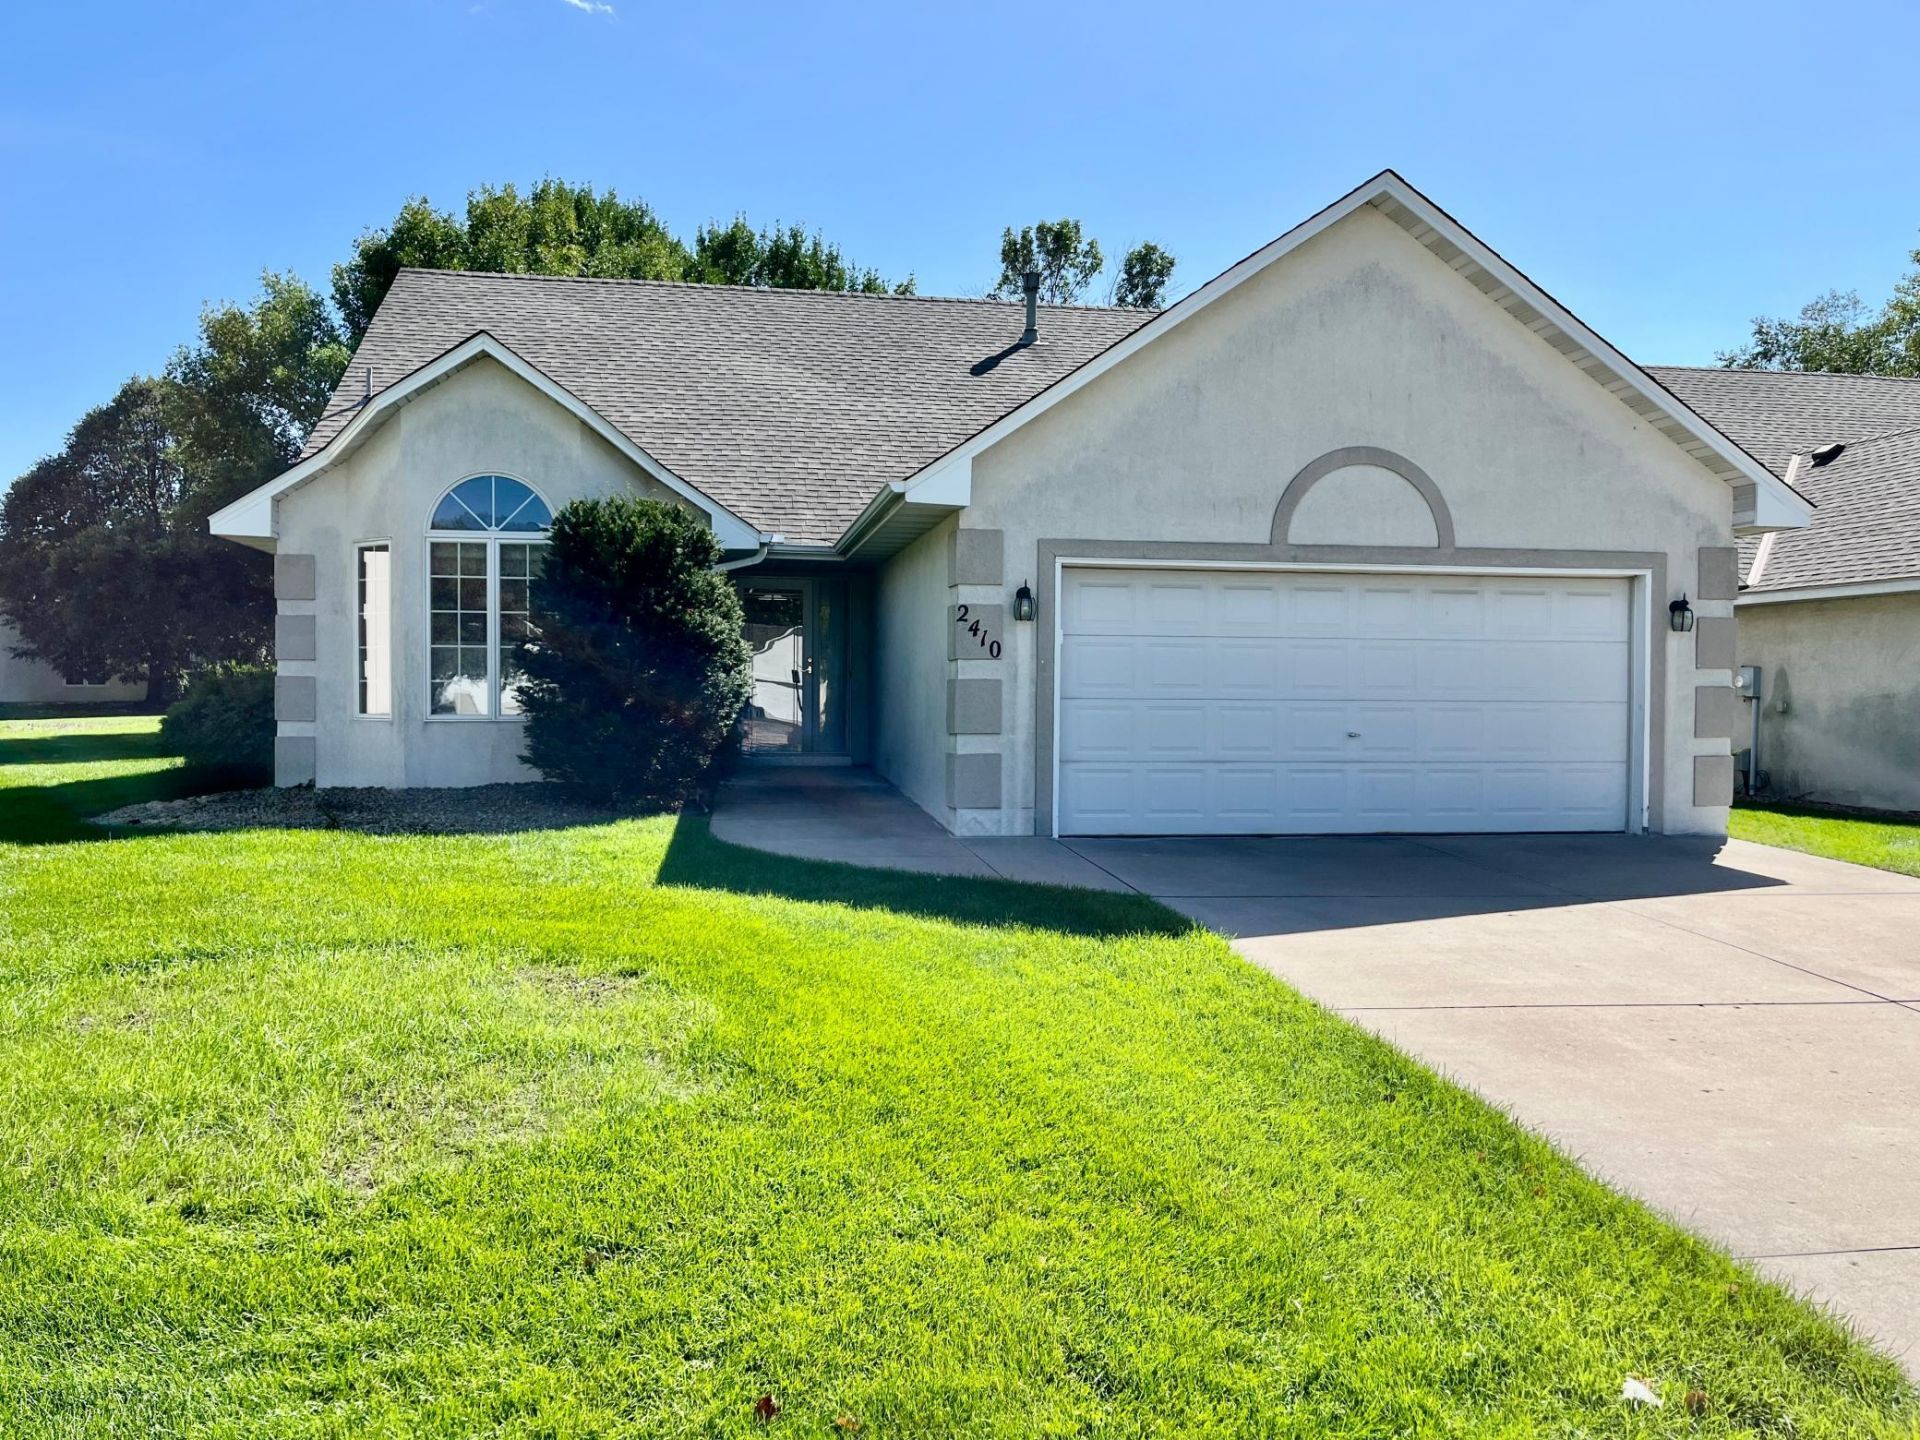
Exceptional one-level detached Villa Townhouse in a great location! Brand new kitchen, stainless steel appliances, breakfast bar with eat in kitchen. Private owners suite with full bathroom (shower and tub) and walk in closet. One more bedroom with second full bathroom. Dining room and large family room flows into the bright sunroom that walks out to nice patio. Beautiful build-ins with wet bar in the family room and raised panel doors throughout. Stacked washer and dryer with lots of storage. New furnace (2025), new water heater (2024) newer appliances (2021). 30 minutes to MSP airport, convenient to highways 252/ 610, close to shopping and Edinburgh USA golf course.
Property Features
Property Type: Residential - Single Family
Basement: None
Cooling: Central Air
Fireplaces: 1
Fuel Type: Natural Gas
Garage: 2 car attached
Heating: Forced Air, Fireplace(s)
Lot Size: 0.19 Acres
Roof Type: Age 8 Years or Less, Architectural Shingle
Stories: 1.0
Taxes: $4,394
Year Built: 1993
Feature Descriptions
Accessibility: No Stairs Internal, Soaking Tub
Additional Living Info.: All Living Facilities on One Level, Main Floor Primary, Main Floor Bedroom, Main Floor Laundry, Primary Bdr Suite
Appliances: Cooktop, Dishwasher, Disposal, Dryer, Exhaust Fan, Gas Water Heater, Microwave, Range, Refrigerator, Stainless Steel Appliances, Washer, Water Softener Owned
Bath: Double Sink, Full Primary, Main Floor Full Bath, Separate Tub & Shower
Bathrooms Full: 2
Days on Site: 46
Dining: Breakfast Bar, Eat In Kitchen, Living/Dining Room
Down Payment Resource: Yes
Exterior: Concrete, Frame
Fireplace: Circulating, Decorative, Gas, Stone
Foundation Size: 1845
HOA Fee: $125/ Monthly
Lot: Tree Coverage - Light, Underground Utilities
Lot Dimensions: 36x135x103x119
Parcel#: 1411921210013
Parking: Attached Garage, Concrete, Garage Door Opener
Sewer: City Sewer/Connected
SQ FT Total: 1845
Water: City Water/Connected
Room Sizes
Bathroom: 8x10
Bathroom: 5x9
Dining Room: 15x11
Family Room: 15x14
Bedroom: 12x13
Foyer: 16x6
Kitchen: 19x12
Laundry: 7x8
Bedroom 2: 10x12
Sun Room: 13x11
Workshop: 6x9
Local Schools
School District: Anoka-Hennepin
Listed By / Shown By
Listed By
Agency Name: National Realty Guild
Agency Phone: 651-330-8001
Shown By
Agency Title: Joel Hentges - Re/Max Advantage Plus
Agency Phone: 952-475-9541

Estimate Your Payment
Estimated Payment
$ 1,309.88 per month $834.36 Principal & Interest $366.17 Property Tax $109.35 Homeowner's Insurance
2410 Wight Bay | MLS# 7144097
This single family home located at 2410 Wight Bay, Brooklyn Park, MN 55443 is currently listed for sale with an asking price of $374,900. This property was built in 1993 and has 2 bedrooms and 2 full baths with 1845 sq. ft. Wight Bay is located in the Isles Of Wight subdivision within the Anoka-Hennepin school district. Search Isles Of Wight real estate on www.homesbyjoel.com today.