

BEDS2
BATHS2 full 1 partial
SQUARE FEET1,886
MLS#7097365
STATUSActive
PROPERTY TYPEResidential - Single Family
SUBDIVISIONErskine Pine Shores
SCHOOLOnamia
Property Description
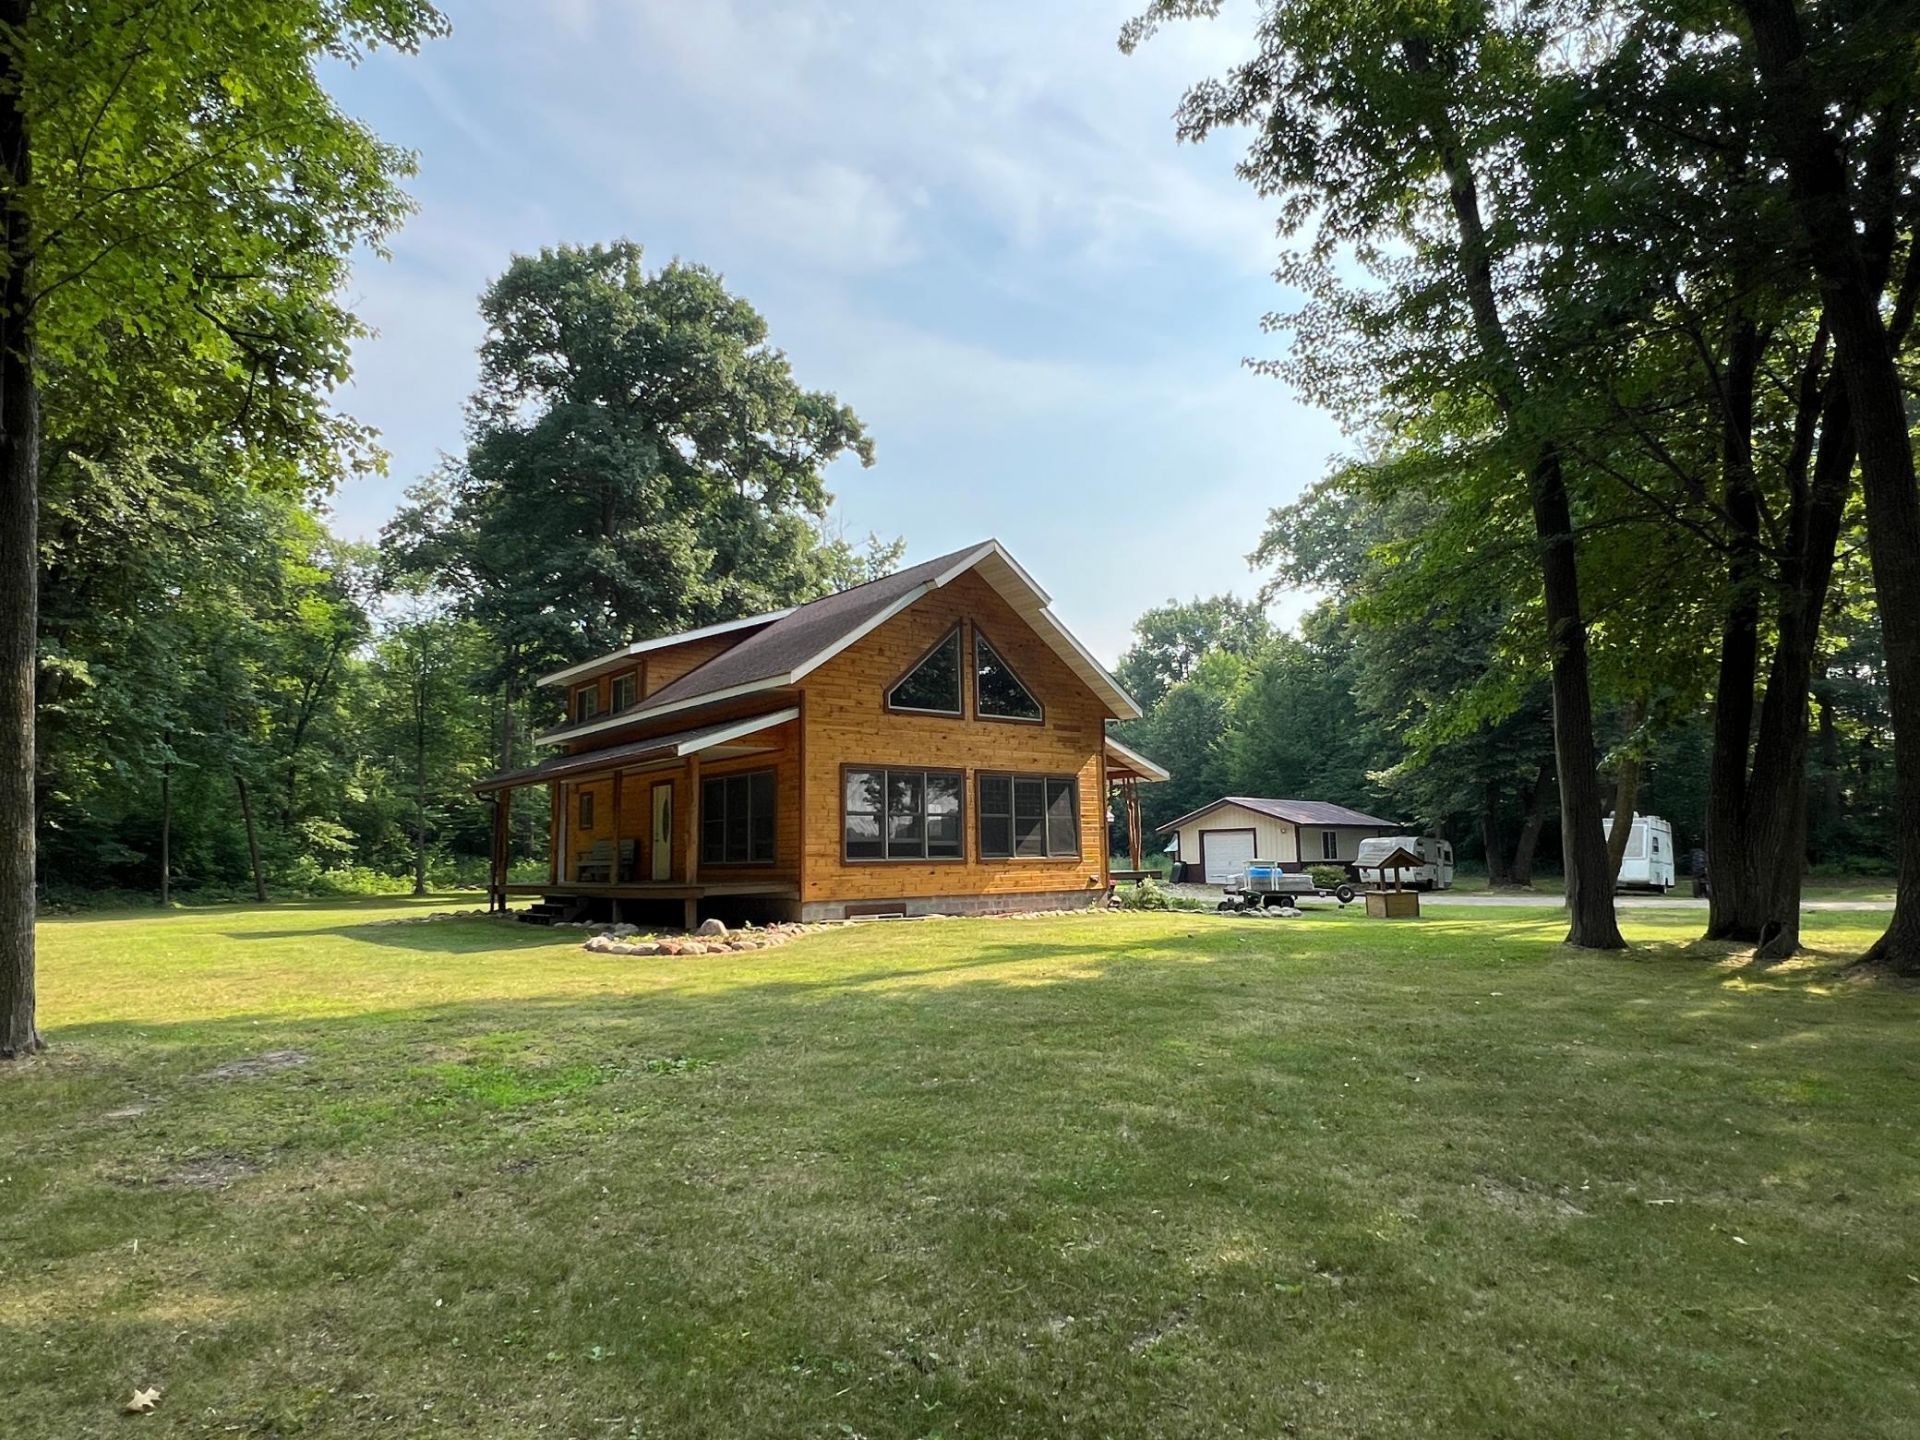
Custom and quality built 1-1/2 story home with stained wood siding on picturesque 5 acre setting. Features 2 bedroom, 3 bath home with vaulted knotty pine ceilings. The open floor plan of the main level has a large kitchen and living room area along with a full bath and big pantry for storage. Access the spacious loft above from the unique spiral staircase and across the catwalk. The upstairs could be used for a guest area and includes a walk-in closet plus 1/2 bath. The lower level features 2 bedrooms. 3/4 bath, laundry room and a nice sized rec area. Enjoy relaxing on either the front or rear covered porches that are each 6x36. Plenty of outdoor storage for your toys with a 20x24 garage, 38x28 heated/insulated garage with 12x38 bonus room above and covered wood storage area. Beautifully landscaped corner lot with 5 acres located just under 2-1/2 miles from Pine Center. Take advantage of everything nature has to offer with snowmobiling, hunting and fishing. Would make an ideal home, 2nd home or even potential as a vacation rental. More pictures will be coming!
Property Features
Property Type: Residential - Single Family
Basement: Yes
Basement: Block, Daylight/Lookout Windows, Egress Window(s), Finished, Full, Sump Pump, Tile Shower
Cooling: None
Fuel Type: Electric
Garage: 3
Heating: Other
Lot Size: 5.00 Acres
Roof Type: Age Over 8 Years, Asphalt, Metal
Stories: 1.5
Taxes: $1,717
Year Built: 2007
Feature Descriptions
Additional Structures: Garage(s), Other
Appliances: Electric Water Heater, Range, Refrigerator
Bath: 3/4 Basement, Main Floor Full Bath, Upper Level 1/2 Bath
Bathrooms 3/4: 1
Bathrooms Full: 1
Bathrooms Half: 1
Days on Site: 28
Dining: Eat In Kitchen, Living/Dining Room
Down Payment Resource: Yes
Exterior: Block, Concrete, Frame
Foundation Size: 936
Lot: Corner Lot, Tree Coverage - Medium
Lot Dimensions: 363x404x513x681
Parcel#: 88210505
Parking: Detached Garage, Gravel, Multiple Garages
Sewer: Private Sewer, Tank with Drainage Field
Topography: Level, Rolling, Wooded
Water: Drilled, Well
Room Sizes
Bedroom: 18x11
Kitchen: 16x13
Laundry: 10x12
Living Room: 20x26
Loft: 16x16
Pantry (Walk-In): 13x6
Recreation Room: 18x13
Bedroom 2: 18x12
Walk-In Closet: 4x8
Local Schools
School District: Onamia
Listed By / Shown By
Listed By
Agency Name: Century 21 Brainerd Realty
Agency Phone: 218-829-2222
Shown By
Agency Title: Joel Hentges - Re/Max Advantage Plus
Agency Phone: 952-475-9541

Estimate Your Payment
Estimated Payment
$ 1,212.66 per month $945.64 Principal & Interest $143.08 Property Tax $123.93 Homeowner's Insurance
24148 Williams Road | MLS# 7097365
This single family home located at 24148 Williams Road, Hillman, MN 56338 is currently listed for sale with an asking price of $424,900. This property was built in 2007 and has 2 bedrooms and 2 full and 1 partial baths with 1886 sq. ft. Williams Road is located in the Erskine Pine Shores subdivision within the Onamia school district. Search Erskine Pine Shores real estate on www.homesbyjoel.com today.