

BEDS3
BATHS2 full
SQUARE FEET1,930
MLS#7117963
STATUSActive
PROPERTY TYPEResidential - Single Family
SCHOOLMurray Central
Property Description
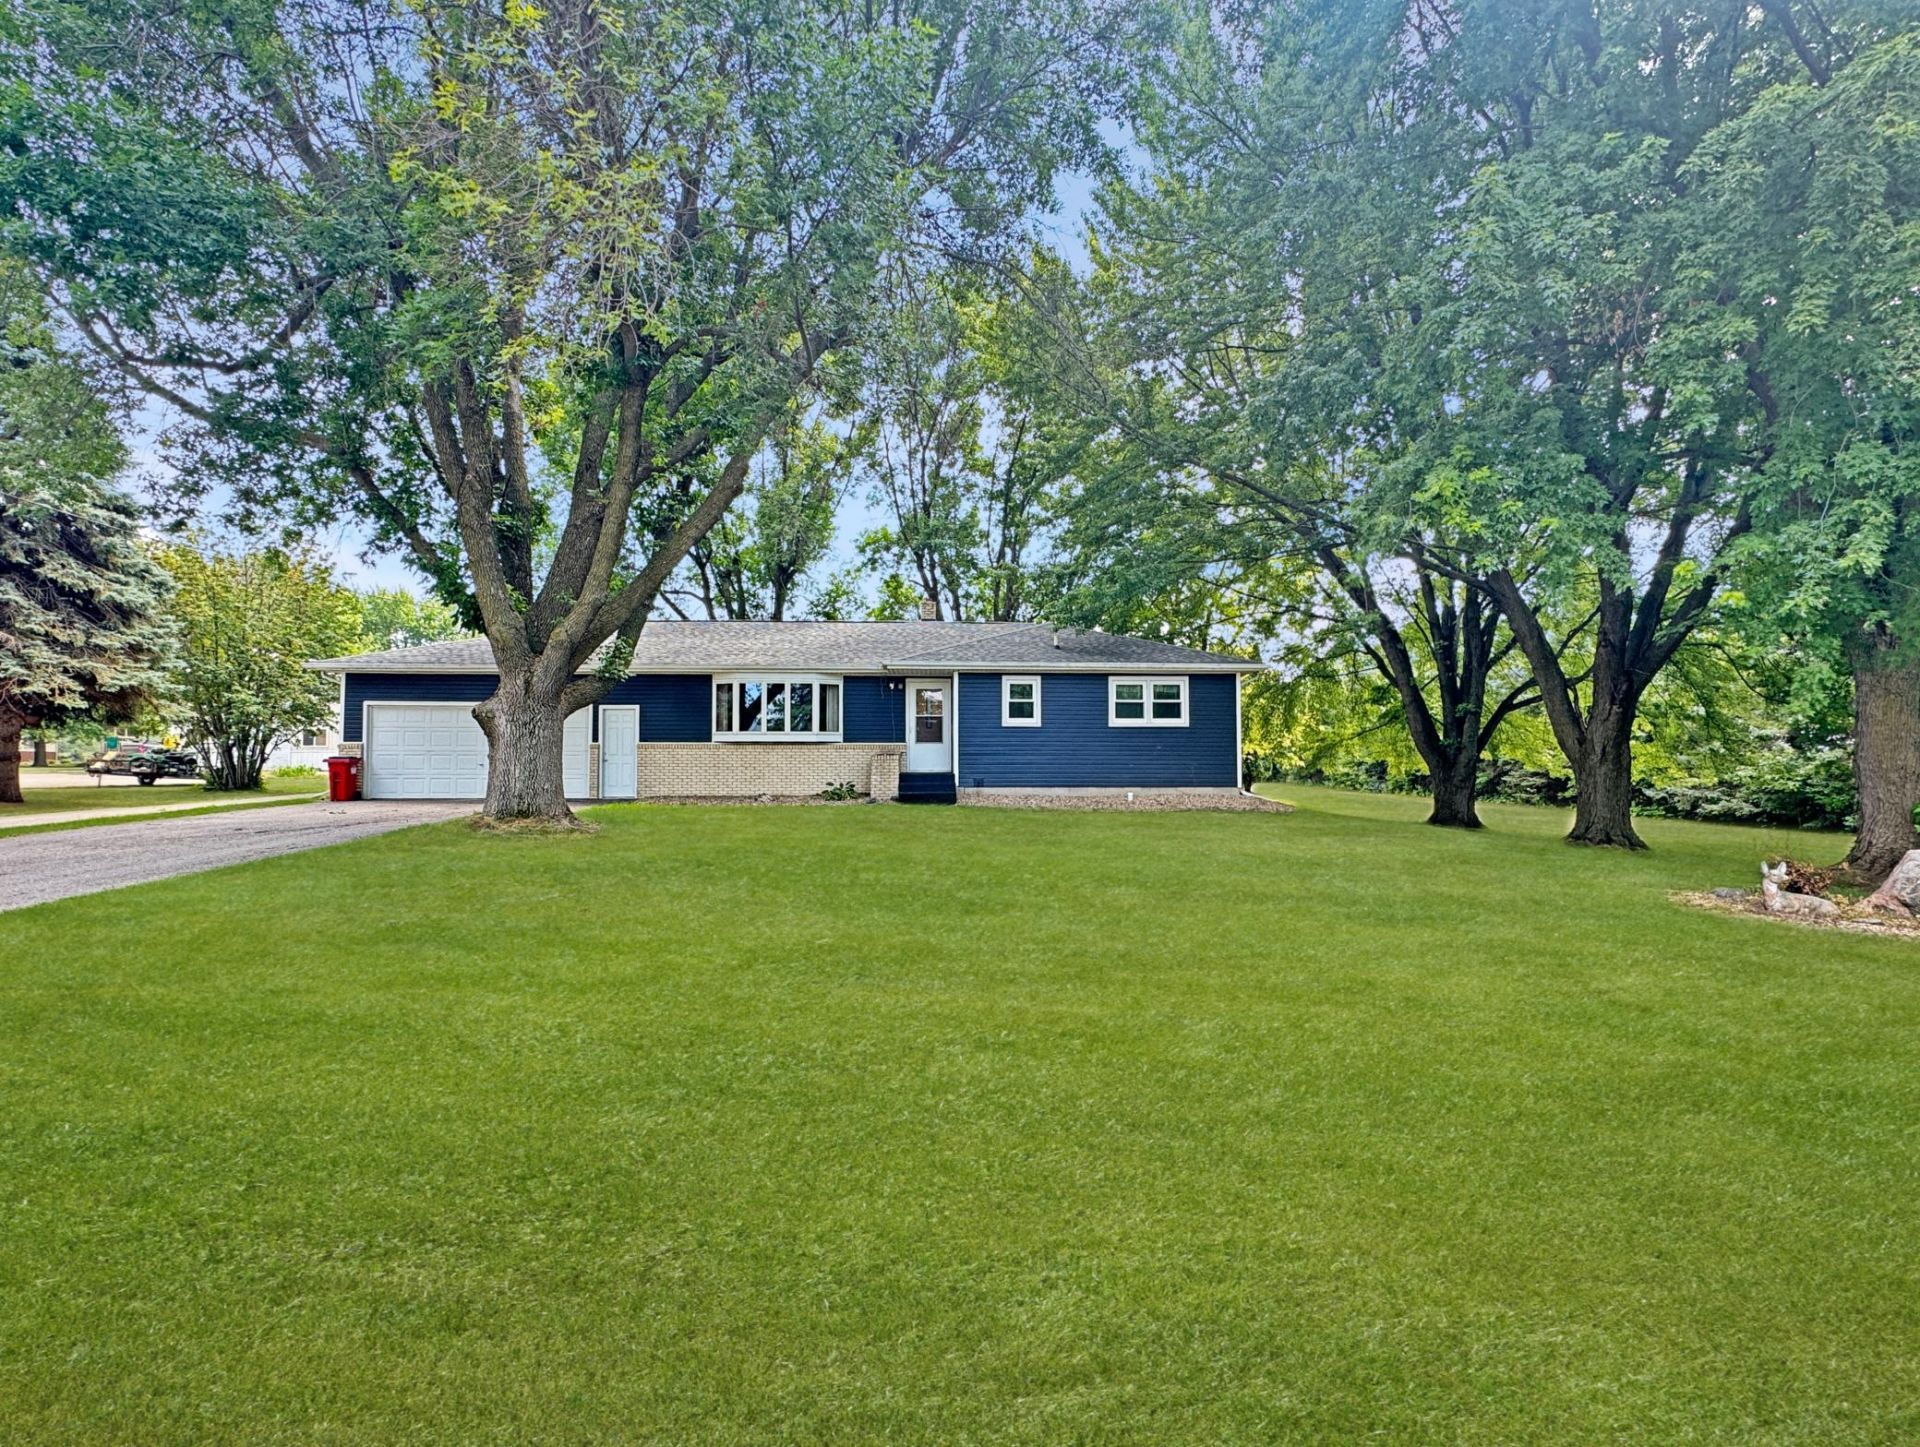
If you've been dreaming of acreage living without giving up the convenience of town, this is the perfect property! Situated on the south edge of Slayton, this comfortable 3-bedroom, 2-bath ranch-style home offers the best of both worlds with 1.93 acres and city amenities right at your doorstep. The main level features all three bedrooms, a spacious living area, and a functional layout. Downstairs, you'll find additional finished living space that's perfect for a family room, recreation area, home office, or entertaining guests. Outside, there's plenty of room to spread out and enjoy the peaceful setting. The home received vinyl siding and replacement windows in 2020, providing excellent curb appeal and low-maintenance living. An attached heated two-car garage offers convenience year-round, while two impressive 24' x 40' outbuildings with concrete floors and electricity provide endless possibilities for storage, hobbies, a workshop, or recreational equipment. Properties offering nearly two acres within the city limits are hard to find. Enjoy the space, privacy, and versatility you've been looking for?all in a convenient Slayton location.
Property Features
Property Type: Residential - Single Family
Basement: Yes
Basement: Block, Finished, Sump Pump
Cooling: Central Air
Fuel Type: Oil
Garage: 2 car attached
Heating: Forced Air
Lot Size: 1.93 Acres
Roof Type: Age Over 8 Years, Asphalt
Stories: 1.0
Taxes: $2,218
Year Built: 1965
Feature Descriptions
Additional Living Info.: 3 BR on One Level, Main Floor Bedroom, Main Floor Laundry
Additional Structures: Shed(s), Pole Building
Appliances: Dryer, Range, Refrigerator, Washer, Water Softener Owned
Bath: 3/4 Basement, Main Floor 3/4 Bath
Bathrooms 3/4: 2
Days on Site: 1
Down Payment Resource: Yes
Foundation Size: 1251
Lot Dimensions: 230x365
Parcel#: 290220020
Parking: Attached Garage, Heated Garage, Insulated Garage
Sewer: City Sewer/Connected
Water: City Water/Connected
Room Sizes
Family Room: 21x28
Bedroom: 12x13
Kitchen: 13x20
Living Room: 12x22
Office: 7x13
Bedroom 2: 12x13
Bedroom 3: 10x11
Local Schools
School District: Murray Central
Listed By / Shown By
Listed By
Agency Name: Creative Three, Inc.
Agency Phone: 507-836-8503
Shown By
Agency Title: Joel Hentges - Re/Max Advantage Plus
Agency Phone: 952-475-9541

Estimate Your Payment
Estimated Payment
$ 1,002.93 per month $723.31 Principal & Interest $184.83 Property Tax $94.79 Homeowner's Insurance
2420 34th Street | MLS# 7117963
This single family home located at 2420 34th Street, Slayton, MN 56172 is currently listed for sale with an asking price of $325,000. This property was built in 1965 and has 3 bedrooms and 2 full baths with 1930 sq. ft. 34th Street is located within the Murray Central school district. Search Slayton real estate on www.homesbyjoel.com today.