

BEDS2
BATHS2 full 1 partial
SQUARE FEET1,300
MLS#7117546
STATUSActive
PROPERTY TYPEResidential -
SUBDIVISIONCondo 0229 Lowry Hill Place A Con
SCHOOLMinneapolis
Property Description
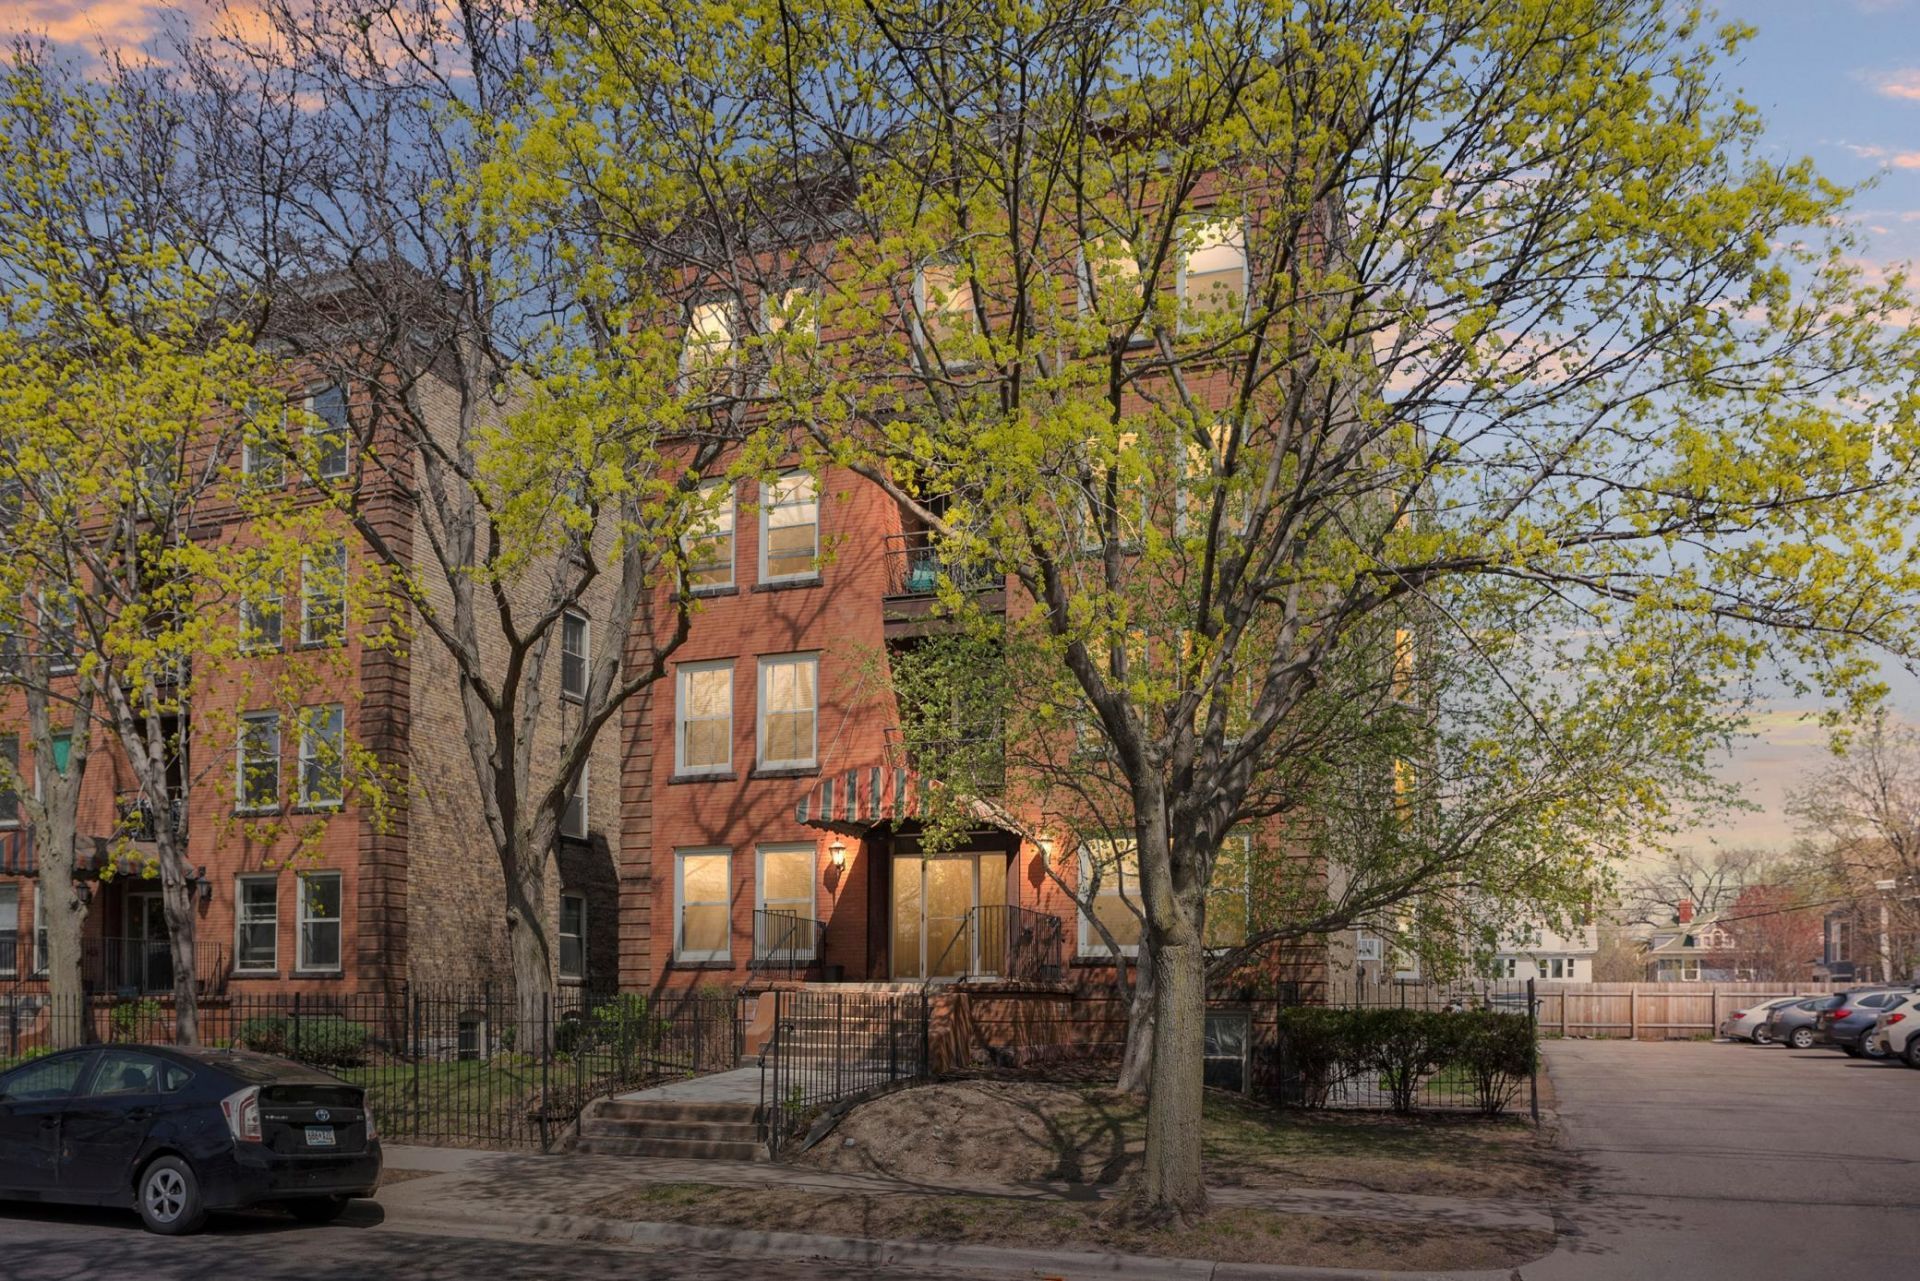
Spacious Lowry Hill Place Vintage Uptown condo living Opportunity!Charming turn of century building with contemporary updates; exposed brick walls, built-ins, gleaming hardwood floors,wood burning fireplace, new bathroom... Two real bedrooms and two full bathrooms with primary bedroom offering full bath and walk-in closet!Backyard with grill and bike racks.Walk to all amenities, Uptown, Loring Park, Lake of the Isles, Wedge or DT Mpls. Quick bus, bike ride to both DT and Uptown...
Property Features
Property Type: Residential -
Basement: None
Cooling: Window Unit(s)
Fireplaces: 1
Fuel Type: Electric
Garage: 1
Heating: Baseboard
Lot Size: 0.45 Acres
Roof Type: Flat
Stories: 1.0
Taxes: $3,717
Year Built: 1907
Feature Descriptions
Additional Living Info.: All Living Facilities on One Level, Main Floor Bedroom, Main Floor Laundry, Primary Bdr Suite, Renovated
Appliances: Dishwasher, Dryer, Range, Refrigerator, Washer
Bath: Bathroom Ensuite, Full Primary, Private Primary, Main Floor 3/4 Bath, Main Floor Full Bath
Bathrooms 3/4: 1
Bathrooms Full: 1
Bathrooms Half: 1
Community Features: Porch, Security Building
Dining: Informal Dining Room, Living/Dining Room
Down Payment Resource: Yes
Exterior: Frame
Fireplace: Living Room, Wood Burning
Foundation Size: 1300
HOA Fee: $501/ Monthly
Lot: Public Transit (w/in 6 blks), Tree Coverage - Medium
Lot Dimensions: NA
Parcel#: 3302924130197
Parking: Assigned, Asphalt, Shared Driveway, Parking Lot, Open
Sewer: City Sewer/Connected
Water: City Water/Connected
Room Sizes
Bathroom: 09 x 05
Bedroom: 14 x 14
Kitchen: 10 x 10
Laundry: 08 x 06
Living Room: 22 x 15
Primary Bathroom: 11 x 11
Bedroom 2: 14 x 10
Walk-In Closet: 04 x 07
Local Schools
School District: Minneapolis
Listed By / Shown By
Listed By
Agency Name: Coldwell Banker Realty - Lakes
Agency Phone: 612-920-5605
Shown By
Agency Title: Joel Hentges - Re/Max Advantage Plus
Agency Phone: 952-475-9541

Estimate Your Payment
Estimated Payment
$ 1,087.58 per month $687.70 Principal & Interest $309.75 Property Tax $90.13 Homeowner's Insurance
2421 Emerson Avenue S, Unit 107 | MLS# 7117546
This home located at 2421 Emerson Avenue S, Unit 107, Minneapolis, MN 55405 is currently listed for sale with an asking price of $309,000. This property was built in 1907 and has 2 bedrooms and 2 full and 1 partial baths with 1300 sq. ft. Emerson Avenue S, Unit 107 is located in the Condo 0229 Lowry Hill Place A Con subdivision within the Minneapolis school district. Search Condo 0229 Lowry Hill Place A Con real estate on www.homesbyjoel.com today.