

BEDS4
BATHS2 full
SQUARE FEET2,027
MLS#7155123
STATUSActive
PROPERTY TYPEResidential - Single Family
SUBDIVISIONEast Side Add
SCHOOLMinneapolis
Property Description
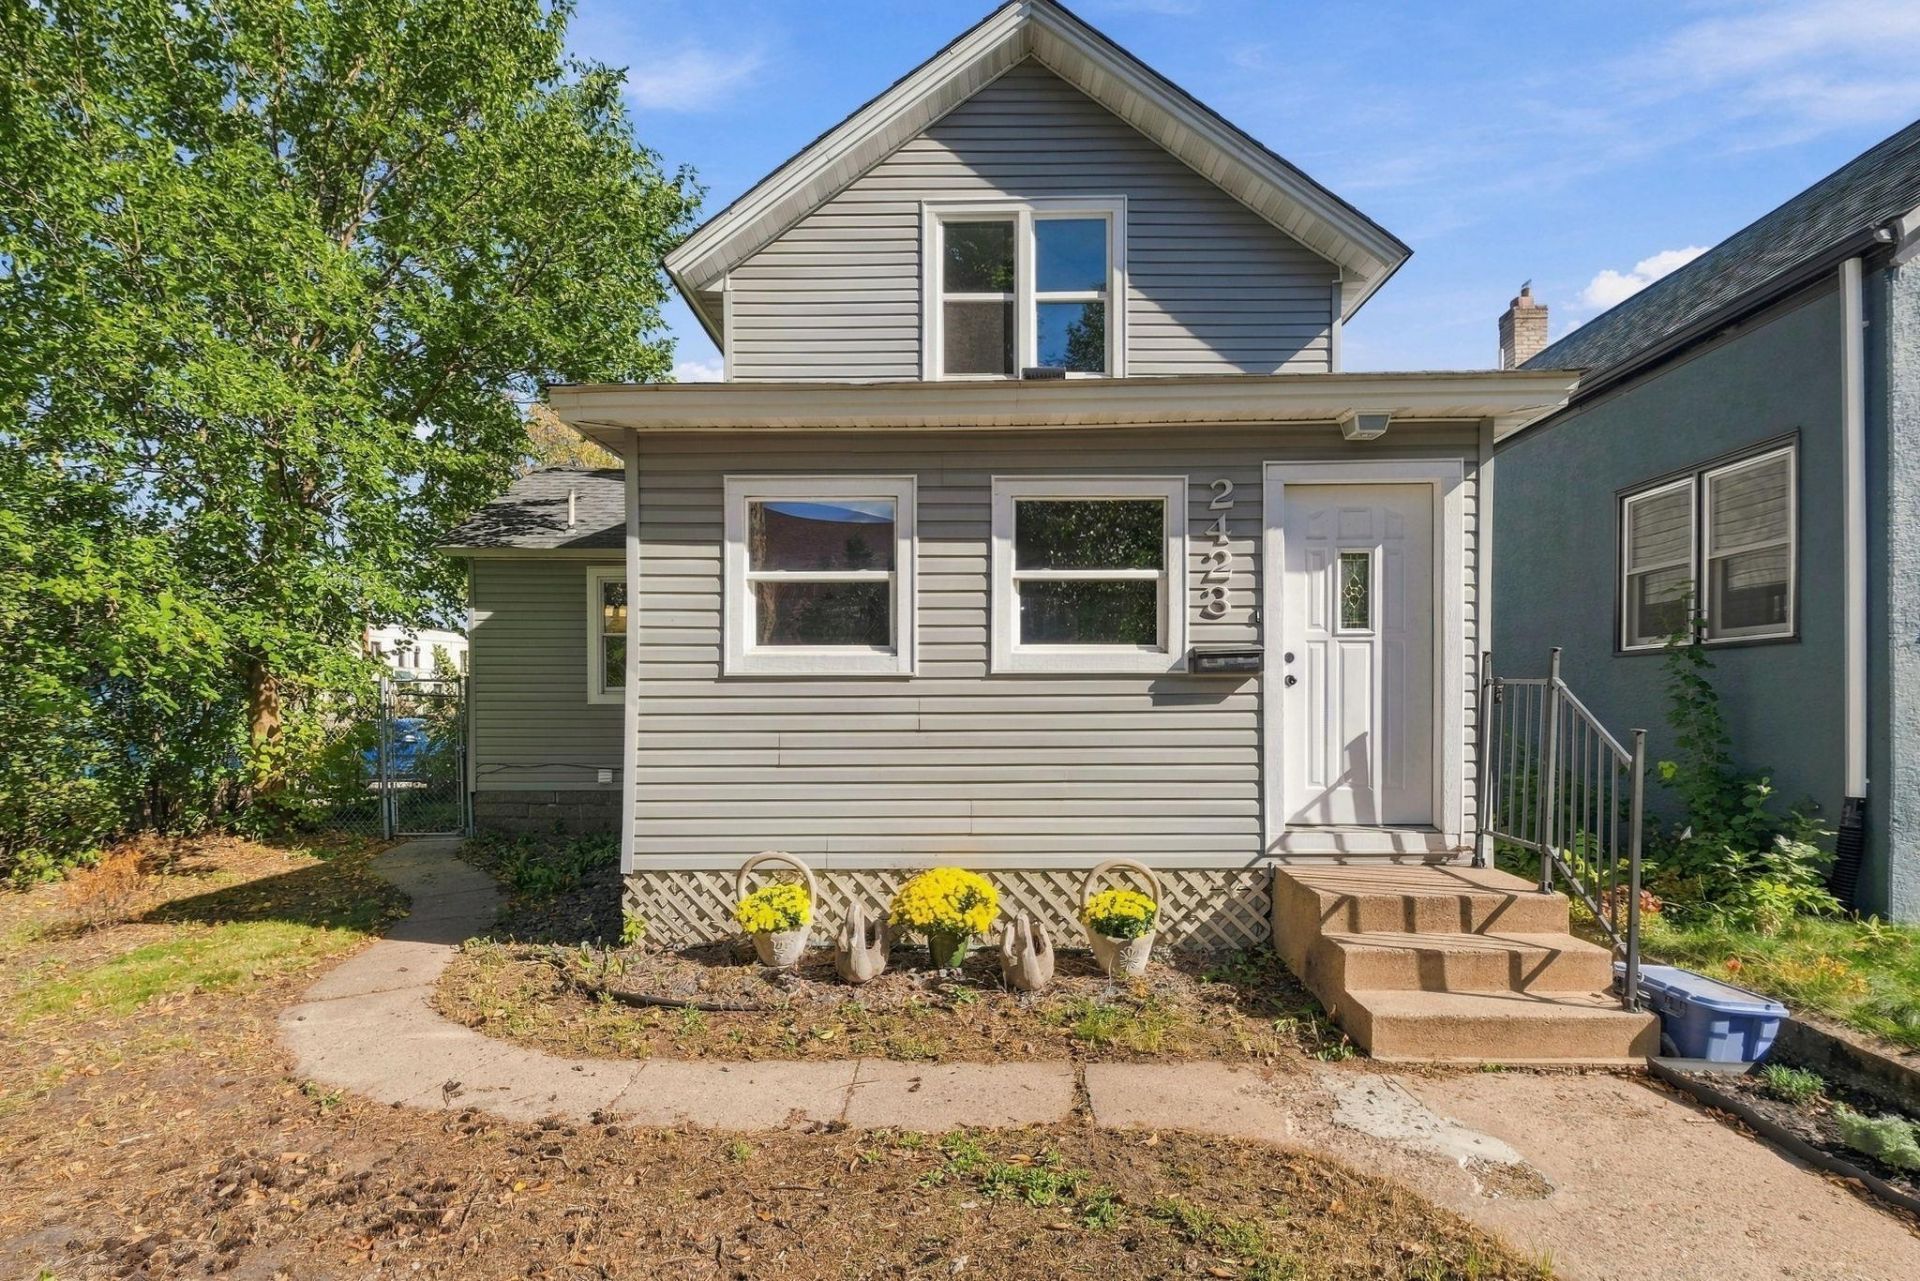
Wonderful North East Minneapolis neighborhood just 2 blocks to Central Avenue. Walk to outstanding restaurants, shops, services and parks. Quick access to bus line. Beautifully remodeled 4 BR, 2 Bath home with lovely finishes. Rare 3 car garage with additional parking area and storage shed. Front yard features lilacs and towering evergreen. Maintenance free vinyl siding. See home feature sheet in attached public supplements.
Property Features
Property Type: Residential - Single Family
Basement: Yes
Basement: Crawl Space, Egress Window(s), Finished, Partially Finished
Cooling: Central Air
Fuel Type: Natural Gas
Garage: 3
Heating: Forced Air
Lot Size: 0.18 Acres
Roof Type: Age 8 Years or Less
Stories: 2.0
Taxes: $4,691
Year Built: 1900
Feature Descriptions
Additional Living Info.: Main Floor Primary, Main Floor Bedroom, Rehabbed, Renovated
Additional Structures: Storage Shed
Appliances: Dishwasher, Dryer, Exhaust Fan, Gas Water Heater, Microwave, Range, Refrigerator, Stainless Steel Appliances
Bath: 3/4 Basement, Double Sink, Main Floor Full Bath
Bathrooms 3/4: 1
Bathrooms Full: 1
Days on Site: 24
Dining: Breakfast Bar, Separate/Formal Dining Room
Down Payment Resource: Yes
Fencing: Chain Link, Partial
Foundation Size: 860
Lot: Public Transit (w/in 6 blks), Tree Coverage - Medium
Lot Dimensions: 182NX43EX182SX43W
Parcel#: 1102924410026
Parking: Covered, Detached Garage, Concrete, Garage Door Opener, Open
Sewer: City Sewer/Connected, City Sewer - In Street
SQ FT Total: 2027
Water: City Water/Connected, City Water - In Street
Room Sizes
Bathroom: 12x8
Dining Room: 16x15
Bedroom: 14x12
Bedroom 4: 15x12
Garage: 29x21
Kitchen: 12x7
Living Room: 16x18
Bedroom 2: 16x10
Storage: 14x12
Bedroom 3: 12x10
Utility Room: 22x16
Local Schools
School District: Minneapolis
Listed By / Shown By
Listed By
Agency Name: Coldwell Banker Realty
Agency Phone: 651-426-1671
Shown By
Agency Title: Joel Hentges - Re/Max Advantage Plus
Agency Phone: 952-475-9541

Estimate Your Payment
Estimated Payment
$ 1,329.59 per month $829.91 Principal & Interest $390.92 Property Tax $108.76 Homeowner's Insurance
2423 Quincy Street Ne | MLS# 7155123
This single family home located at 2423 Quincy Street Ne, Minneapolis, MN 55418 is currently listed for sale with an asking price of $372,900. This property was built in 1900 and has 4 bedrooms and 2 full baths with 2027 sq. ft. Quincy Street Ne is located in the East Side Add subdivision within the Minneapolis school district. Search East Side Add real estate on www.homesbyjoel.com today.