

BEDS4
BATHS3 full
SQUARE FEET2,592
MLS#7159703
STATUSActive
PROPERTY TYPEResidential - Single Family
SUBDIVISIONEmerald Ponds
SCHOOLSt. Cloud
Property Description
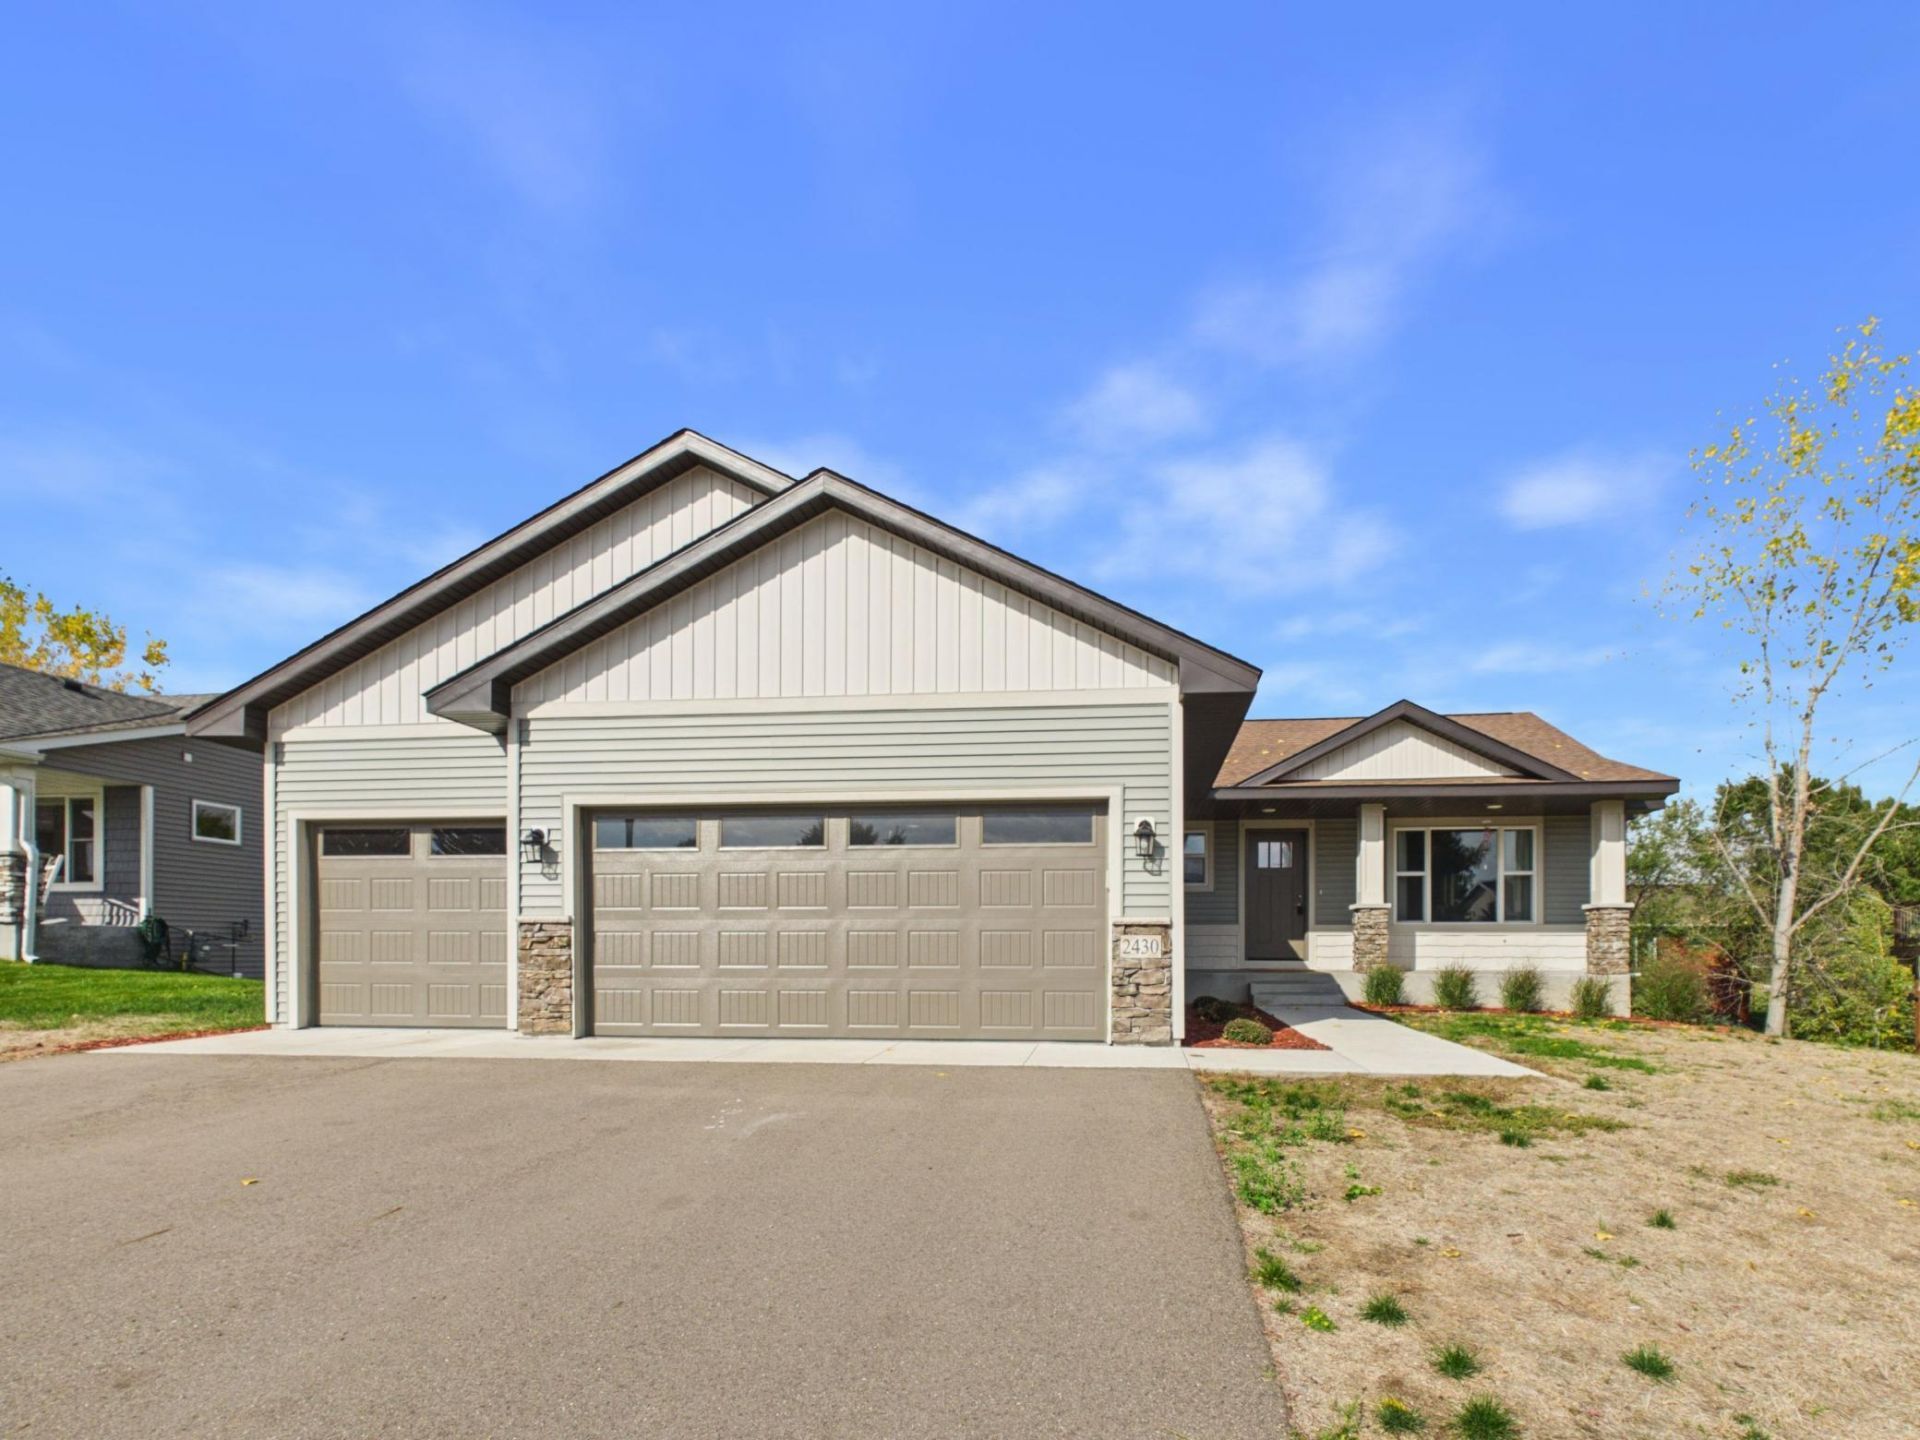
Welcome to this beautiful 2024 built one owner home in popular Emerald ponds! Spacious rambler style home with over 2,500+ fin sq ft includes 4 bedrooms, and 3 bath plus 3 stall attached garage! Enjoy the open floor plan, kitchen with poplar cabinets and stainless steel appliances, luxury vinyl plank flooring, vaulted ceilings, and gas fireplace! Front porch plus walkout basement with patio. Primary suite has large walk-in closet & private bathroom. All living facilities on one level with mud room off garage. Poured concrete foundation, insulated three stall garage and only minutes away from I-94. Don't miss this opportunity, come check out this home today!
Property Features
Property Type: Residential - Single Family
Basement: Yes
Basement: Daylight/Lookout Windows, Drain Tiled, Finished, Full
Cooling: Central Air
Fireplaces: 1
Fuel Type: Natural Gas
Garage: 3 car attached
Heating: Forced Air, Fireplace(s)
Lot Size: 0.25 Acres
Roof Type: Asphalt, Pitched
Stories: 1.0
Taxes: $3,880
Year Built: 2024
Feature Descriptions
Additional Living Info.: All Living Facilities on One Level, Main Floor Primary, Main Floor Bedroom, Main Floor Laundry, Primary Bdr Suite
Appliances: Dishwasher, Dryer, Microwave, Range, Refrigerator, Washer
Bath: 3/4 Primary, Full Basement, Main Floor 3/4 Bath, Main Floor Full Bath
Bathrooms 3/4: 1
Bathrooms Full: 2
Days on Site: 16
Dining: Informal Dining Room
Down Payment Resource: Yes
Fireplace: Gas, Living Room
Foundation Size: 1296
Lot: Tree Coverage - Light
Lot Dimensions: 80x135
Parcel#: 81431880769
Parking: Attached Garage, Asphalt, Insulated Garage
Sewer: City Sewer/Connected
SQ FT Total: 2592
Water: City Water/Connected
Room Sizes
Dining Room: 14x11
Family Room: 28x17
Bedroom: 14x14
Bedroom 4: 13x12.5
Kitchen: 13x9
Living Room: 19x14
Mud Room: 10x8
Bedroom 2: 13x11.5
Bedroom 3: 16x11.5
Utility Room: 10x9
Local Schools
School District: St. Cloud
Listed By / Shown By
Listed By
Agency Name: Central MN Realty LLC
Agency Phone: 320-363-4363
Shown By
Agency Title: Joel Hentges - Re/Max Advantage Plus
Agency Phone: 952-475-9541

Estimate Your Payment
Estimated Payment
$ 1,392.91 per month $945.64 Principal & Interest $323.33 Property Tax $123.93 Homeowner's Insurance
2430 Ruby Street | MLS# 7159703
This single family home located at 2430 Ruby Street, Saint Augusta, MN 56301 is currently listed for sale with an asking price of $424,900. This property was built in 2024 and has 4 bedrooms and 3 full baths with 2592 sq. ft. Ruby Street is located in the Emerald Ponds subdivision within the St. Cloud school district. Search Emerald Ponds real estate on www.homesbyjoel.com today.