

BEDS4
BATHS1 full 1 partial
SQUARE FEET1,850
MLS#7156675
STATUSActive
PROPERTY TYPERental - Single Family
SUBDIVISIONRgt Fergusons Add
SCHOOLMinneapolis
Property Description
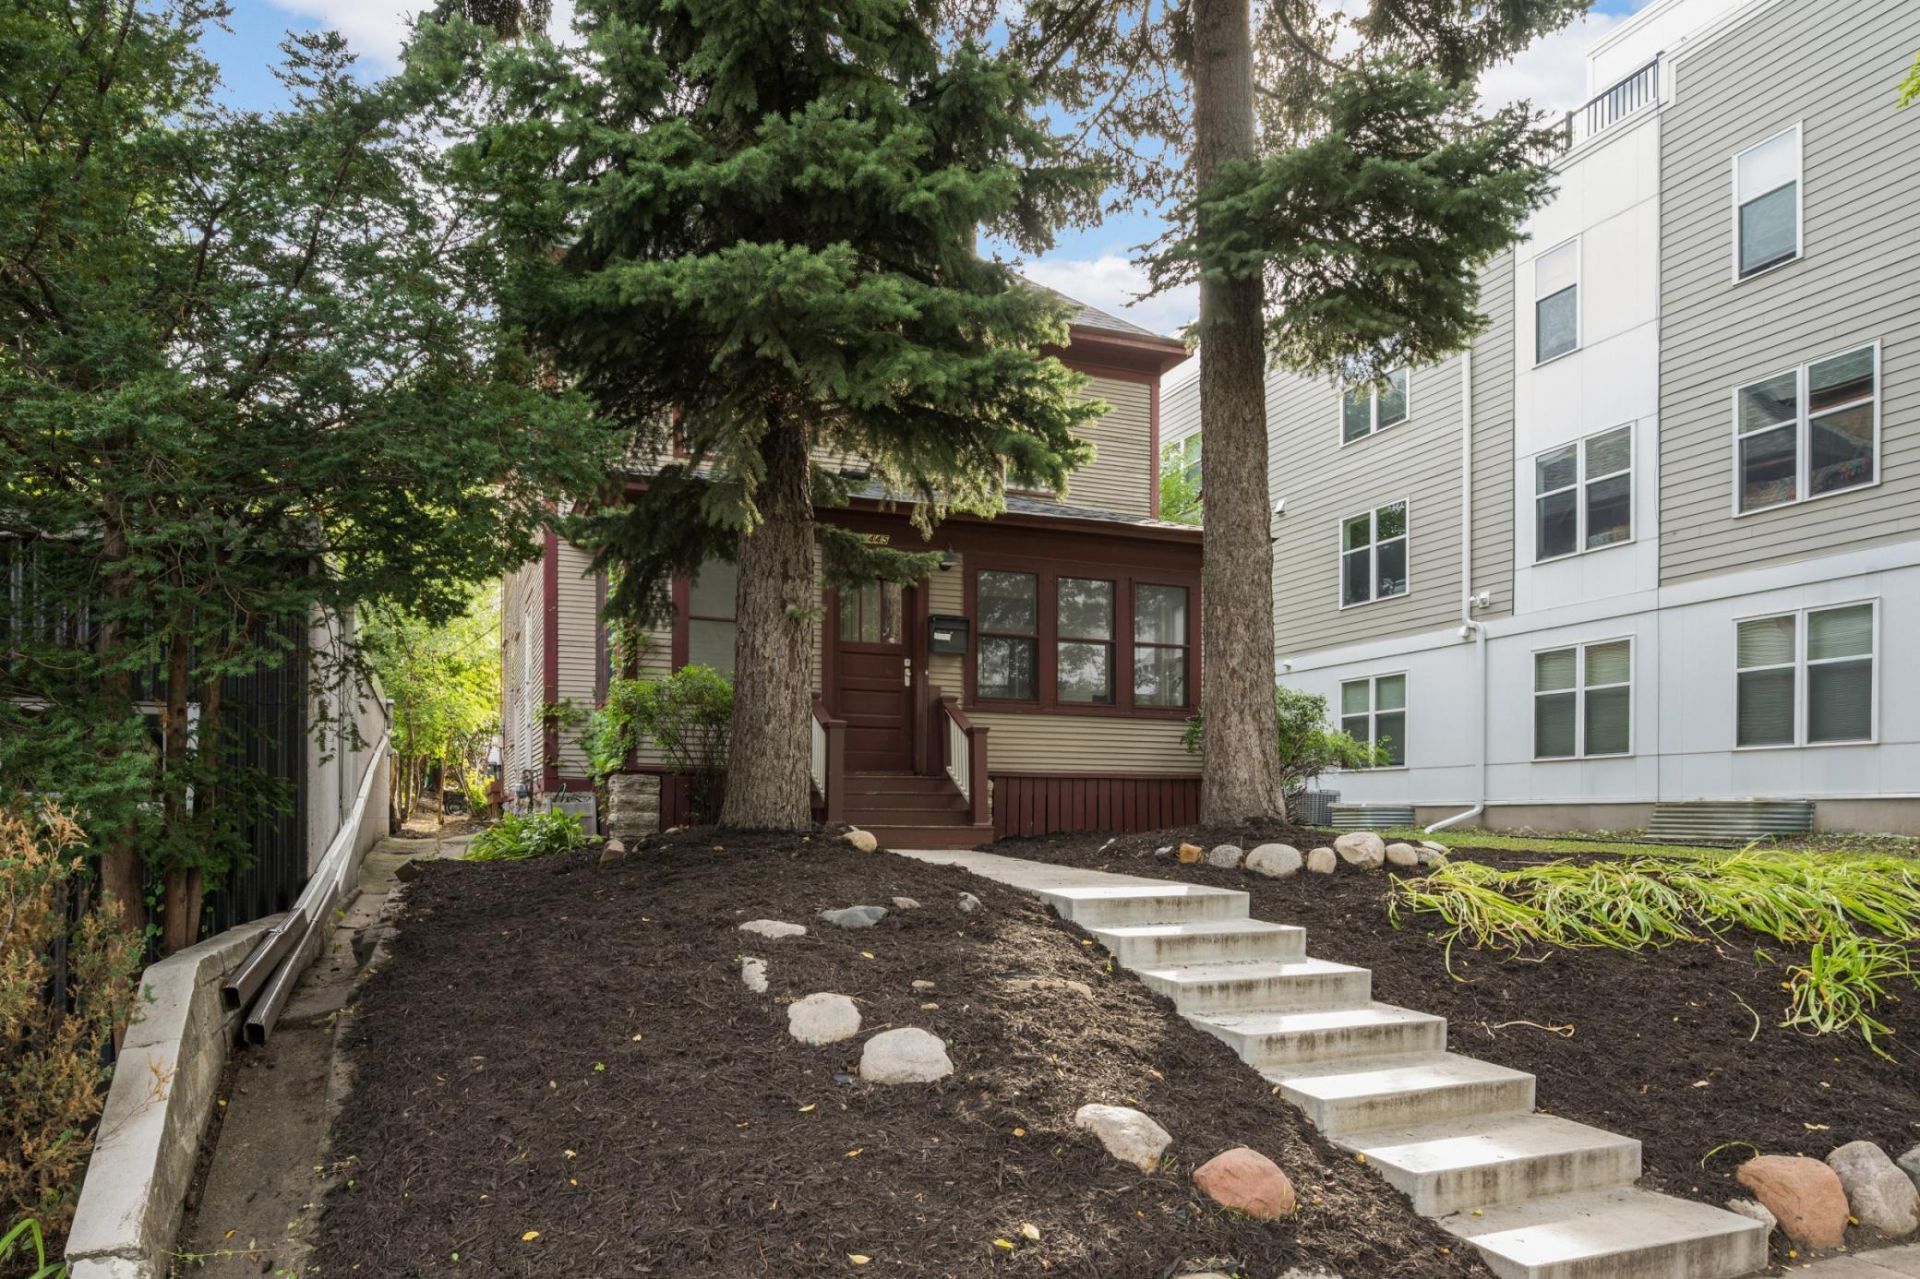
Prime LynLake/Wedge-Uptown location! Enjoy a large 3 season enclosed front porch. Spacious living room/formal dining roomwith nice hardwood floors and natural woodwork. Large BR/family room/den/office off of the dining room on the main floor.Kitchen has new stove and a spacious eat in area. Three bedrooms upper level with full bath. Half bathroom on main level.Washer/dryer in unfinished basement, tons of storage too. Four off-street parking spots in the back of the home. Freshly painted,and yard has been landscaped. Walk to bars, restaurants, shopping, grocery stores, on buslines and easy access by car to 35Wand Interstate 94. Close to City Lakes and Uptown! Rental criteria will be provided, excellent references required, and rentalinsurance is necessary. Owner to provide snow removal & lawn care. Pets on approval w/additional deposit.
Property Features
Property Type: Rental - Single Family
Basement: Yes
Basement: Unfinished
Cooling: None
Fuel Type: Natural Gas
Heating: Boiler, Hot Water
Lot Size: 0.11 Acres
Stories: 2.0
Year Built: 1905
Feature Descriptions
Appliances: Dishwasher, Dryer, Range, Refrigerator, Washer
Bath: Main Floor 1/2 Bath, Upper Level Full Bath
Bathrooms Full: 1
Bathrooms Half: 1
Days on Site: 20
Dining: Separate/Formal Dining Room
Foundation Size: 1057
Lot: Public Transit (w/in 6 blks)
Lot Dimensions: 40x118
Parcel#: TBD
Parking: Parking Lot, Unassigned, Open
Sewer: City Sewer - In Street
SQ FT Total: 1850
Water: City Water - In Street
Room Sizes
Dining Room: 15x12
Bedroom: 22x12
Bedroom 4: 12x10
Kitchen: 12x12
Living Room: 14x13
Bedroom 2: 13x12
Bedroom 3: 12x12
Local Schools
School District: Minneapolis
Listed By / Shown By
Listed By
Agency Name: Coldwell Banker Realty - Lakes
Agency Phone: 612-920-5605
Shown By
Agency Title: Joel Hentges - Re/Max Advantage Plus
Agency Phone: 952-475-9541

2445 Lyndale Avenue S | MLS# 7156675
This property located at 2445 Lyndale Avenue S, Minneapolis, MN 55405 is currently listed for rent with an asking price of call for price / (Call for term). Lyndale Avenue S is located within the Minneapolis school district. Search Minneapolis real estate on www.homesbyjoel.com today.