

BEDS3
BATHS1 full
SQUARE FEET1,780
MLS#7151984
STATUSContingent
PROPERTY TYPEResidential - Single Family
SUBDIVISIONWest Minneapolis 2nd Div
SCHOOLHopkins
Property Description
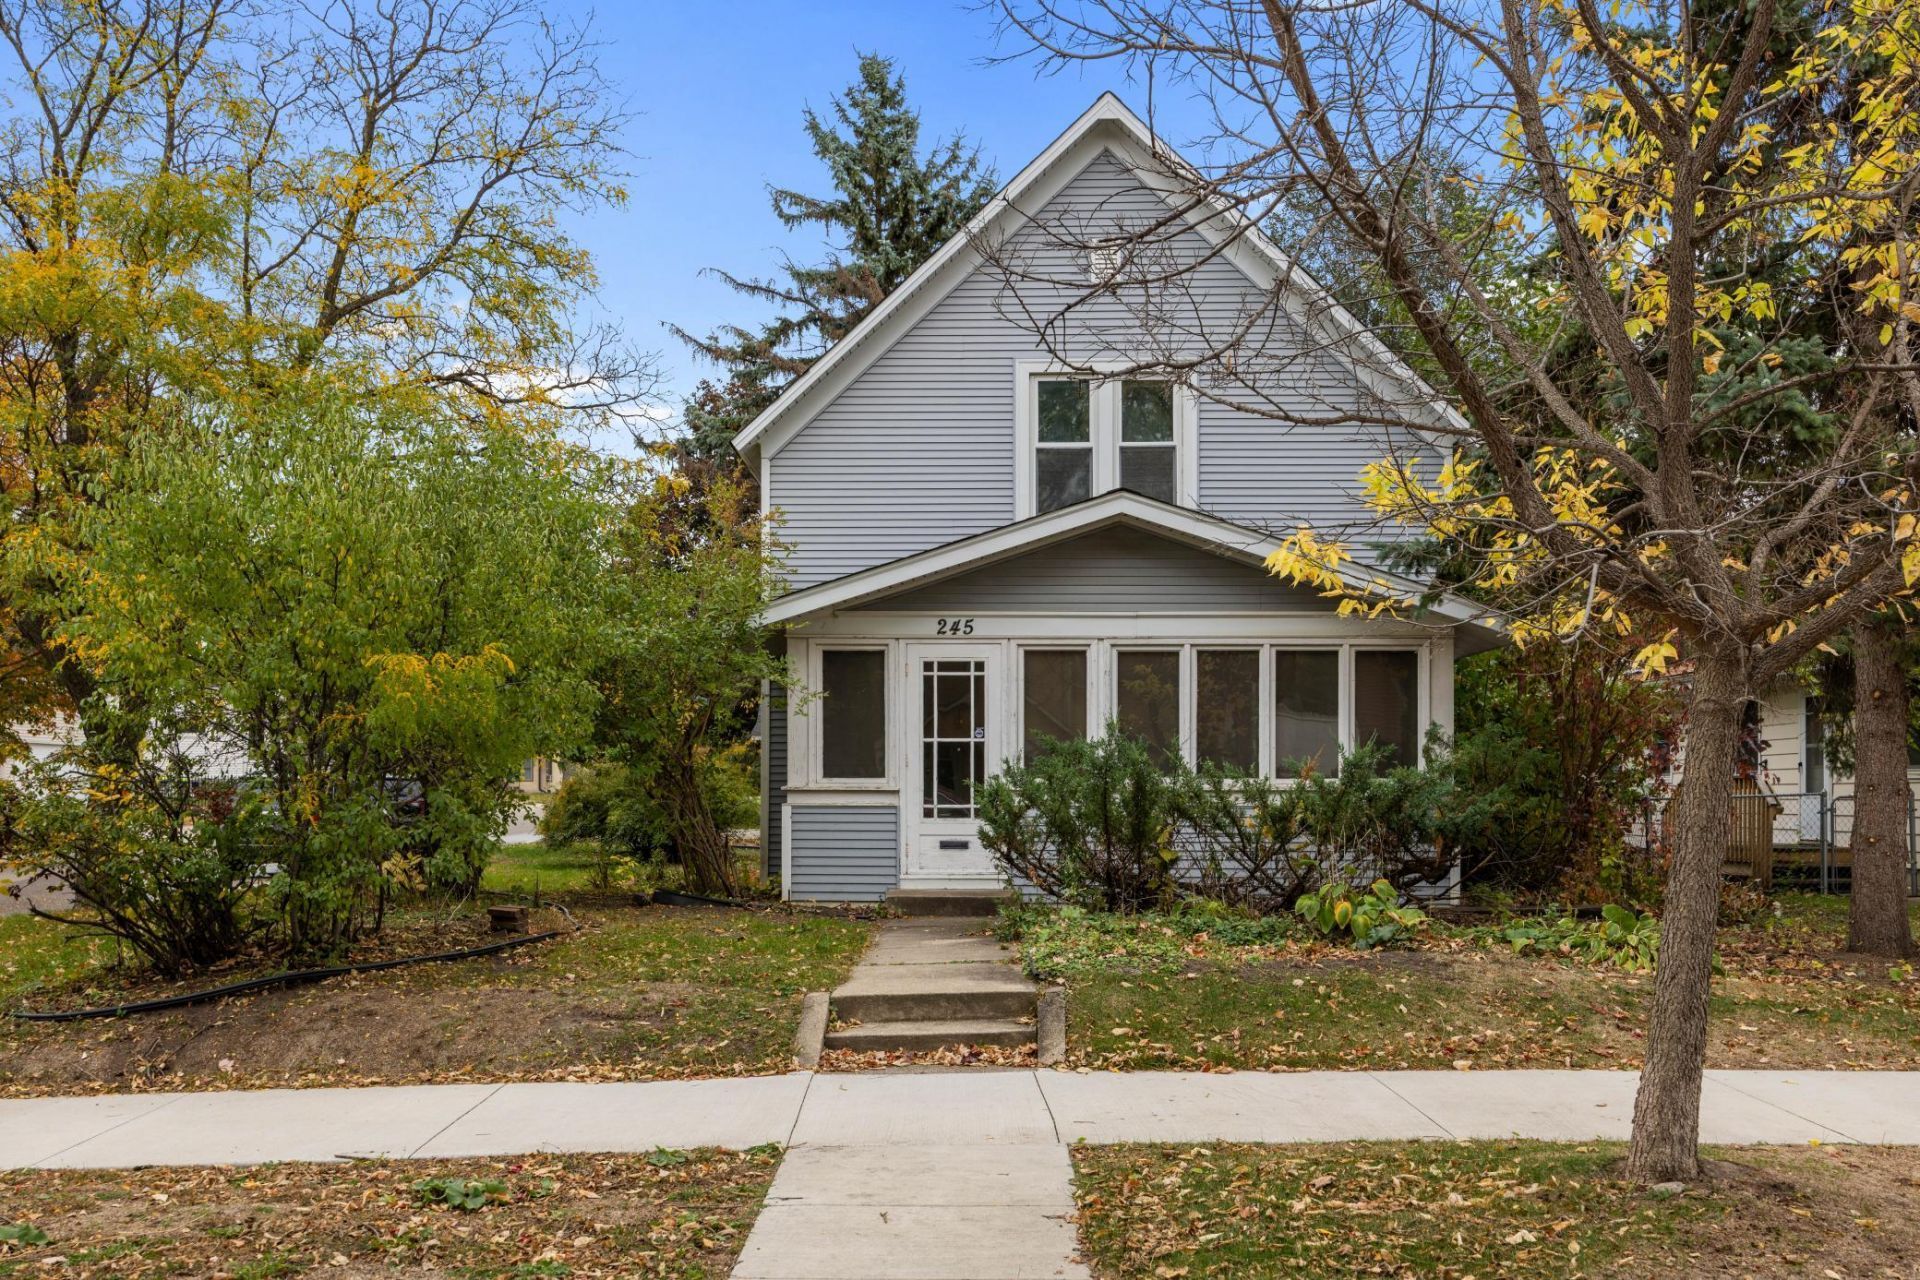
Classic 1910 two-story charm right in the sweet spot of Hopkins. This home balances rich historic character with effortless living?from warm original hardwood floors to a newer furnace keeping Minnesota winters at bay.This layout is extremely convenient with a main-level bedroom offering a versatile space for an office or guest suite. Plus two bright bedrooms and a full bath upstairs. Downstairs, the basement handles laundry with a convenient extra sink and toilet. Out back, enjoy a private deck and garage. The large 4 season front porch is sure to be a highlight of the home?your own private lounge for quiet morning coffees or relaxing evenings.Exceptional walkability and top-tier bike scores put downtown Hopkins practically at your doorstep. Stroll over to local restaurants, craft breweries, catch a film at the movie theater, or take in a show at Stages Children's Theatre?all right down the street! *Second bathroom is in basement.
Property Features
Property Type: Residential - Single Family
Basement: Yes
Basement: Partial, Unfinished
Cooling: Heat Pump
Fuel Type: Electric, Natural Gas
Garage: 1
Heating: Forced Air
Lot Size: 0.13 Acres
Roof Type: Asphalt
Stories: 2.0
Taxes: $4,797
Year Built: 1910
Feature Descriptions
Additional Living Info.: Main Floor Bedroom
Additional Structures: Garage(s)
Appliances: Chandelier, Dishwasher, Dryer, Gas Water Heater, Range, Refrigerator, Washer
Bath: 1/2 Basement, Basement, Upper Level Full Bath
Bathrooms Full: 1
Days on Site: 8
Dining: Separate/Formal Dining Room
Down Payment Resource: Yes
Foundation Size: 759
Lot: Public Transit (w/in 6 blks), Corner Lot, Tree Coverage - Medium
Lot Dimensions: 132 X 44
Parcel#: 2411722130074
Parking: Detached Garage, Concrete
Sewer: City Sewer/Connected
SQ FT Total: 1780
Water: City Water/Connected
Room Sizes
Dining Room: 13x11
Bedroom: 8x10
Four Season Porch: 18x7
Kitchen: 14x11
Laundry: 17x9
Living Room: 18x11
Bedroom 2: 10x10
Storage: 7x4
Bedroom 3: 13x10
Unfinished: 17x15
Local Schools
School District: Hopkins
Listed By / Shown By
Listed By
Agency Name: Keller Williams Classic Rlty NW
Agency Phone: 763-463-7500
Shown By
Agency Title: Joel Hentges - Re/Max Advantage Plus
Agency Phone: 952-475-9541

Estimate Your Payment
Estimated Payment
$ 1,029.06 per month $556.39 Principal & Interest $399.75 Property Tax $72.92 Homeowner's Insurance
245 8th Avenue N | MLS# 7151984
This single family home located at 245 8th Avenue N, Hopkins, MN 55343 is currently listed for sale with an asking price of $250,000. This property was built in 1910 and has 3 bedrooms and 1 full baths with 1780 sq. ft. 8th Avenue N is located in the West Minneapolis 2nd Div subdivision within the Hopkins school district. Search West Minneapolis 2nd Div real estate on www.homesbyjoel.com today.