

BEDS3
BATHS2 full 1 partial
SQUARE FEET1,896
MLS#7143066
STATUSActive
PROPERTY TYPEResidential -
SUBDIVISIONCic 1598 Edgewater Condos
SCHOOLElk River
Property Description
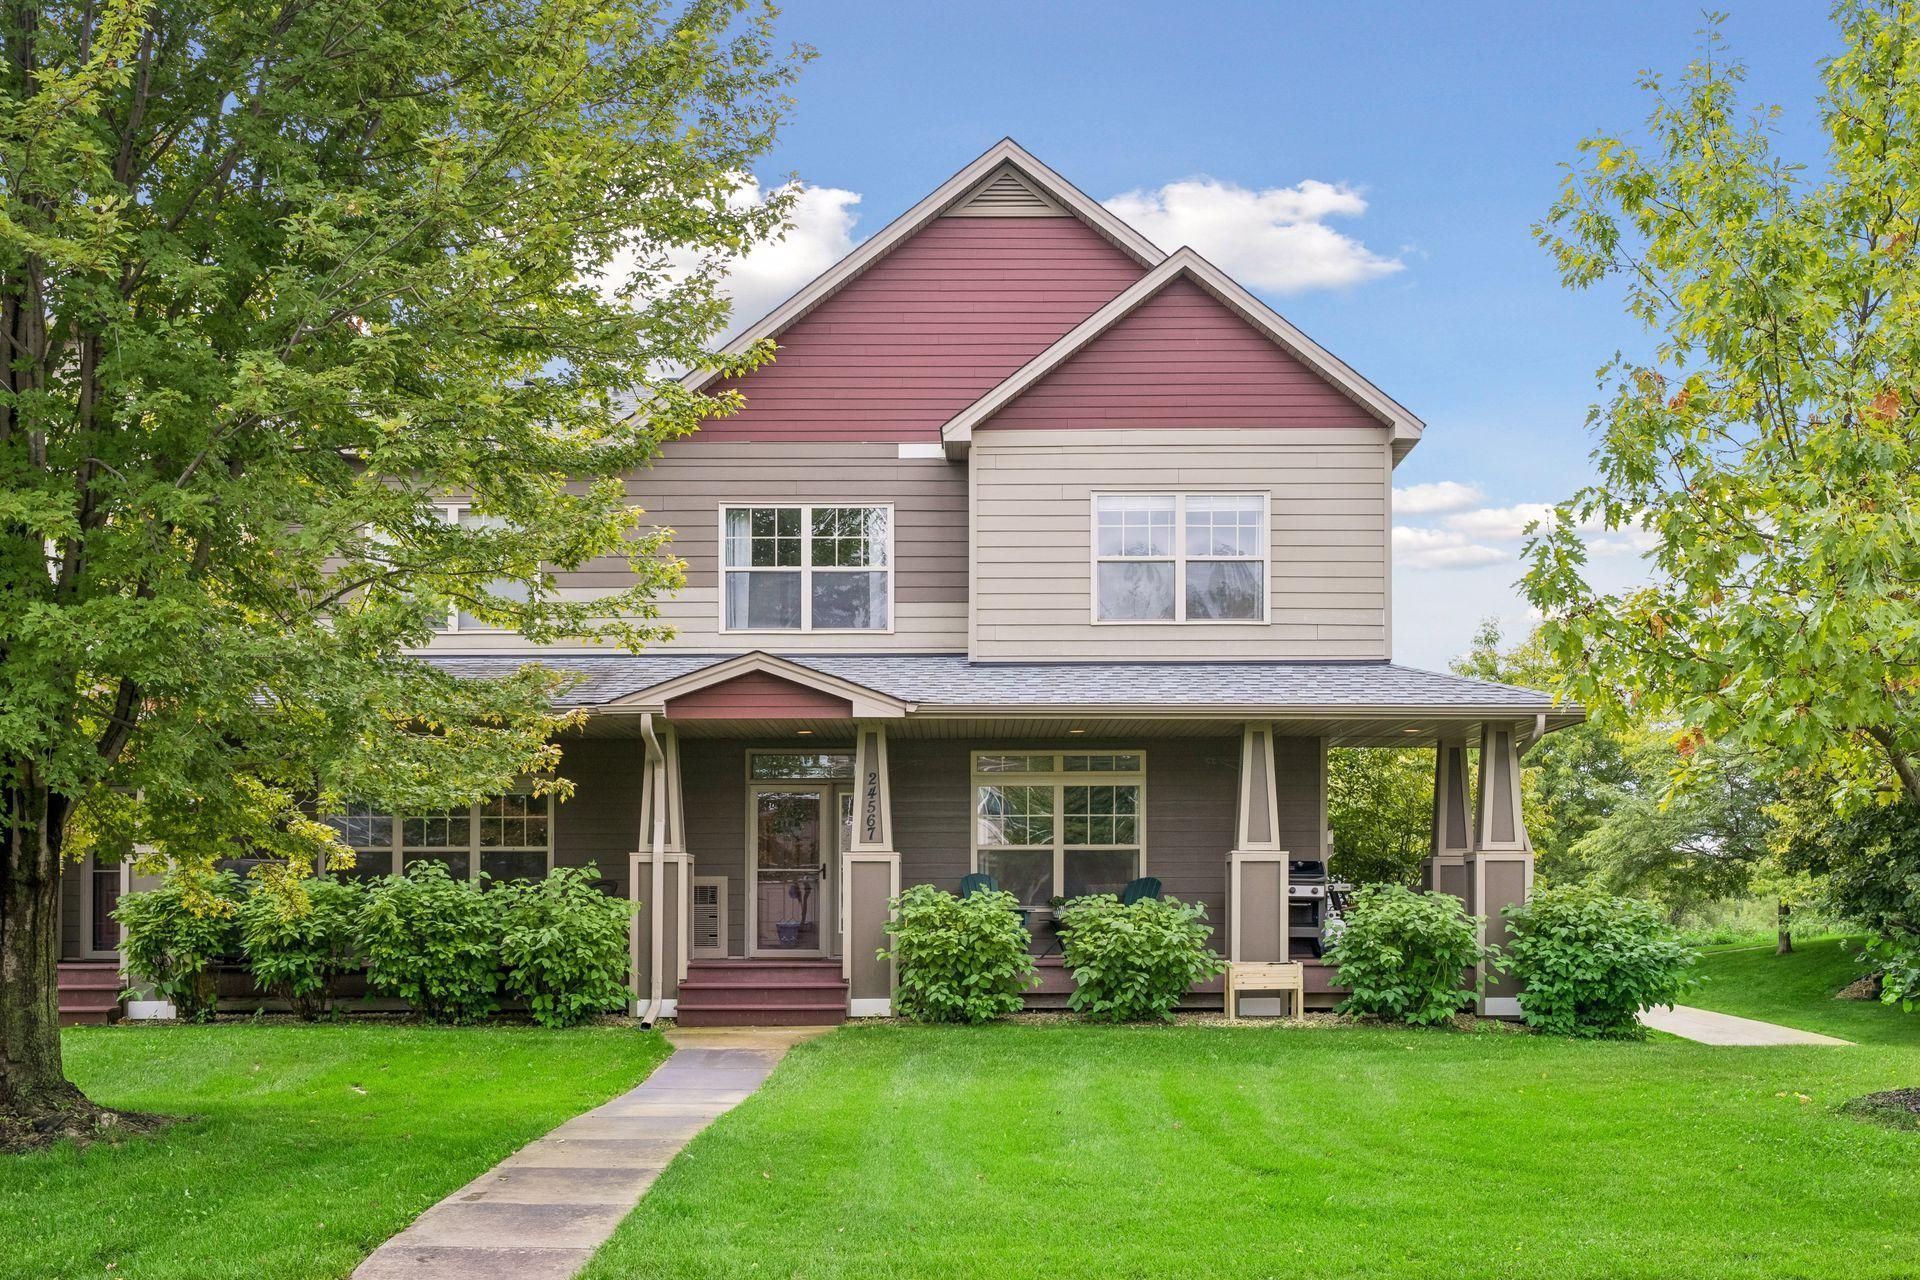
Welcome to the coveted Edgewater Community! Step inside to an expansive, open-concept main level featuring 9-foot ceilings, fresh professional paint throughout, and an abundance of natural light. The spacious living room overlooks the inviting front porch and offers a gas fireplace, creating a warm and welcoming space for relaxing on cool evenings. The generous dining area provides plenty of room for hosting family and friends and flows seamlessly into the expansive kitchen, complete with stainless steel appliances, granite countertops, abundant cabinetry, and an oversized center island?perfect for meal preparation, casual dining, or entertaining. Upstairs, the oversized primary suite features a spacious walk-in closet and a fabulous 3/4 bath with dual vanity. The primary bedroom and two additional generously sized bedrooms have all been professionally painted, giving the entire upper level a fresh, move-in-ready feel. A convenient upper-level laundry is located just down the hall, along with a full bathroom ideal for family or guests. Enjoy the convenience of private two-car parking in the underground heated garage. Relax and enjoy the outdoors from your large front porch, or take advantage of everything the Edgewater community has to offer, including a wonderful playground, scenic trails, and a pickleball court just steps from your front door. Welcome Home!
Property Features
Property Type: Residential -
Basement: None
Cooling: Central Air
Fireplaces: 1
Fuel Type: Natural Gas
Garage: 2
Heating: Forced Air, Fireplace(s)
Lot Size: 0.90 Acres
Roof Type: Asphalt
Stories: 2.0
Taxes: $3,607
Year Built: 2006
Feature Descriptions
Additional Living Info.: 2nd Floor Laundry,3 BR on One Level
Appliances: Dishwasher, Dryer, Electric Water Heater, Microwave, Range, Refrigerator, Stainless Steel Appliances, Washer, Water Softener Owned
Bath: 3/4 Primary, Main Floor 1/2 Bath, Upper Level 3/4 Bath, Upper Level Full Bath, Walk-In Shower Stall
Bathrooms 3/4: 1
Bathrooms Full: 1
Bathrooms Half: 1
Days on Site: 49
Dining: Eat In Kitchen, Informal Dining Room, Kitchen/Dining Room
Down Payment Resource: Yes
Fireplace: Gas, Living Room
Foundation Size: 986
HOA Fee: $330/ Monthly
Lot Dimensions: common
Parcel#: 1612023420057
Parking: Assigned, Garage Door Opener, Heated Garage, Insulated Garage, Underground
Sewer: City Sewer/Connected
SQ FT Total: 1896
Water: City Water/Connected
Room Sizes
Dining Room: 21x10
Bedroom: 16x11
Kitchen: 19x11
Living Room: 24x21
Bedroom 2: 17x15
Bedroom 3: 13x10
Local Schools
School District: Elk River
Listed By / Shown By
Listed By
Agency Name: Edina Realty, Inc.
Agency Phone: 763-420-2424
Shown By
Agency Title: Joel Hentges - Re/Max Advantage Plus
Agency Phone: 952-475-9541

Estimate Your Payment
Estimated Payment
$ 1,080.93 per month $689.93 Principal & Interest $300.58 Property Tax $90.42 Homeowner's Insurance
24567 Superior Drive | MLS# 7143066
This home located at 24567 Superior Drive, Rogers, MN 55374 is currently listed for sale with an asking price of $310,000. This property was built in 2006 and has 3 bedrooms and 2 full and 1 partial baths with 1896 sq. ft. Superior Drive is located in the Cic 1598 Edgewater Condos subdivision within the Elk River school district. Search Cic 1598 Edgewater Condos real estate on www.homesbyjoel.com today.