

BEDS4
BATHS2 full 1 partial
SQUARE FEET1,857
MLS#7138251
STATUSPending
PROPERTY TYPEResidential -
SUBDIVISIONCrestwood Twnhms Cic 861
SCHOOLNorth St Paul-Maplewood
Property Description
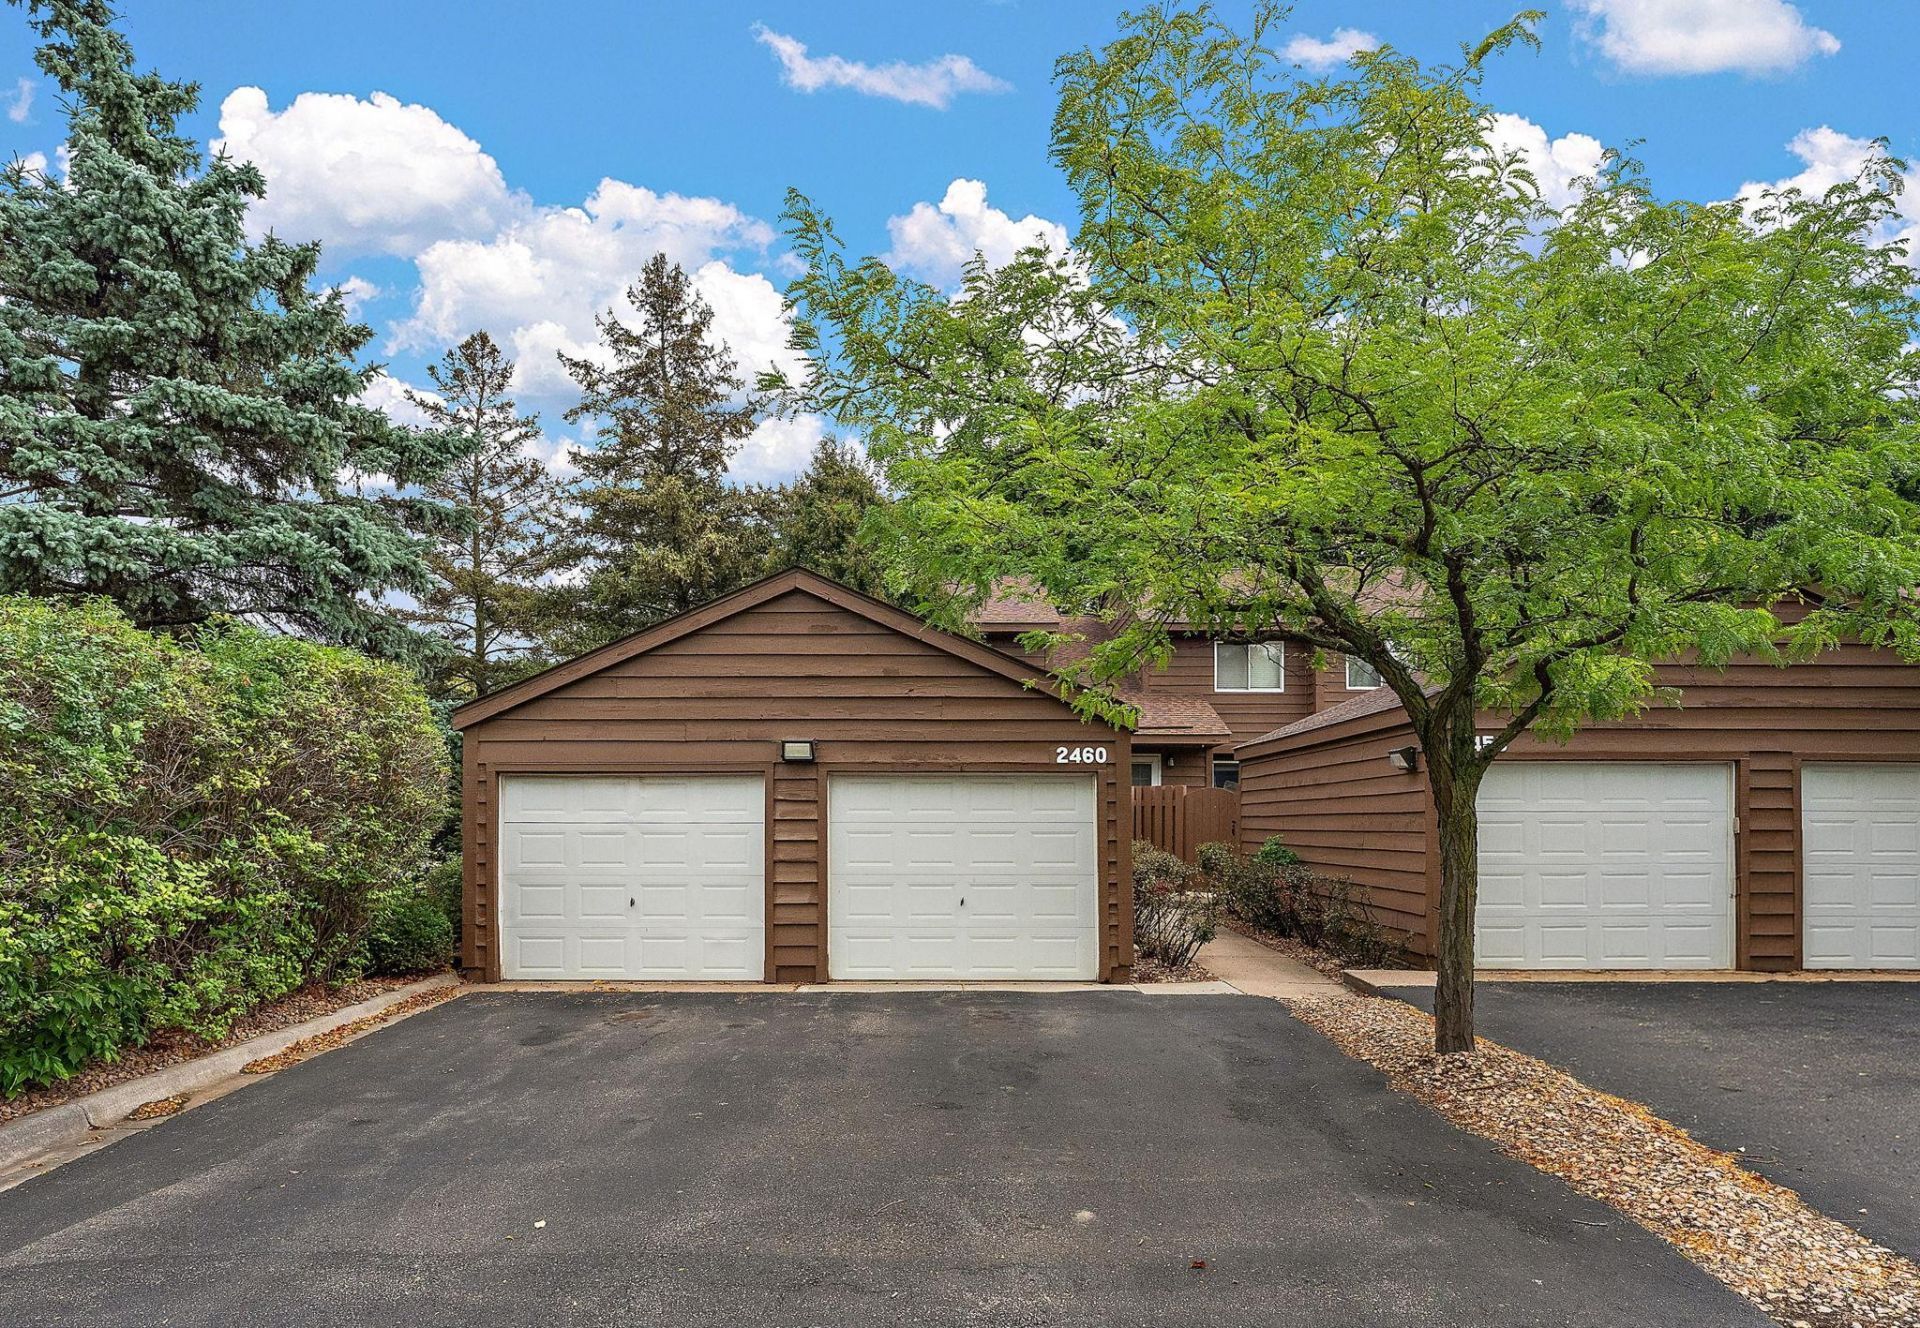
Four bedrooms, three bathrooms, and an end-unit setting give this North Saint Paul townhome an impressive amount of flexibility. The large fenced-in front patio creates a private outdoor area for grilling, relaxing, or entertaining, while the attached two-car garage adds valuable everyday convenience. Inside, the bright main level features a spacious living room with sliding glass doors leading to the backyard, a dining room just off the living area, and a convenient half bath. Upstairs, you'll find three bedrooms and a full bathroom, including a generous primary with a walk-in closet. The finished lower level expands your options with a family room, 3/4 bath, and a huge fourth bedroom that could also accommodate a home office or additional lounge space. This home offers useful space both inside and out, providing plenty of ways to make the layout fit your needs.
Property Features
Property Type: Residential -
Basement: Block, Egress Window(s), Sump Pump
Cooling: Central Air
Fuel Type: Natural Gas
Garage: 2
Heating: Forced Air
Lot Size: 0.04 Acres
Roof Type: Age 8 Years or Less, Asphalt
Stories: 2.0
Taxes: $3,334
Year Built: 1983
Feature Descriptions
Additional Living Info.: 3 BR on One Level
Appliances: Dishwasher, Disposal, ENERGY STAR Qualified Appliances, Gas Water Heater, Microwave, Range, Refrigerator, Washer
Bath: 3/4 Basement, Main Floor 1/2 Bath, Upper Level Full Bath
Bathrooms 3/4: 1
Bathrooms Full: 1
Bathrooms Half: 1
Days on Site: 45
Dining: Informal Dining Room
Down Payment Resource: Yes
Exterior: Block, Frame
Fencing: Wood
Foundation Size: 639
HOA Fee: $498/ Monthly
Lot: Corner Lot, Tree Coverage - Light
Lot Dimensions: 20x83x21x83
Parcel#: 112922130143
Parking: Detached Garage, Asphalt, More Parking Onsite for Fee
Sewer: City Sewer/Connected
SQ FT Total: 1857
Water: City Water/Connected
Room Sizes
Dining Room: 11x10
Family Room: 17x10
Bedroom: 14x12
Bedroom 4: 19x11
Foyer: 6x5
Kitchen: 14x8
Living Room: 21x11
Patio: 23x14
Bedroom 2: 11x10
Bedroom 3: 10x9
Utility Room: 12x7
Local Schools
School District: North St Paul-Maplewood
Listed By / Shown By
Listed By
Agency Name: Kris Lindahl Real Estate
Agency Phone: 763-292-4455
Shown By
Agency Title: Joel Hentges - Re/Max Advantage Plus
Agency Phone: 952-475-9541

Estimate Your Payment
Estimated Payment
$ 803.94 per month $465.14 Principal & Interest $277.83 Property Tax $60.96 Homeowner's Insurance
2460 Crestwood Drive | MLS# 7138251
This home located at 2460 Crestwood Drive, North Saint Paul, MN 55109 is currently listed for sale with an asking price of $209,000. This property was built in 1983 and has 4 bedrooms and 2 full and 1 partial baths with 1857 sq. ft. Crestwood Drive is located in the Crestwood Twnhms Cic 861 subdivision within the North St Paul-Maplewood school district. Search Crestwood Twnhms Cic 861 real estate on www.homesbyjoel.com today.