

BEDS2
BATHS1 full 1 partial
SQUARE FEET1,369
MLS#7143825
STATUSActive
PROPERTY TYPEResidential -
SUBDIVISIONGlendale Heights 3rd Add
SCHOOLHastings
Property Description
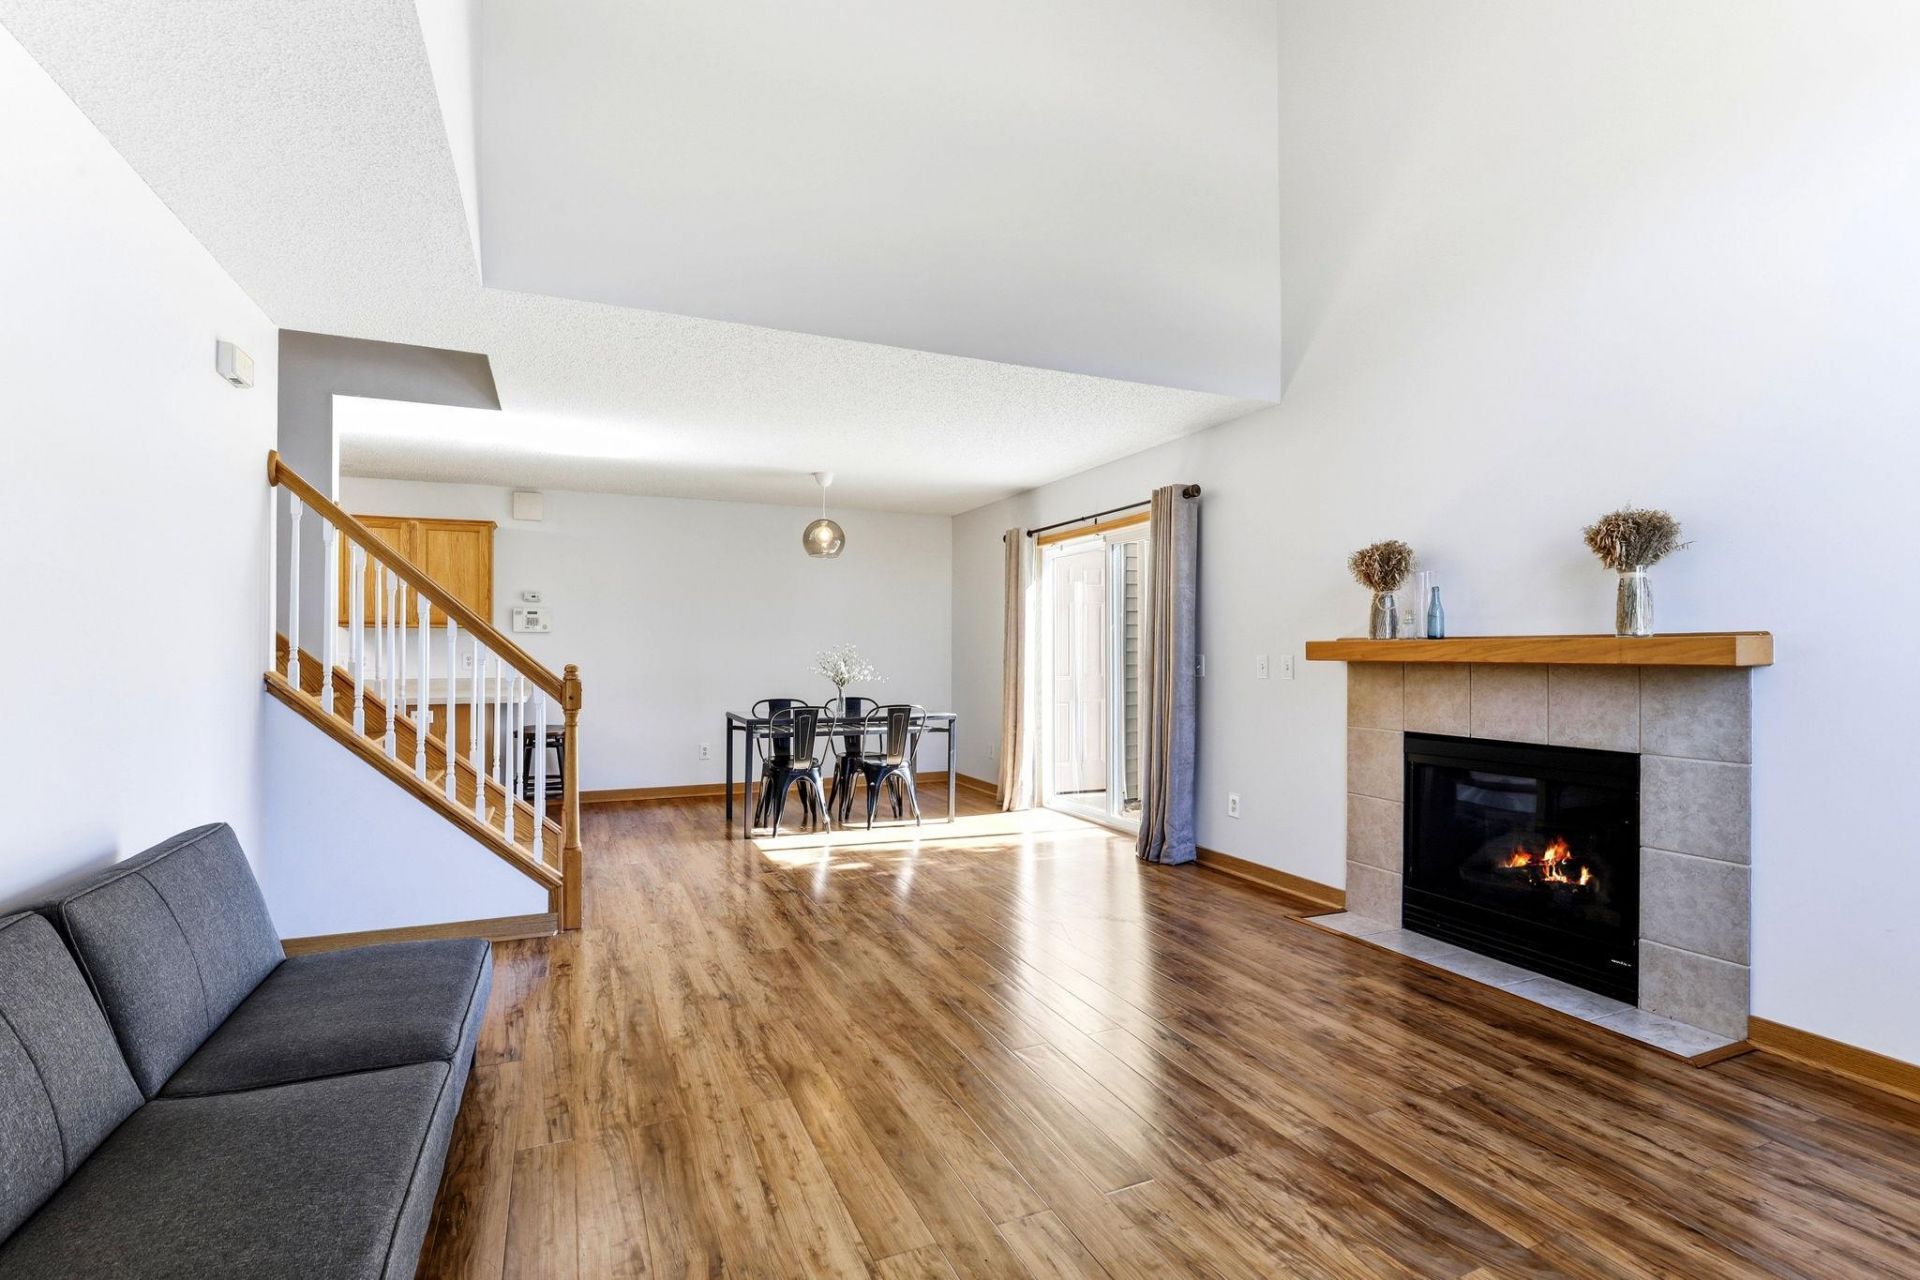
Fantastic natural light from large southwest facing windows and the end-unit's expansive green spaceright outside the walk-out patio set this townhome apart! Soaring vaulted ceiling living room with cozygas fireplace and open & bright main level greet you in this turn-key, perfectly cared for townhome.Brand new plush carpet throughout upper level 2026. New premium stainless steel refrigerator, dishwasher,and washing machine all new in 2024. Attractive new flooring throughout main level and new hardwoodtreads on staircase. New roof 2022. Refreshed paint throughout. New toilets and plumbing valves upgradedthroughout home. New dining room chandelier. New CO & smoke alarms. Freshly black-topped driveway.Laundry on upper level conveniently adjacent to bedrooms. Comfortable insulated 2-car garage with halfbath conveniently located near the garage entrance. Internet and sanitation included. Cats & Dogswelcome! (size limit) Rentals allowed. Green space fully professionally cared for; no homeowner hasslesand more time to enjoy! Close by bike/walk path that connects throughout lovely historic Hastings,including the gorgeous downtown riverfront and Vermillion Falls Park.
Property Features
Property Type: Residential -
Basement: None
Cooling: Central Air
Fireplaces: 1
Fuel Type: Natural Gas
Garage: 2 car attached
Heating: Forced Air
Lot Size: common
Roof Type: Age 8 Years or Less, Architectural Shingle
Stories: 2.0
Taxes: $2,566
Year Built: 2006
Feature Descriptions
Accessibility: Soaking Tub
Additional Living Info.: 2nd Floor Laundry, Primary Bdr Suite
Appliances: Dishwasher, Disposal, Dryer, Exhaust Fan, Gas Water Heater, Microwave, Range, Refrigerator, Washer
Bath: Double Sink, Full Primary, Main Floor 1/2 Bath, Separate Tub & Shower, Upper Level Full Bath, Primary Walk-Thru, Jetted Tub, Walk Thru
Bathrooms Full: 1
Bathrooms Half: 1
Community Features: In-Ground Sprinkler System, Patio
Days on Site: 45
Dining: Informal Dining Room, Kitchen/Dining Room, Living/Dining Room
Down Payment Resource: Yes
Exterior: Concrete
Fireplace: Gas, Living Room
Foundation Size: 875
HOA Fee: $392/ Monthly
Lot: Tree Coverage - Light
Lot Dimensions: common
Parcel#: 192970205104
Parking: Attached Garage, Asphalt, Garage Door Opener, Guest Parking, Insulated Garage
Sewer: City Sewer/Connected
SQ FT Total: 1369
Water: City Water/Connected
Room Sizes
Dining Room: 10x11
Bedroom: 14.5x21.5
Garage: 19x20
Kitchen: 15x7.5
Living Room: 15x14
Patio: 5x7
Bedroom 2: 12x13
Local Schools
School District: Hastings
Listed By / Shown By
Listed By
Agency Name: Bridge Realty, LLC
Agency Phone: 952-368-0021
Shown By
Agency Title: Joel Hentges - Re/Max Advantage Plus
Agency Phone: 952-475-9541

Estimate Your Payment
Estimated Payment
$ 815.45 per month $531.91 Principal & Interest $213.83 Property Tax $69.71 Homeowner's Insurance
2481 Yellowstone Drive, Unit 104 | MLS# 7143825
This home located at 2481 Yellowstone Drive, Unit 104, Hastings, MN 55033 is currently listed for sale with an asking price of $239,000. This property was built in 2006 and has 2 bedrooms and 1 full and 1 partial baths with 1369 sq. ft. Yellowstone Drive, Unit 104 is located in the Glendale Heights 3rd Add subdivision within the Hastings school district. Search Glendale Heights 3rd Add real estate on www.homesbyjoel.com today.