

BEDS3
BATHS2 full
SQUARE FEET1,725
MLS#7116843
STATUSActive
PROPERTY TYPERental - Single Family
SCHOOLRoseville
Property Description
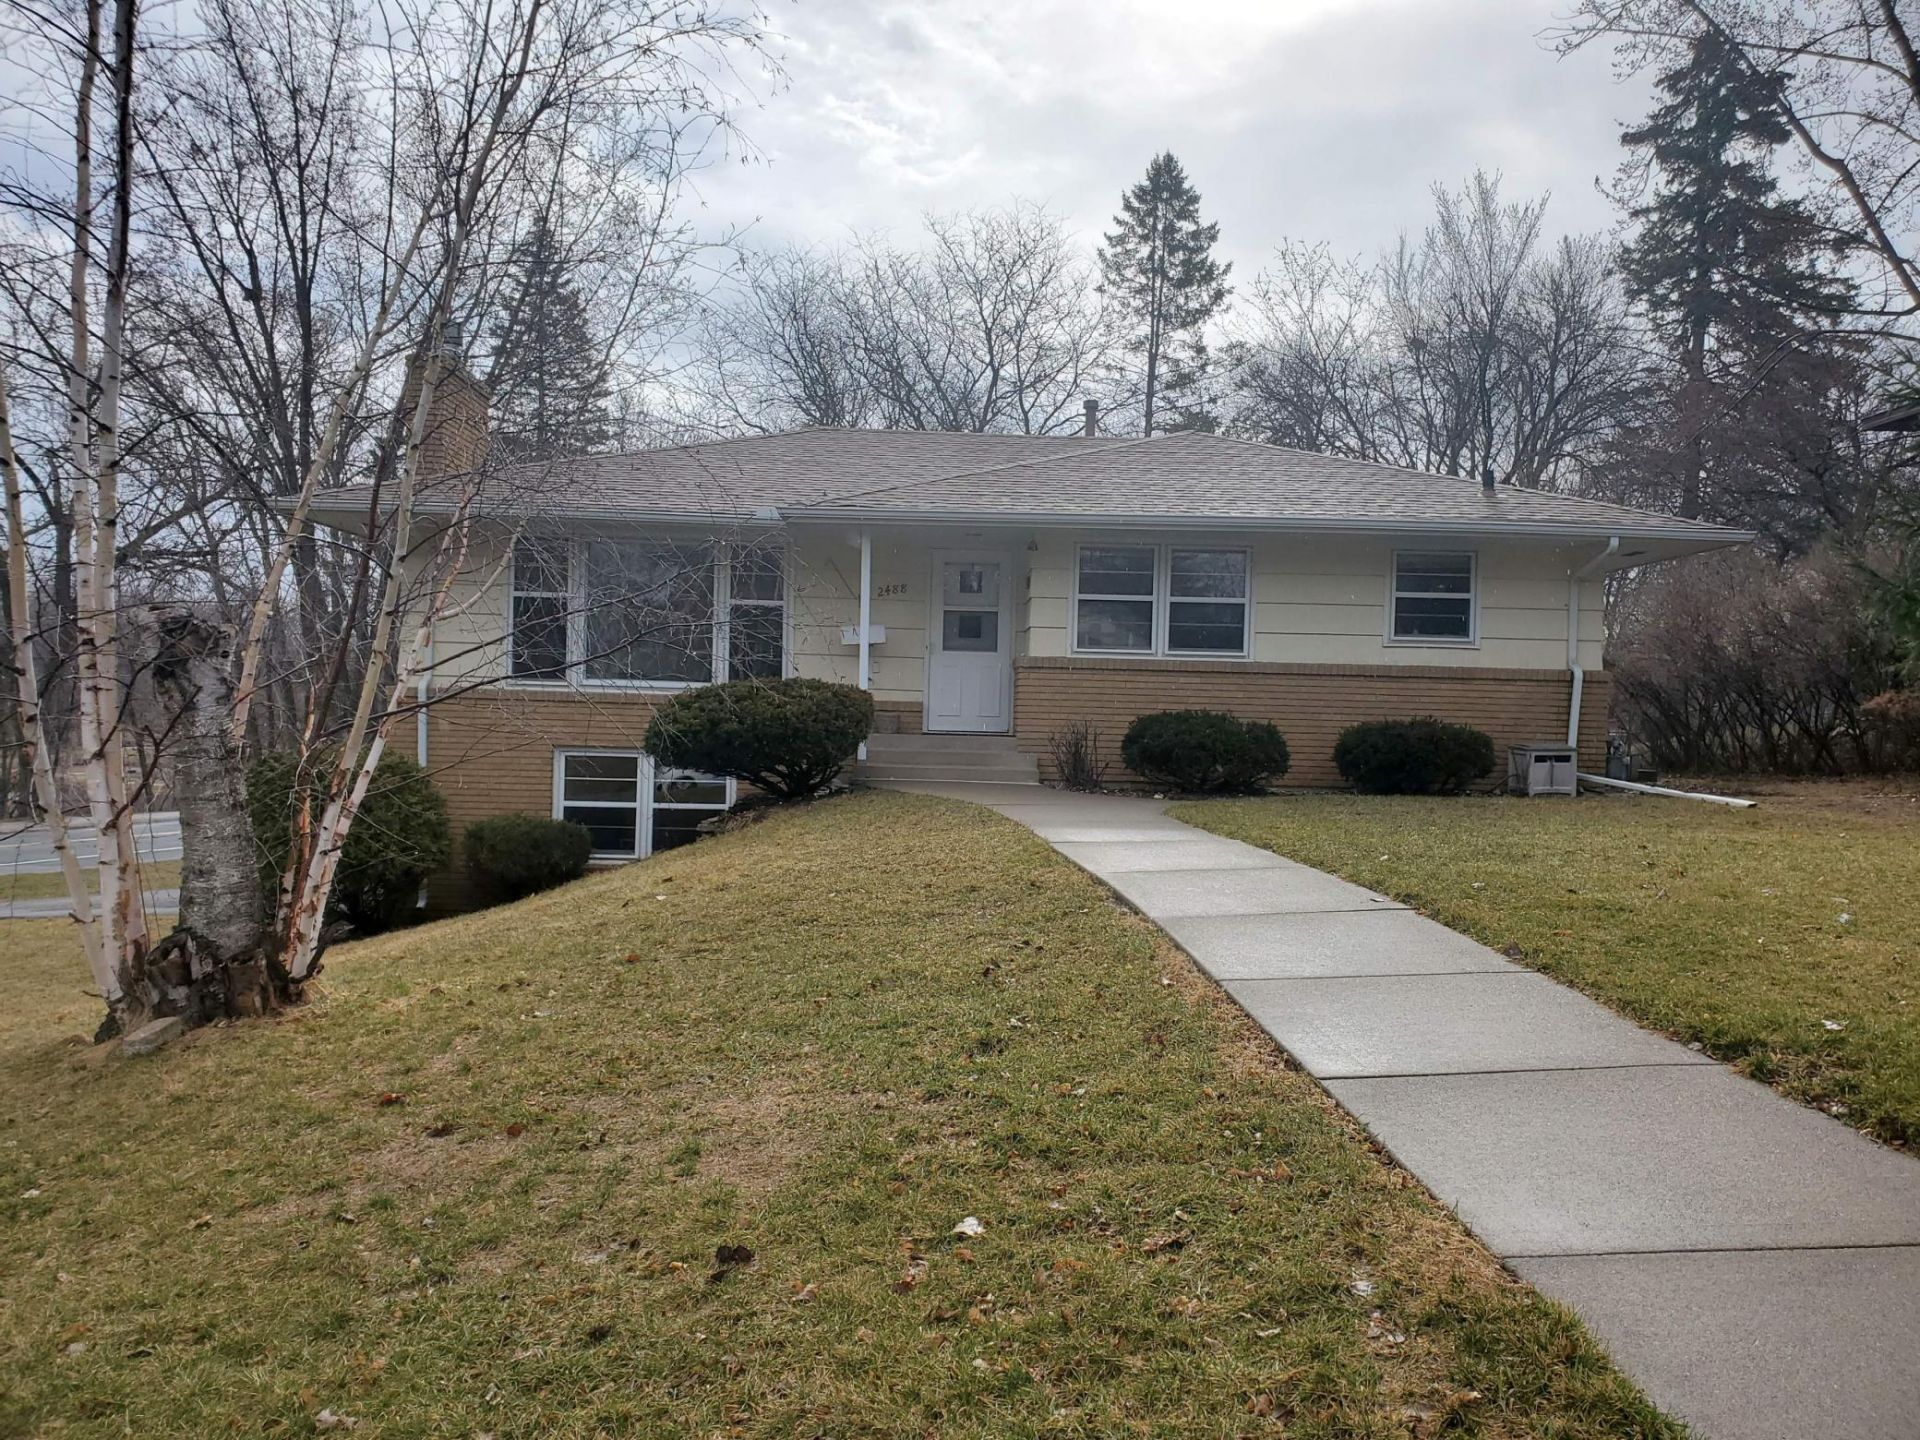
Charming 3 bed, 2 bath rambler offering over 1700 SF with a 1 car garage. Wonderful eat-in kitchen, 3 beds and full bath on the main floor. Finished LL family room plus an additional ¾ bath. (FP not for tenant use). Great location - just steps from Bennett Lake with multiple trails. Available Oct 14th with 6, 9, 12, 18 month lease terms (leases less than 1 yr are subject to a one time short terms lease fee of $125). Tenant pays all utilities (water/sewer, trash, gas, and electric) and responsible for snow removal and lawn care. No pet allowed (ESA screening is free and required immediately upon app submission. Must submit current (<1 yr) medical doc.). $45 app/adult fee non refundable. Renters Ins Required. Info deemed reliable. Section 8 not approved. Minimum 24 hour notice to show.
Property Features
Property Type: Rental - Single Family
Basement: Yes
Basement: Finished, Full
Cooling: Central Air
Fireplaces: 2
Fuel Type: Natural Gas
Garage: 1
Heating: Forced Air
Lot Size: 0.30 Acres
Stories: 1.0
Year Built: 1957
Feature Descriptions
Additional Living Info.: 3 BR on One Level
Appliances: Cooktop, Dishwasher, Dryer, Microwave, Range, Refrigerator, Washer
Bath: 3/4 Basement, Main Floor Full Bath
Bathrooms 3/4: 1
Bathrooms Full: 1
Dining: Eat In Kitchen, Informal Dining Room
Fireplace: Living Room, Wood Burning
Foundation Size: 704
Lot Dimensions: 93x140
Parcel#: 112923240002
Parking: Tuckunder Garage
Sewer: City Sewer/Connected
Water: City Water/Connected
Room Sizes
Family Room: 44x16
Bedroom: 14x12
Kitchen: 16x19
Living Room: 20x15
Bedroom 2: 12x12
Bedroom 3: 16x16
Local Schools
School District: Roseville
Listed By / Shown By
Listed By
Agency Name: Tradewind Properties
Agency Phone: 763-657-1957
Shown By
Agency Title: Joel Hentges - Re/Max Advantage Plus
Agency Phone: 952-475-9541

2488 Chatsworth Street N | MLS# 7116843
This property located at 2488 Chatsworth Street N, Roseville, MN 55113 is currently listed for rent with an asking price of call for price / (Call for term). Chatsworth Street N is located within the Roseville school district. Search Roseville real estate on www.homesbyjoel.com today.