

BEDS2
BATHS1 full
SQUARE FEET1,524
MLS#7165838
STATUSActive
PROPERTY TYPEResidential - Single Family
SUBDIVISIONHoughtons 2nd Add
SCHOOLSauk Centre
Property Description
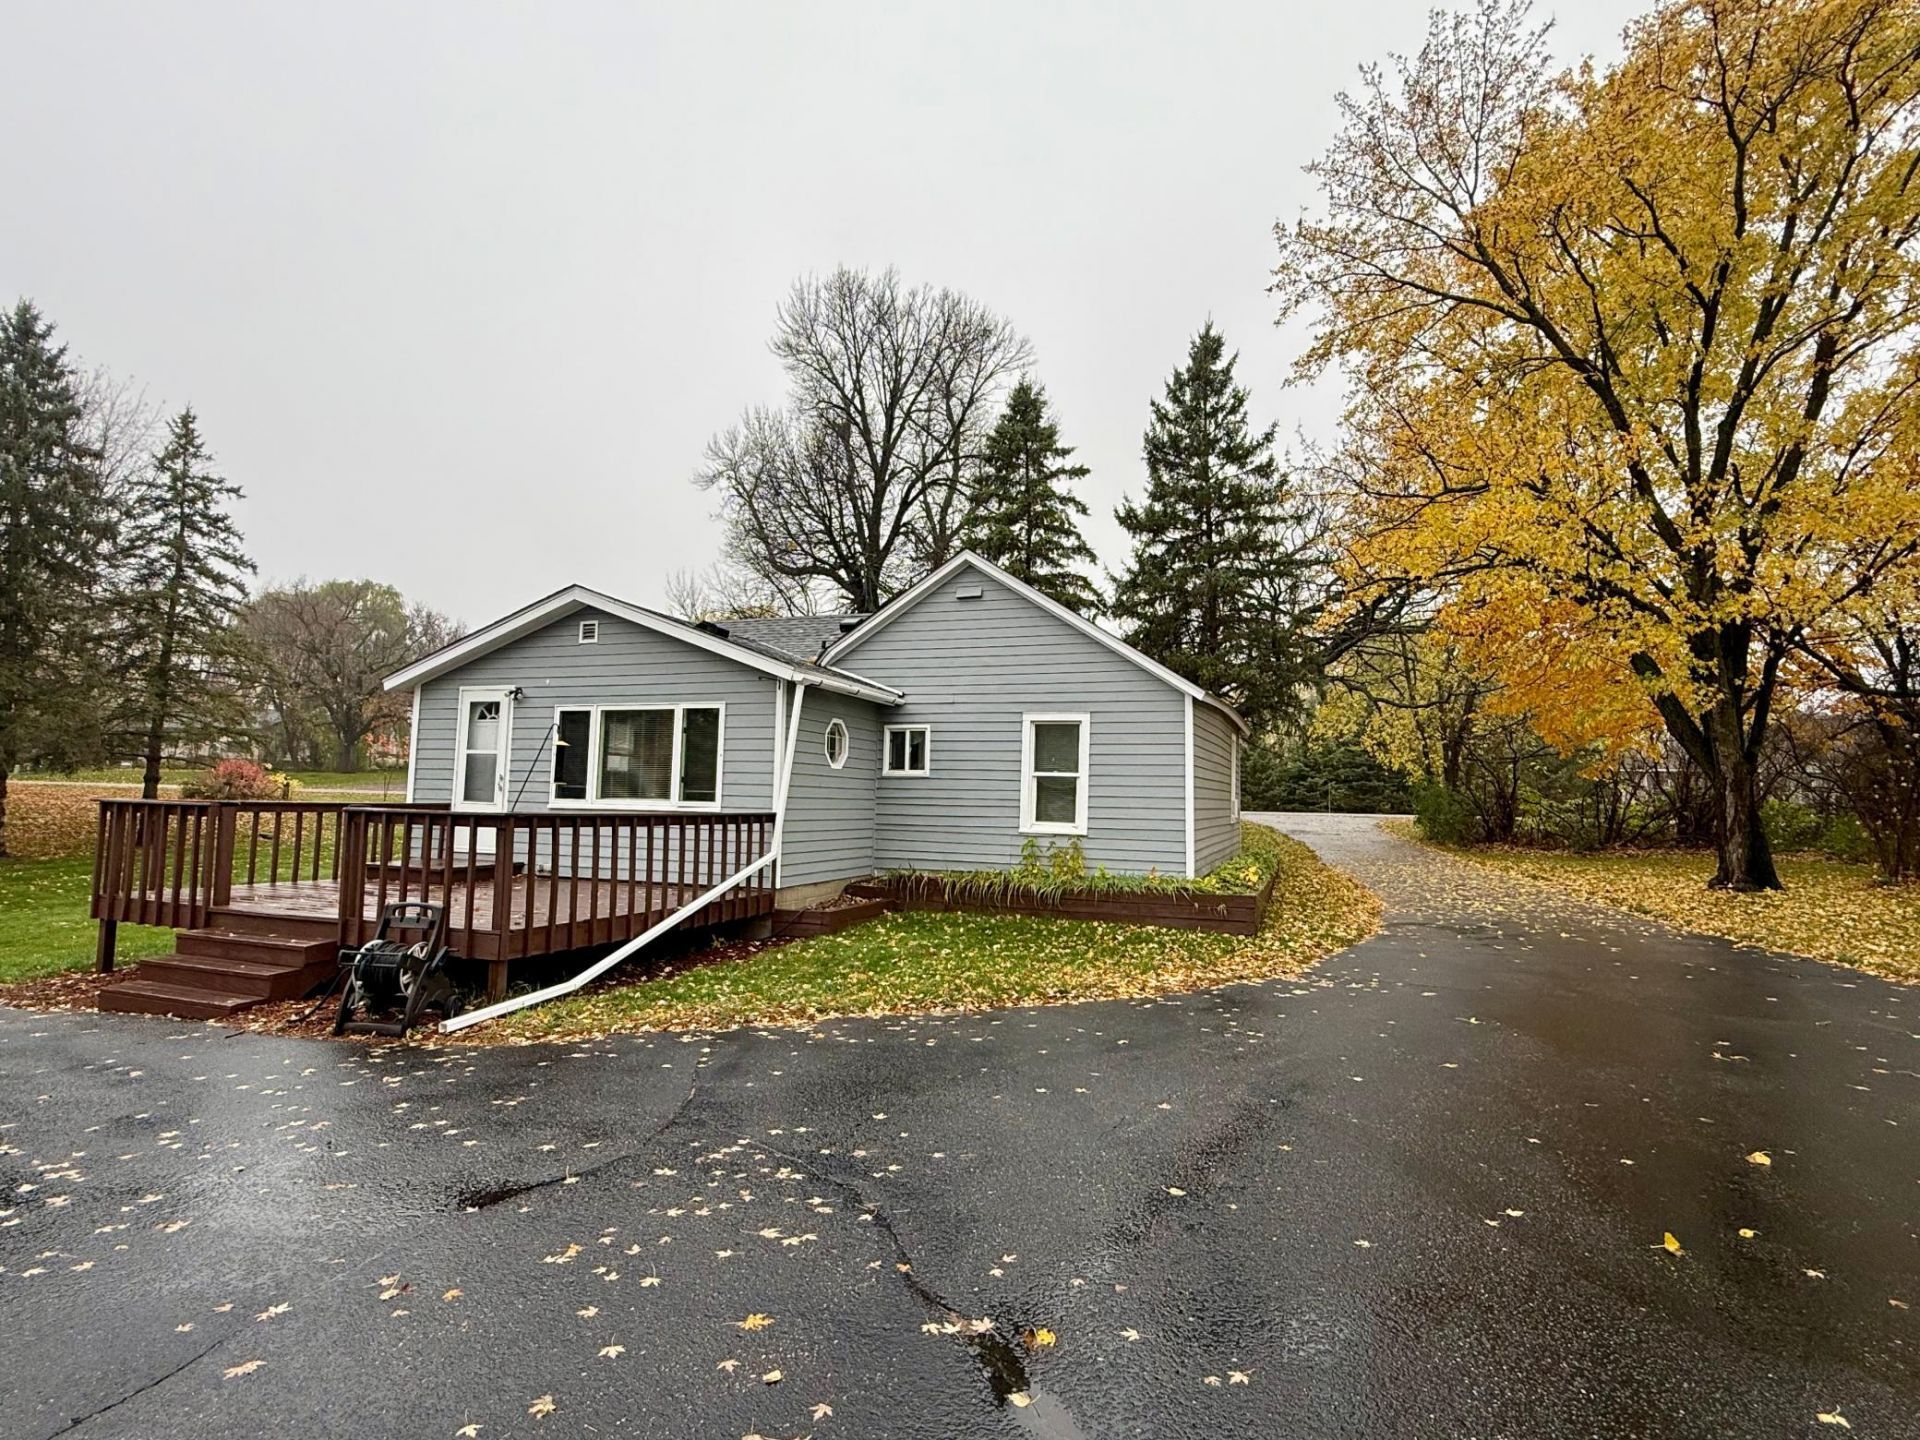
2 bed, 1 bath smaller rambler on the edge of town by Lake Wobegon Trail. Home features new shingles and a new furnace! You'll love the spacious yard, heated triple garage and tar driveway! (Buyer's agent to verify all measurements & info.)
Property Features
Property Type: Residential - Single Family
Basement: Yes
Basement: Block, Partial, Sump Pump, Unfinished
Cooling: Window Unit(s)
Fuel Type: Propane
Garage: 3
Heating: Forced Air
Lot Size: 0.84 Acres
Roof Type: Age 8 Years or Less, Asphalt, Pitched
Stories: 1.0
Taxes: $2,114
Year Built: 1920
Feature Descriptions
Additional Structures: Garage(s)
Appliances: Dishwasher, Dryer, Electric Water Heater, Range, Refrigerator, Washer, Water Softener Owned
Bath: Main Floor Full Bath
Bathrooms Full: 1
Days on Site: 2
Dining: Eat In Kitchen
Down Payment Resource: Yes
Exterior: Block, Concrete
Foundation Size: 824
Lot: Irregular Lot, Tree Coverage - Medium
Lot Dimensions: 269x278x121x195
Parcel#: 94584160000
Parking: Detached Garage, Asphalt, Garage Door Opener, Insulated Garage
Sewer: City Sewer/Connected
SQ FT Total: 1524
Water: City Water/Connected
Room Sizes
Bathroom: 5.6x7.10
Deck: 12x16
Family Room: 17x7.6
Bedroom: 10x11.4
Kitchen: 15.5x13.3
Living Room: 8x16.7
Bedroom 2: 9.11x8.11
Local Schools
School District: Sauk Centre
Listed By / Shown By
Listed By
Agency Name: Main Street Real Estate
Agency Phone: 320-352-6736
Shown By
Agency Title: Joel Hentges - Re/Max Advantage Plus
Agency Phone: 952-475-9541

Estimate Your Payment
Estimated Payment
$ 717.37 per month $478.50 Principal & Interest $176.17 Property Tax $62.71 Homeowner's Insurance
25 Fairy Lake Road | MLS# 7165838
This single family home located at 25 Fairy Lake Road, Sauk Centre, MN 56378 is currently listed for sale with an asking price of $215,000. This property was built in 1920 and has 2 bedrooms and 1 full baths with 1524 sq. ft. Fairy Lake Road is located in the Houghtons 2nd Add subdivision within the Sauk Centre school district. Search Houghtons 2nd Add real estate on www.homesbyjoel.com today.