

BEDS2
BATHS2 full 1 partial
SQUARE FEET1,760
MLS#7112593
STATUSActive
PROPERTY TYPEResidential - Single Family
SUBDIVISIONRidge Creek First Add
SCHOOLCambridge-Isanti
Property Description
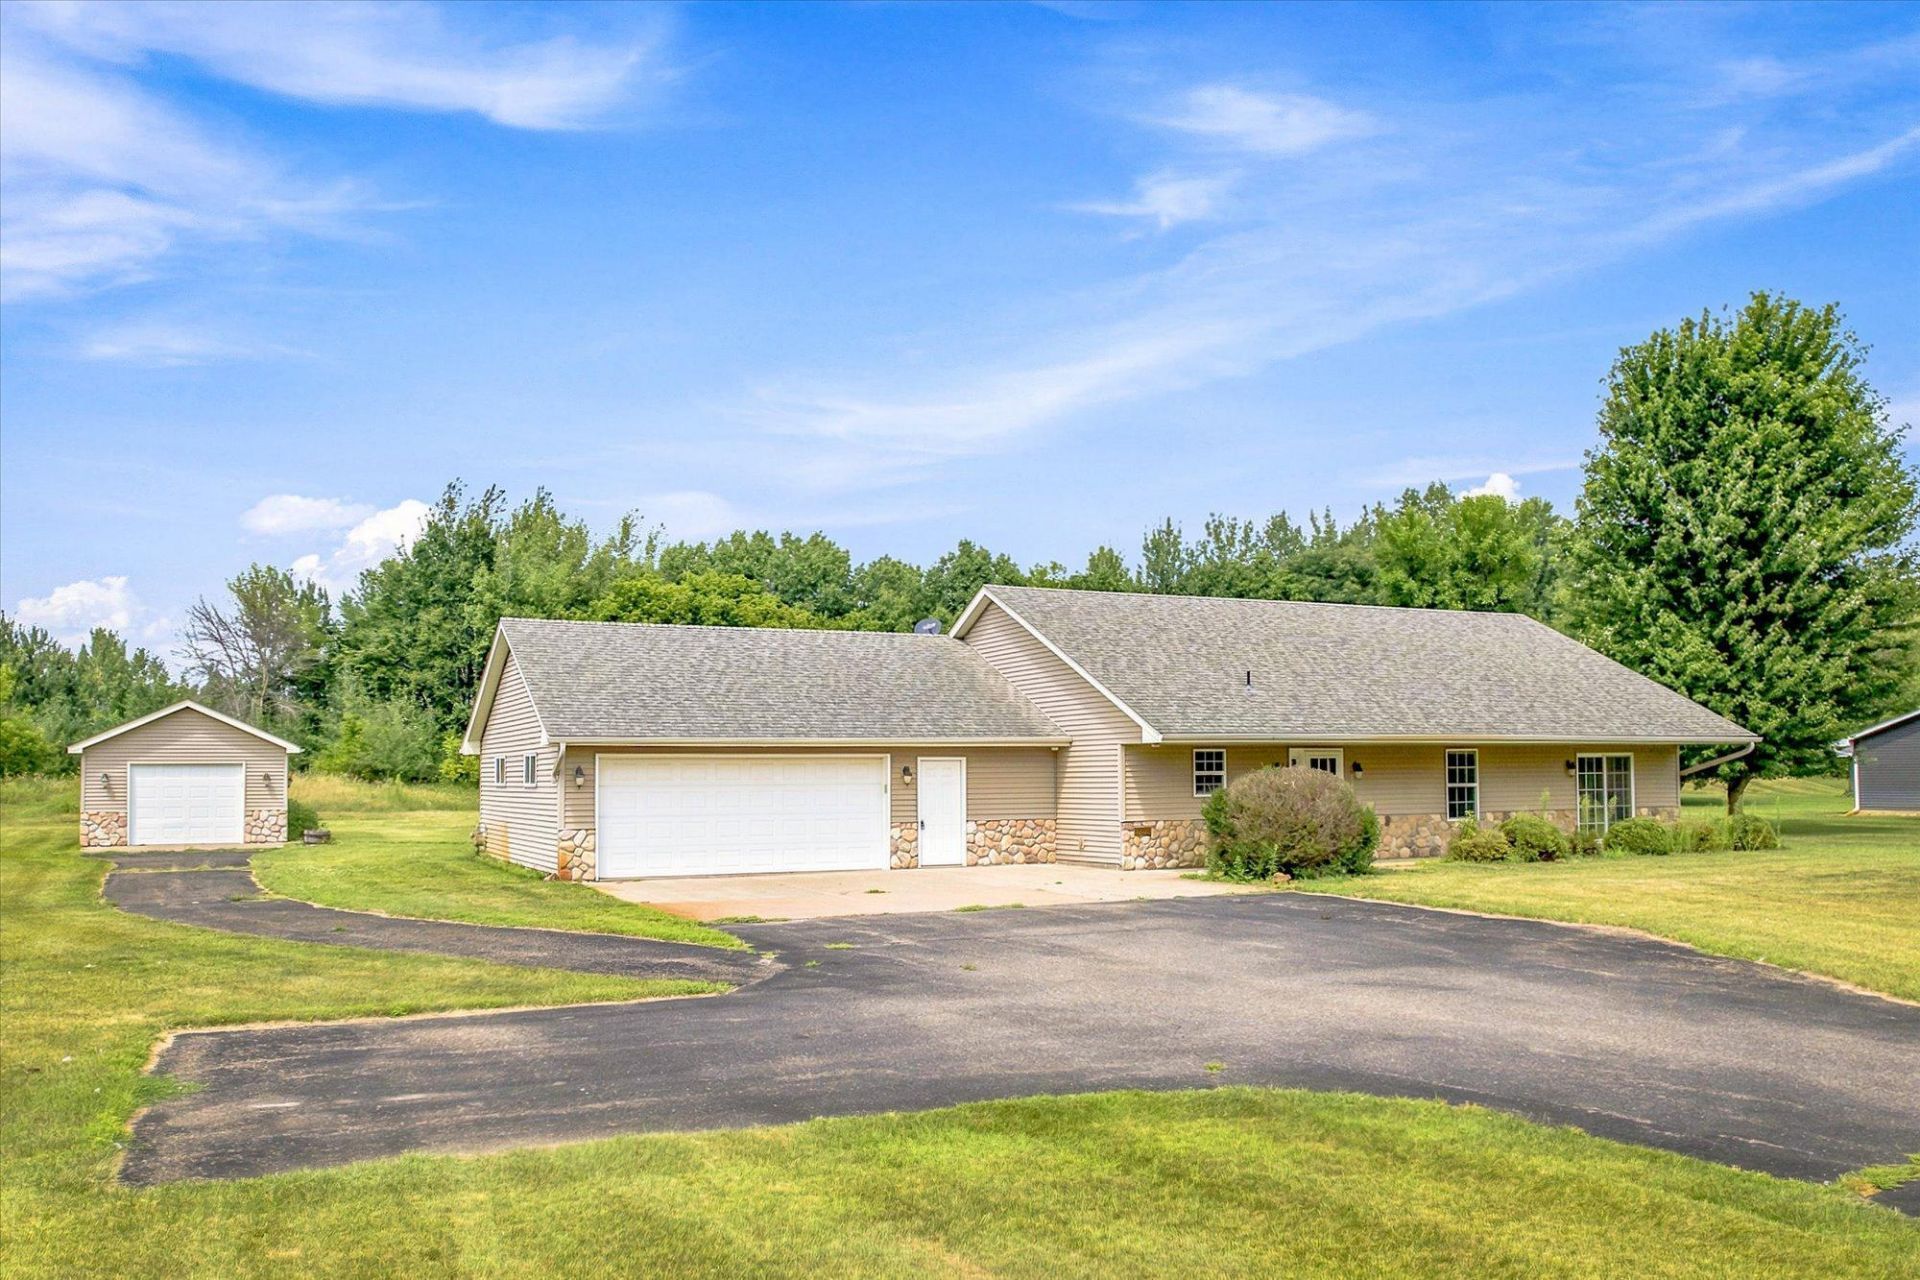
First time offered for sale. One level living, 2005 custom built home, sitting on one acre. Enjoy views of Mud Lake and tucked away on a quiet dead-end road for a private and relaxing setting. Inside you will find a large open kitchen, dining area and living room with vaulted ceilings and a gas fireplace. The kitchen boasts tons of cabinet space with an eat-in center island and stainless steel appliances. Two bedrooms with an office. The primary bedroom has a large walk in closet, private bath with separate shower and jetted tub. Laundry room off of the office space. Oversized two car, insulated and heated garage with a small half bath and a separate one car garage out back. Easy access into downtown Cambridge.
Property Features
Property Type: Residential - Single Family
Basement: None
Cooling: Central Air
Fireplaces: 1
Fuel Type: Natural Gas
Garage: 3 car attached
Heating: Forced Air, Fireplace(s)
Lot Size: 1.02 Acres
Stories: 1.0
Taxes: $3,512
Year Built: 2005
Feature Descriptions
Additional Structures: Garage(s)
Appliances: Air-To-Air Exchanger, Cooktop, Dishwasher, Dryer, Microwave, Range, Refrigerator, Stainless Steel Appliances, Washer, Water Softener Owned
Bath: Full Primary, Private Primary, Main Floor Full Bath, Separate Tub & Shower, Jetted Tub, Walk-In Shower Stall
Bathrooms Full: 2
Bathrooms Half: 1
Days on Site: 6
Dining: Eat In Kitchen, Informal Dining Room
Down Payment Resource: Yes
Fireplace: Gas, Living Room
Foundation Size: 1800
Lot Dimensions: 133X261X170X269
Parcel#: 050800030
Parking: Attached Garage, Concrete, Electric, Garage Door Opener, Heated Garage, Insulated Garage
Sewer: Mound Septic, Private Sewer
Water: 4-Inch Submersible
Room Sizes
Bathroom: 8X11
Bathroom: 9X8
Dining Room: 9x12
Bedroom: 15x13
Kitchen: 14x11.5
Laundry: 9.5x6
Living Room: 29x16
Office: 12x8.5
Patio: 20X30
Bedroom 2: 11x11
Walk-In Closet: 8X6.5
Local Schools
School District: Cambridge-Isanti
Listed By / Shown By
Listed By
Agency Name: Morgan And Trust Realty
Agency Phone: 612-432-5451
Shown By
Agency Title: Joel Hentges - Re/Max Advantage Plus
Agency Phone: 952-475-9541

Estimate Your Payment
Estimated Payment
$ 1,246.70 per month $843.49 Principal & Interest $292.67 Property Tax $110.54 Homeowner's Insurance
2507 320th Lane Ne | MLS# 7112593
This single family home located at 2507 320th Lane Ne, Cambridge, MN 55008 is currently listed for sale with an asking price of $379,000. This property was built in 2005 and has 2 bedrooms and 2 full and 1 partial baths with 1760 sq. ft. 320th Lane Ne is located in the Ridge Creek First Add subdivision within the Cambridge-Isanti school district. Search Ridge Creek First Add real estate on www.homesbyjoel.com today.