

BEDS3
BATHS1 full 1 partial
SQUARE FEET1,369
MLS#7114540
STATUSContingent
PROPERTY TYPEResidential -
SUBDIVISIONGlendale Heights 3rd Add
SCHOOLHastings
Property Description
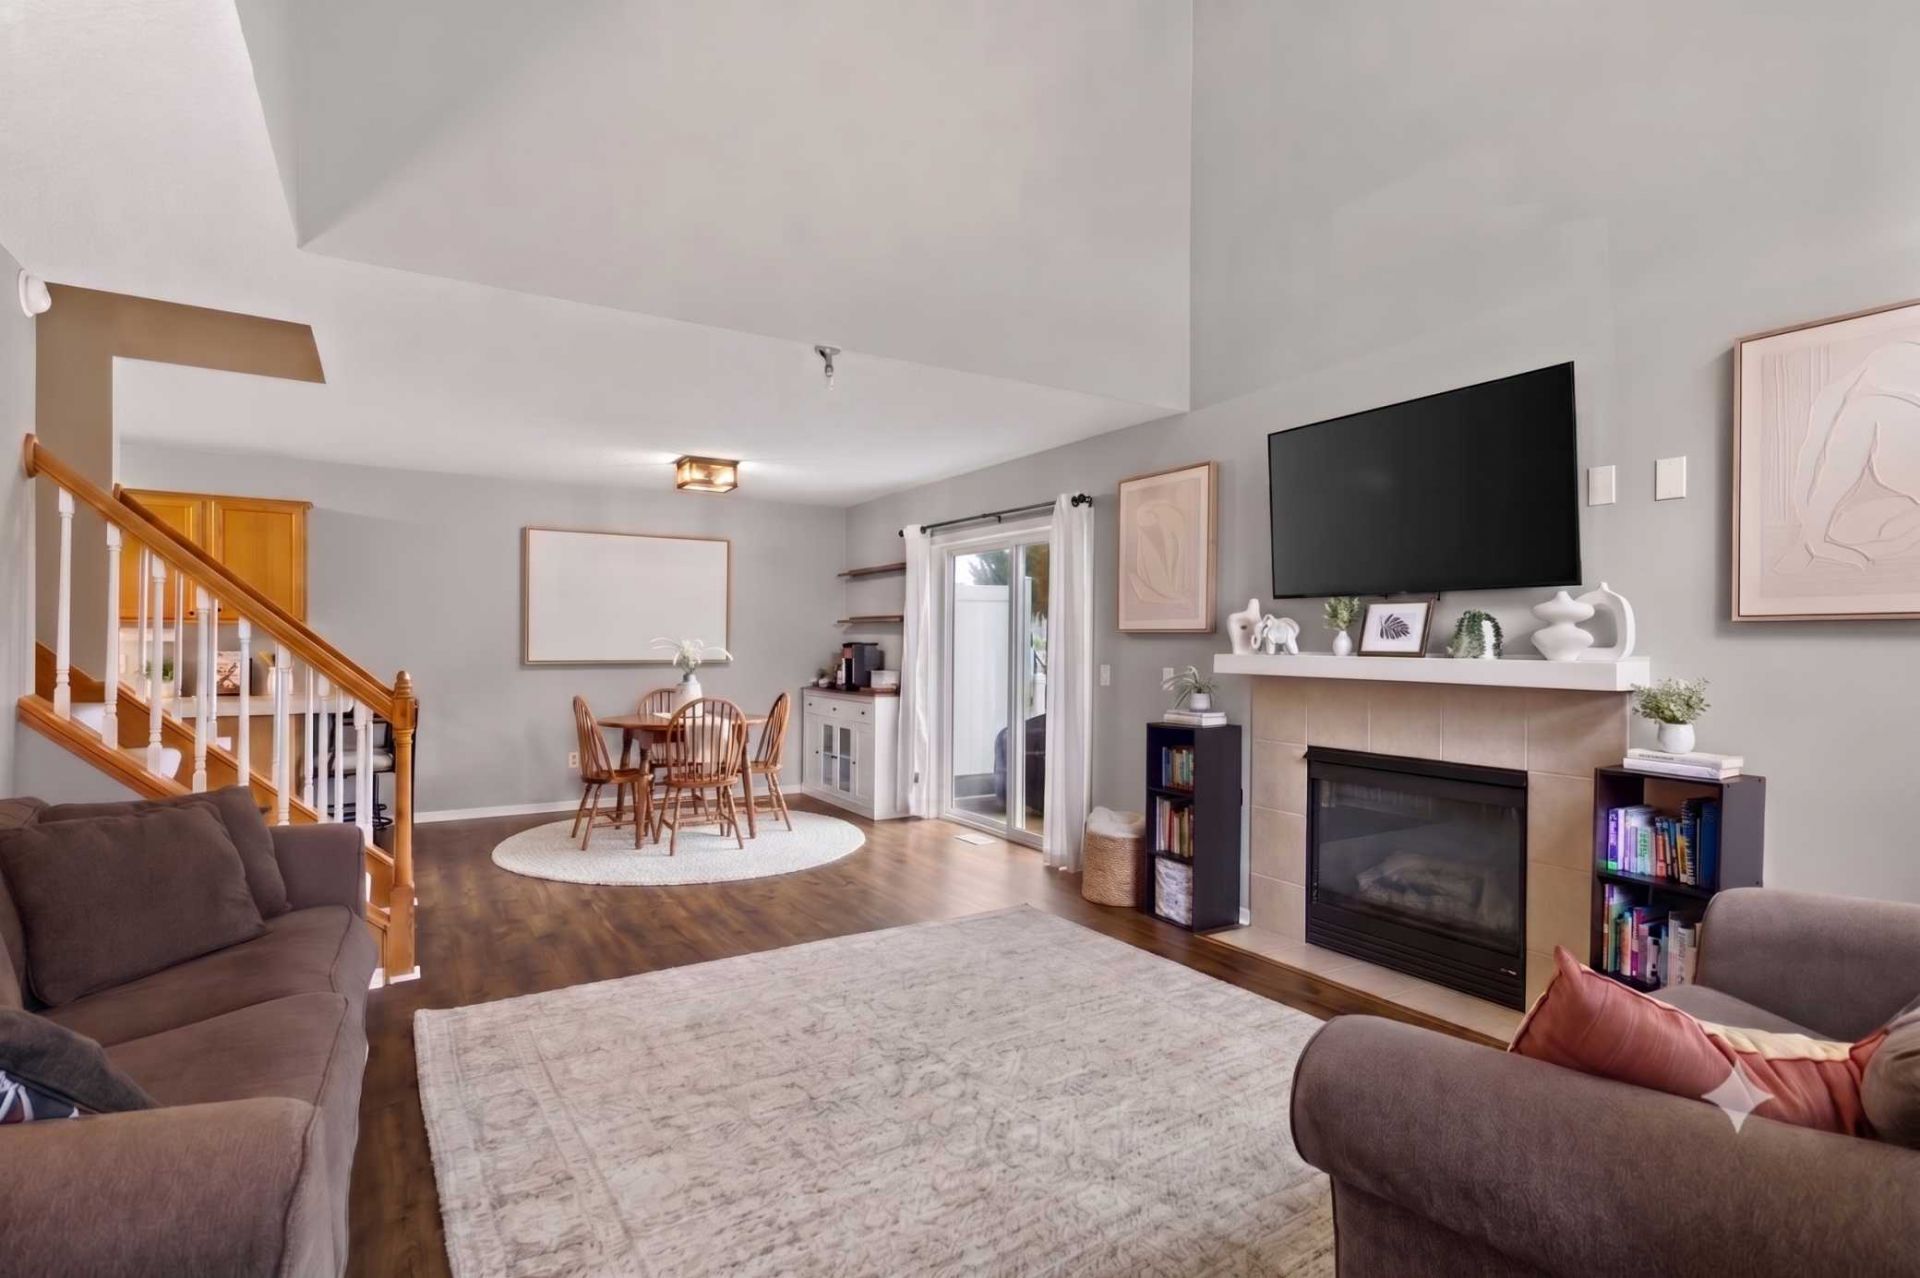
Move right into this bright and inviting end-unit townhome! The open main level welcomes you with vaulted ceilings, large windows that fill the home with natural light, and a cozy gas fireplace in the living room. The kitchen offers convenient breakfast bar seating and flows seamlessly into the dining area, making it perfect for everyday living and entertaining. A half bath is conveniently located just off the garage entrance.Upstairs, you'll find three comfortable bedrooms, including one with a walk-in closet, plus a full bath and conveniently located upper-level laundry.Don't miss the opportunity to make this wonderful home your own!
Property Features
Property Type: Residential -
Basement: None
Cooling: Central Air
Fireplaces: 1
Fuel Type: Natural Gas
Garage: 2 car attached
Heating: Forced Air
Lot Size: 0.07 Acres
Stories: 2.0
Taxes: $2,794
Year Built: 2005
Feature Descriptions
Appliances: Dishwasher, Dryer, Range, Refrigerator, Washer
Bath: Main Floor 1/2 Bath, Upper Level Full Bath
Bathrooms Full: 1
Bathrooms Half: 1
Days on Site: 6
Dining: Informal Dining Room
Down Payment Resource: Yes
Fireplace: Gas
Foundation Size: 637
Lot Dimensions: 3049
Parcel#: 192970205089
Parking: Attached Garage
Sewer: City Sewer/Connected
Water: City Water/Connected
Local Schools
School District: Hastings
Listed By / Shown By
Listed By
Agency Name: HOMESTEAD ROAD
Agency Phone: 651-404-2490
Shown By
Agency Title: Joel Hentges - Re/Max Advantage Plus
Agency Phone: 952-475-9541

Estimate Your Payment
Estimated Payment
$ 861.89 per month $556.17 Principal & Interest $232.83 Property Tax $72.89 Homeowner's Insurance
2507 Yellowstone Drive, Unit 89 | MLS# 7114540
This home located at 2507 Yellowstone Drive, Unit 89, Hastings, MN 55033 is currently listed for sale with an asking price of $249,900. This property was built in 2005 and has 3 bedrooms and 1 full and 1 partial baths with 1369 sq. ft. Yellowstone Drive, Unit 89 is located in the Glendale Heights 3rd Add subdivision within the Hastings school district. Search Glendale Heights 3rd Add real estate on www.homesbyjoel.com today.