

BEDS5
BATHS2 full
SQUARE FEET2,240
MLS#7116953
STATUSActive
PROPERTY TYPEResidential - Single Family
SCHOOLHayfield
Property Description
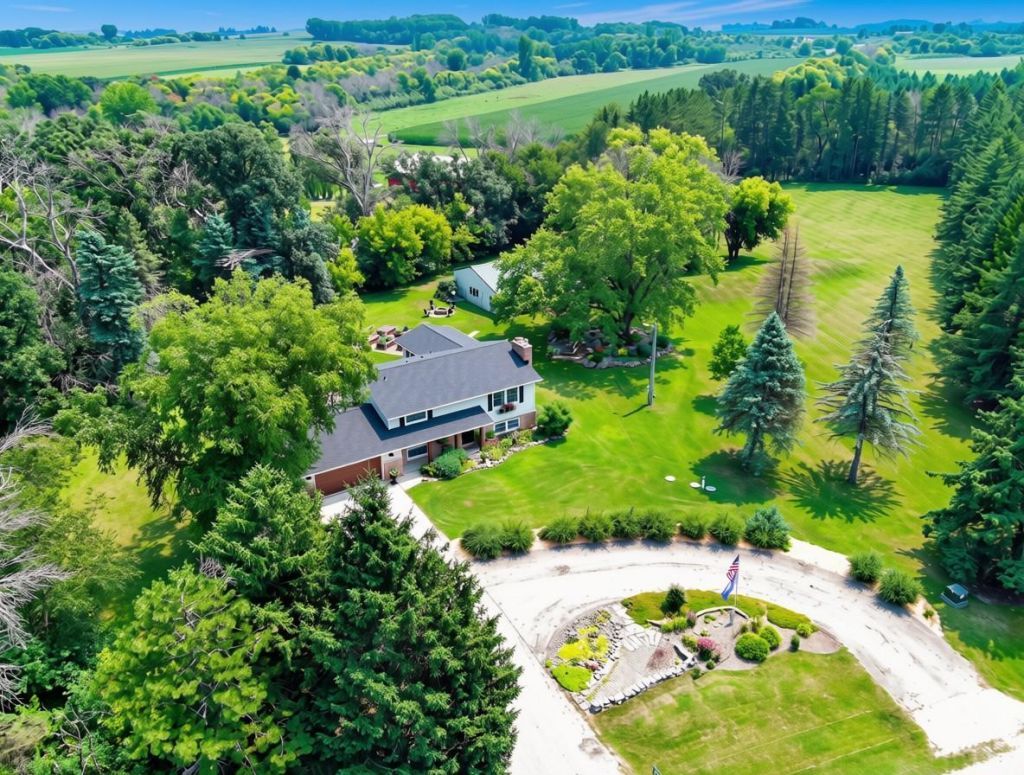
Charming 3.59-acre hobby farm in Vernon Township just minutes from Hayfield. This well-maintained 1975 split-level home offers an updated open-concept main level with a stunning kitchen featuring a farmhouse sink, custom wood range hood, live-edge details, star-tile backsplash, gas range, and stainless appliances. Two gas fireplaces, hardwood and carpeted living areas, and abundant natural light create a warm, inviting atmosphere. Lower level provides additional living and bedroom space. Attached garage plus a spacious 26??36 steel utility/shop building with lean-tos offers excellent storage or workshop potential. Outdoor living is exceptional ? multiple decks and patios, raised garden beds, fire-pit seating areas, mature trees, and private landscaped grounds. Shared well with recent clean water tests, natural gas, and electric service. Ideal for gardening, small livestock (check township), or simply enjoying country privacy while remaining convenient to Rochester and Mayo Clinic. Long-term owners have lovingly maintained this property as a true homestead. See all supplements!
Property Features
Property Type: Residential - Single Family
Basement: Yes
Basement: Block, Daylight/Lookout Windows, Drain Tiled, Egress Window(s), Finished, Full, Sump Basket, Sump Pump, Tile Shower
Cooling: Central Air
Fireplaces: 2
Fuel Type: Natural Gas
Garage: 2 car attached
Heating: Forced Air
Lot Size: 3.59 Acres
Roof Type: Asphalt
Taxes: $2,860
Year Built: 1975
Feature Descriptions
Additional Living Info.: 3 BR on One Level
Additional Structures: Workshop, Storage Shed
Appliances: Dishwasher, Electric Water Heater, Iron Filter, Microwave, Range, Refrigerator, Stainless Steel Appliances, Water Softener Owned
Bath: 3/4 Basement, Main Floor Full Bath
Bathrooms 3/4: 1
Bathrooms Full: 1
Days on Site: 2
Dining: Kitchen/Dining Room
Down Payment Resource: Yes
Exterior: Block
Fireplace: Gas
Foundation Size: 1120
Lot: Tree Coverage - Medium, Underground Utilities
Lot Dimensions: 410x475
Parcel#: 160150800
Parking: Attached Garage, Asphalt
Sewer: Mound Septic, Private Sewer, Septic System Compliant
Topography: Level
Water: Shared System, Well
Room Sizes
Bathroom: 5x11
Bathroom: 5x10
Dining Room: 14x15
Family Room: 15x16
Bedroom 5: 16x12
Bedroom: 16x12
Bedroom 4: 14x10
Kitchen: 20x11
Laundry: 14x9
Living Room: 19x15
Bedroom 2: 11x12
Bedroom 3: 11x12
Local Schools
School District: Hayfield
Listed By / Shown By
Listed By
Agency Name: Midwest Home and Farm Realty
Agency Phone: 507-923-7657
Shown By
Agency Title: Joel Hentges - Re/Max Advantage Plus
Agency Phone: 952-475-9541

Estimate Your Payment
Estimated Payment
$ 1,597.39 per month $1,201.58 Principal & Interest $238.33 Property Tax $157.47 Homeowner's Insurance
25215 720th Street | MLS# 7116953
This single family home located at 25215 720th Street, Hayfield, MN 55940 is currently listed for sale with an asking price of $539,900. This property was built in 1975 and has 5 bedrooms and 2 full baths with 2240 sq. ft. 720th Street is located within the Hayfield school district. Search Hayfield real estate on www.homesbyjoel.com today.