

BEDS4
BATHS2 full
SQUARE FEET2,073
MLS#7109021
STATUSActive
PROPERTY TYPEResidential - Single Family
SCHOOLCentennial
Property Description
Pride in Ownership comes to mind when you experience this fantastic home. Extensive remodeling has been done by the current owners. As you can see... You won't be disappointed. Seeing this home is worth your trip.
Property Features
Property Type: Residential - Single Family
Basement: Yes
Basement: Daylight/Lookout Windows, Drain Tiled, Egress Window(s), Finished, Full, Sump Pump, Walkout
Cooling: Central Air
Fireplaces: 1
Fuel Type: Natural Gas
Garage: 3 car attached
Heating: Forced Air
Lot Size: 0.27 Acres
Roof Type: Asphalt
Stories: 3.0
Taxes: $4,705
Year Built: 1999
Feature Descriptions
Additional Living Info.: 3 BR on One Level
Appliances: Central Vacuum, Dishwasher, Disposal, Dryer, Microwave, Range, Refrigerator, Washer, Water Softener Owned
Bath: Full Basement, Primary Walk-Thru, Jetted Tub
Bathrooms Full: 2
Days on Site: 3
Dining: Breakfast Area, Informal Dining Room
Down Payment Resource: Yes
Fencing: Chain Link
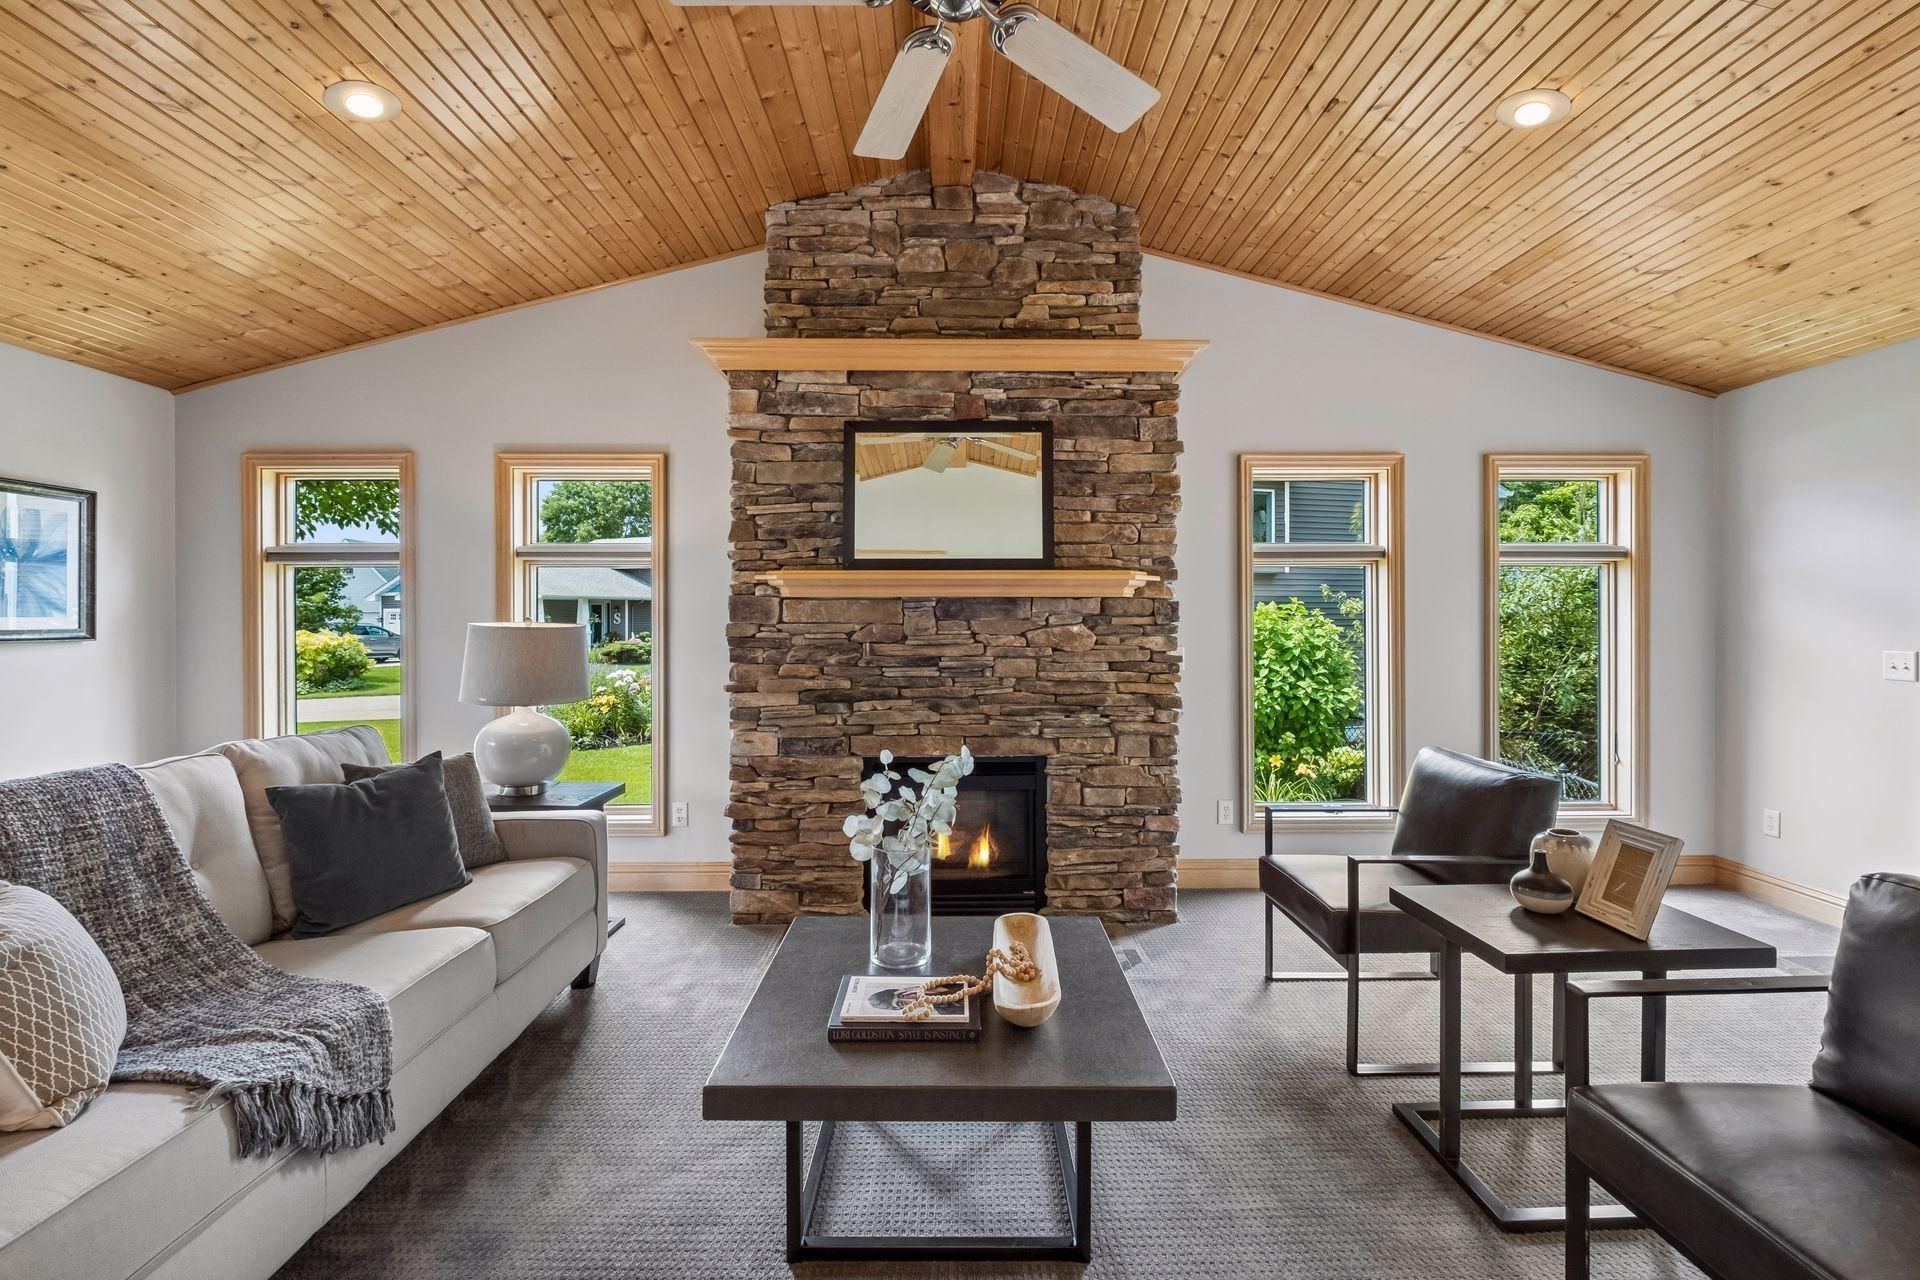
Fireplace: Family Room, Gas
Foundation Size: 1028
Lot: Tree Coverage - Light
Lot Dimensions: 163X82X130X68
Parcel#: 073122430092
Parking: Attached Garage, Asphalt, Garage Door Opener, Insulated Garage
Sewer: City Sewer/Connected
Topography: Sloped
Water: City Water/Connected
Water Features: Pond
Room Sizes
Deck: 20X16
Dining Room: 12X10
Family Room: 22X14
Bedroom: 13X12
Bedroom 4: 16x11
Great Room: 16X20
Kitchen: 11X10
Laundry: 9X7
Bedroom 2: 12X10
Bedroom 3: 12X11
Local Schools
School District: Centennial
Listed By / Shown By
Listed By
Agency Name: RE/MAX Results
Agency Phone: 952-431-2400
Shown By
Agency Title: Joel Hentges - Re/Max Advantage Plus
Agency Phone: 952-475-9541

Estimate Your Payment
Estimated Payment
$ 1,499.41 per month $979.03 Principal & Interest $392.08 Property Tax $128.30 Homeowner's Insurance
253 Teckla Court | MLS# 7109021
This single family home located at 253 Teckla Court, Lino Lakes, MN 55014 is currently listed for sale with an asking price of $439,900. This property was built in 1999 and has 4 bedrooms and 2 full baths with 2073 sq. ft. Teckla Court is located within the Centennial school district. Search Lino Lakes real estate on www.homesbyjoel.com today.