

BEDS2
BATHS2 full
SQUARE FEET1,700
MLS#7166343
STATUSActive
PROPERTY TYPEResidential - Single Family
SUBDIVISIONPheasant Run
SCHOOLWillmar
Property Description
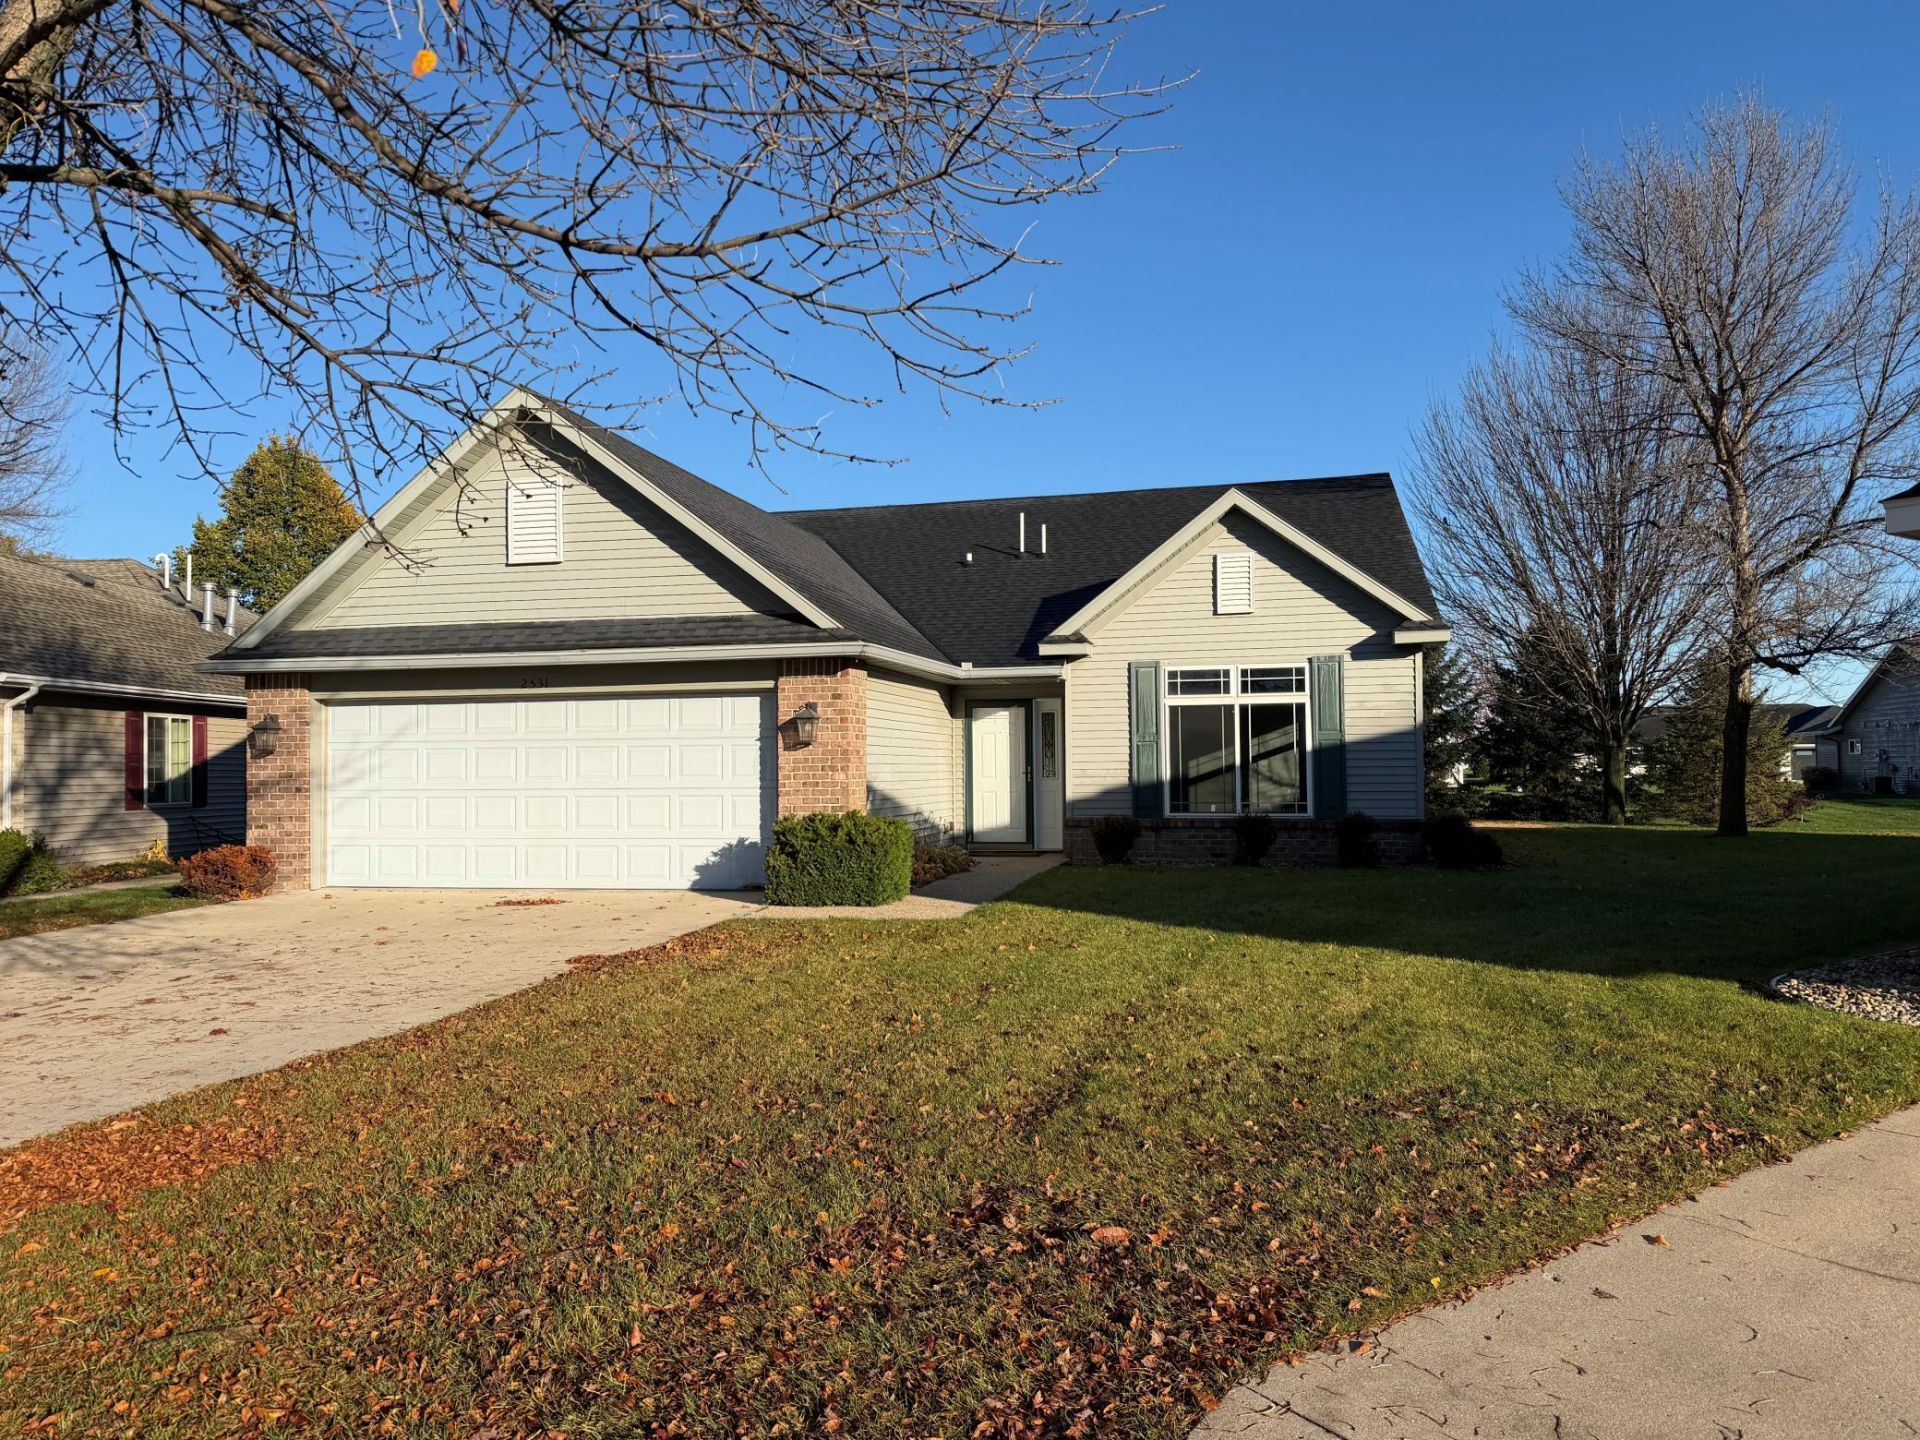
Enjoy maintenance free living in Pheasant Cove, 55+ association. 2 bedroom, 2 bath patio home with open floor plan, vaulted ceilings, granite counters and a gas fireplace. Features a large primary suite with private bathroom and walk-in closet, private patio off of the dining room and large family room. New furnace installed Dec. 2025. Reasonable association fee covers lawn care, snow removal, water sanitation and sprinkler costs.
Property Features
Property Type: Residential - Single Family
Basement: None
Cooling: Central Air
Fireplaces: 1
Fuel Type: Natural Gas
Garage: 2 car attached
Heating: Forced Air, Fireplace(s)
Lot Size: 0.21 Acres
Roof Type: Age 8 Years or Less, Asphalt
Stories: 1.0
Taxes: $4,008
Year Built: 2002
Feature Descriptions
Accessibility: No Stairs External, No Stairs Internal
Additional Living Info.: All Living Facilities on One Level, Main Floor Primary, Main Floor Bedroom, Main Floor Laundry
Appliances: Air-To-Air Exchanger, Dishwasher, Disposal, Dryer, Gas Water Heater, Range, Refrigerator, Washer, Water Softener Owned
Bath: 3/4 Primary, Double Sink, Bathroom Ensuite, Private Primary, Main Floor 3/4 Bath, Main Floor Full Bath
Bathrooms 3/4: 1
Bathrooms Full: 1
Community Features: In-Ground Sprinkler System
Days on Site: 2
Dining: Breakfast Bar, Kitchen/Dining Room, Living/Dining Room
Down Payment Resource: Yes
Fireplace: Gas
Foundation Size: 1700
HOA Fee: $230/ Monthly
Lot: Tree Coverage - Medium
Lot Dimensions: 60x157
Parcel#: 956684990
Parking: Attached Garage, Concrete, Electric, Finished Garage, Garage Door Opener, Storage
Sewer: City Sewer/Connected
SQ FT Total: 1700
Water: City Water/Connected
Room Sizes
Bedroom: 16x12
Garage: 24x22
Laundry: 8x6
Living Room: 24x16
Patio: 18x12
Bedroom 2: 12x10
Utility Room: 6x6
Walk-In Closet: 6x5
Local Schools
School District: Willmar
Listed By / Shown By
Listed By
Agency Name: Edina Realty
Agency Phone: 320-235-7887
Shown By
Agency Title: Joel Hentges - Re/Max Advantage Plus
Agency Phone: 952-475-9541

Estimate Your Payment
Estimated Payment
$ 1,114.09 per month $689.70 Principal & Interest $334.00 Property Tax $90.39 Homeowner's Insurance
2531 7th Avenue Se | MLS# 7166343
This single family home located at 2531 7th Avenue Se, Willmar, MN 56201 is currently listed for sale with an asking price of $309,900. This property was built in 2002 and has 2 bedrooms and 2 full baths with 1700 sq. ft. 7th Avenue Se is located in the Pheasant Run subdivision within the Willmar school district. Search Pheasant Run real estate on www.homesbyjoel.com today.