

BEDS4
BATHS3 full 1 partial
SQUARE FEET2,411
MLS#7108400
STATUSActive
PROPERTY TYPEResidential - Single Family
SUBDIVISIONNorth Heights
SCHOOLRoseville
Property Description
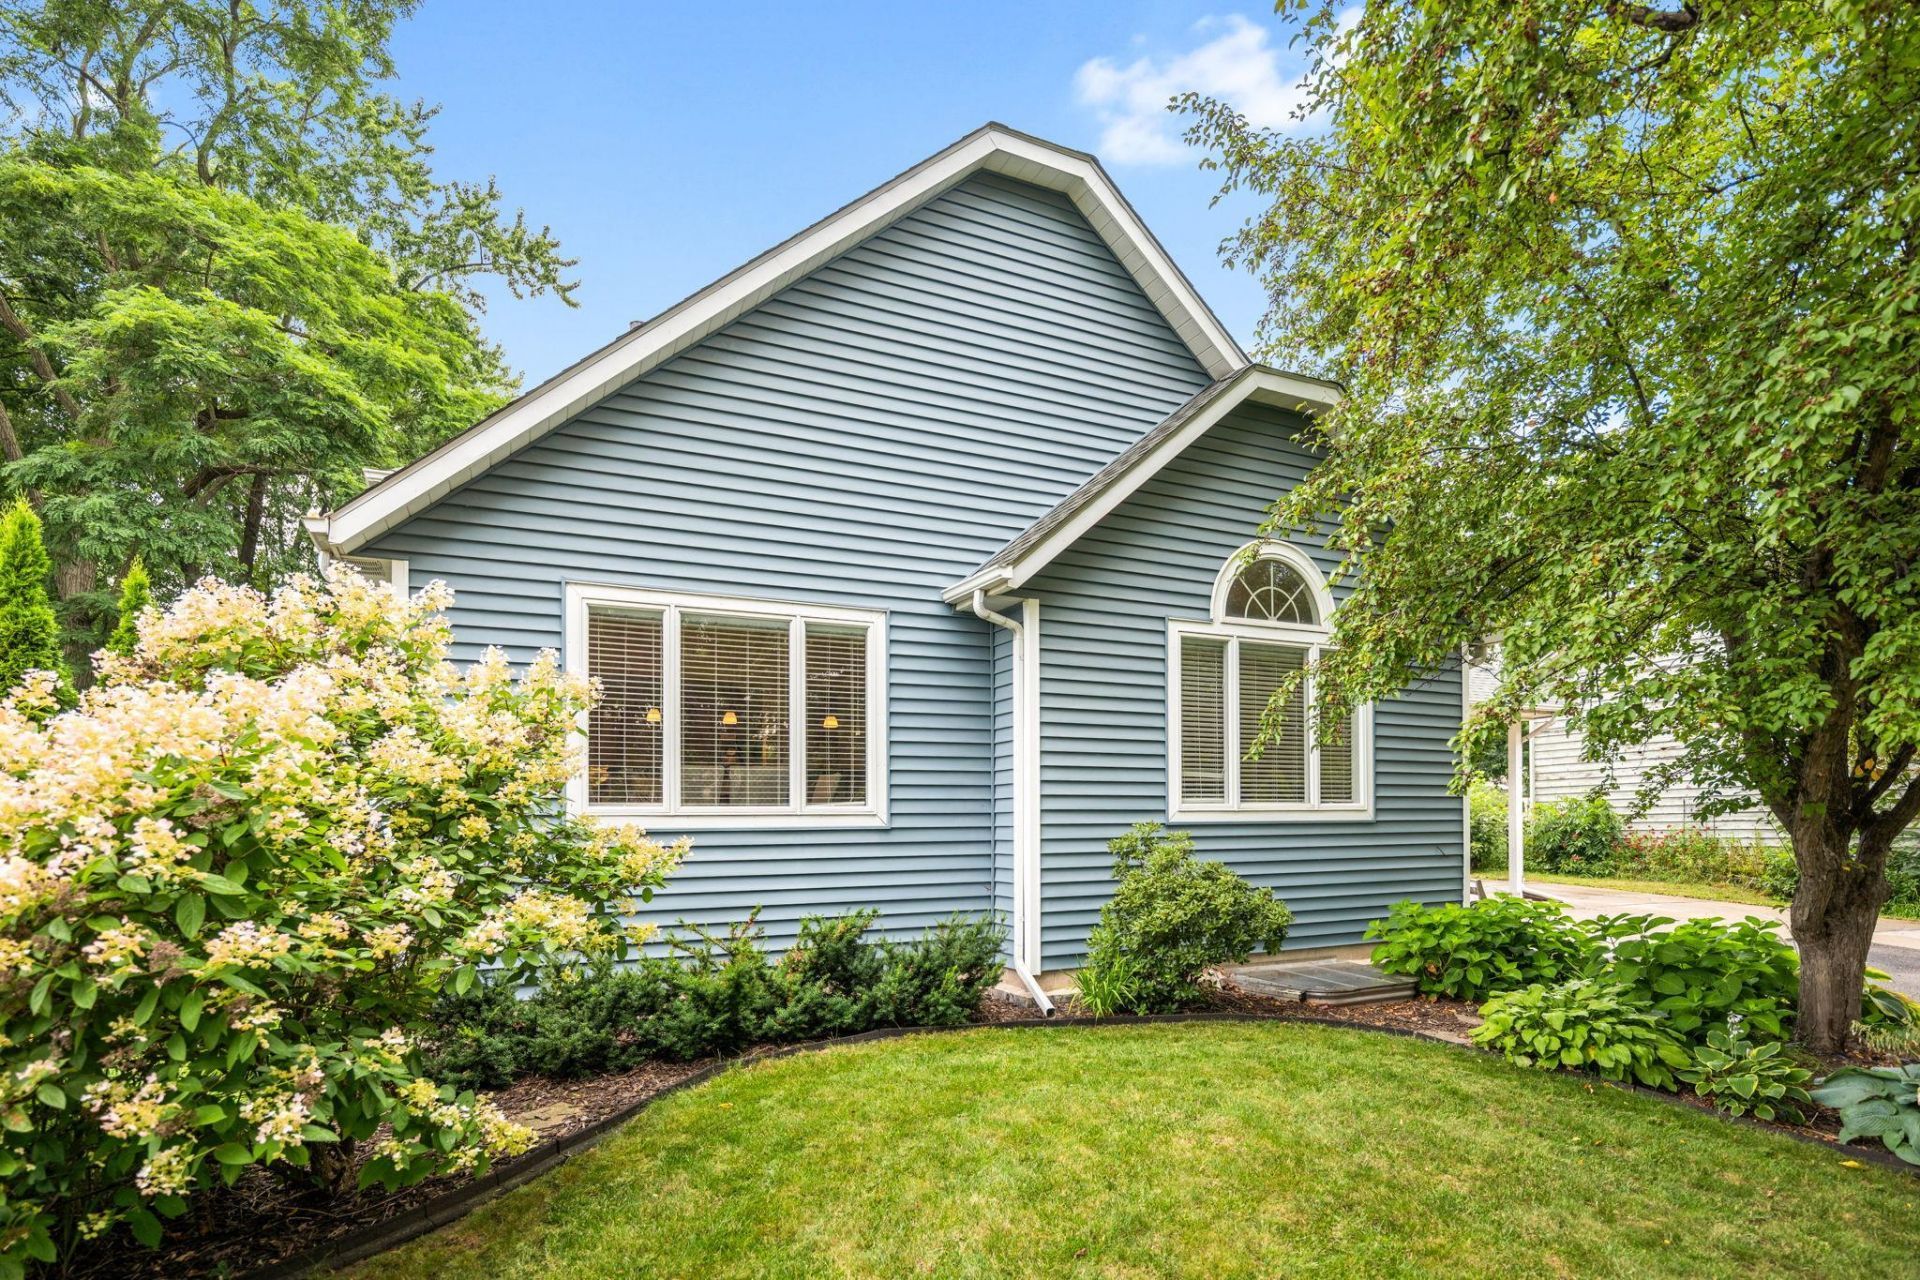
Welcome to this beautifully maintained 4-level split home that blends space, warmth, and thoughtful design at every turn. The open-concept main level makes an immediate impression with hardwood floors throughout, soaring vaulted ceilings, and a spacious dining area complete with island seating off the kitchen. At the heart of the home is a gorgeous kitchen featuring warm oak cabinetry, granite countertops, a tile backsplash, stainless steel appliances, and generous storage which is perfect for everyday living and effortless entertaining.Upstairs, the private primary suite offers a 3/4 ensuite bath and a walk-in closet, joined by an additional bedroom and a full bath. The walk-out lower level provides a large family room, a convenient half bath, and a dedicated laundry room. Head down a few more stairs to find two more bedrooms and a 3/4 bath, plenty of room for family, guests, or a home office.Step outside to enjoy a large deck with direct access off the kitchen, leading down to a lower-level concrete patio. The expansive, fenced backyard offers privacy, mature landscaping, and a handy storage shed which is truly an ideal retreat for relaxing, gardening, or gathering with friends.This is a rare opportunity to own a move-in-ready home that truly has it all. Schedule your showing today!
Property Features
Property Type: Residential - Single Family
Basement: Block, Drain Tiled, Drainage System, Egress Window(s), Finished, Full, Sump Pump, Walkout
Basement: Yes
Cooling: Central Air
Fuel Type: Natural Gas
Garage: 2 car attached
Heating: Forced Air
Lot Size: 0.23 Acres
Roof Type: Asphalt, Pitched
Stories: 4.0
Taxes: $6,512
Year Built: 1988
Feature Descriptions
Additional Living Info.: Primary Bdr Suite
Additional Structures: Storage Shed
Appliances: Dishwasher, Dryer, Microwave, Range, Refrigerator, Washer
Bath: 3/4 Basement, 3/4 Primary, Basement, Private Primary, Upper Level Full Bath
Bathrooms 3/4: 2
Bathrooms Full: 1
Bathrooms Half: 1
Days on Site: 2
Dining: Breakfast Area, Eat In Kitchen, Living/Dining Room, Separate/Formal Dining Room
Down Payment Resource: Yes
Fencing: Chain Link, Full
Foundation Size: 1256
Lot: Public Transit (w/in 6 blks), Tree Coverage - Medium
Lot Dimensions: 75x135
Parcel#: 072922210119
Parking: Attached Garage, Asphalt, Concrete, Garage Door Opener
Sewer: City Sewer/Connected
Water: City Water/Connected
Room Sizes
Bathroom: 6x7
Bathroom: 9x5
Bathroom: 5x10
Deck: 16x10
Dining Room: 11x14
Family Room: 18x29
Bedroom: 11x18
Bedroom 4: 11x13
Kitchen: 10x23
Laundry: 10x8
Living Room: 13x15
Primary Bathroom: 7x9
Bedroom 2: 11x10
Bedroom 3: 13x12
Utility Room: 10x10
Walk-In Closet: 6x4
Local Schools
School District: Roseville
Listed By / Shown By
Listed By
Agency Name: Keller Williams Premier Realty Lake Minnetonka
Agency Phone: 952-475-0111
Shown By
Agency Title: Joel Hentges - Re/Max Advantage Plus
Agency Phone: 952-475-9541

Estimate Your Payment
Estimated Payment
$ 1,675.42 per month $1,001.50 Principal & Interest $542.67 Property Tax $131.25 Homeowner's Insurance
2535 Sylvan Street | MLS# 7108400
This single family home located at 2535 Sylvan Street, Little Canada, MN 55117 is currently listed for sale with an asking price of $450,000. This property was built in 1988 and has 4 bedrooms and 3 full and 1 partial baths with 2411 sq. ft. Sylvan Street is located in the North Heights subdivision within the Roseville school district. Search North Heights real estate on www.homesbyjoel.com today.