
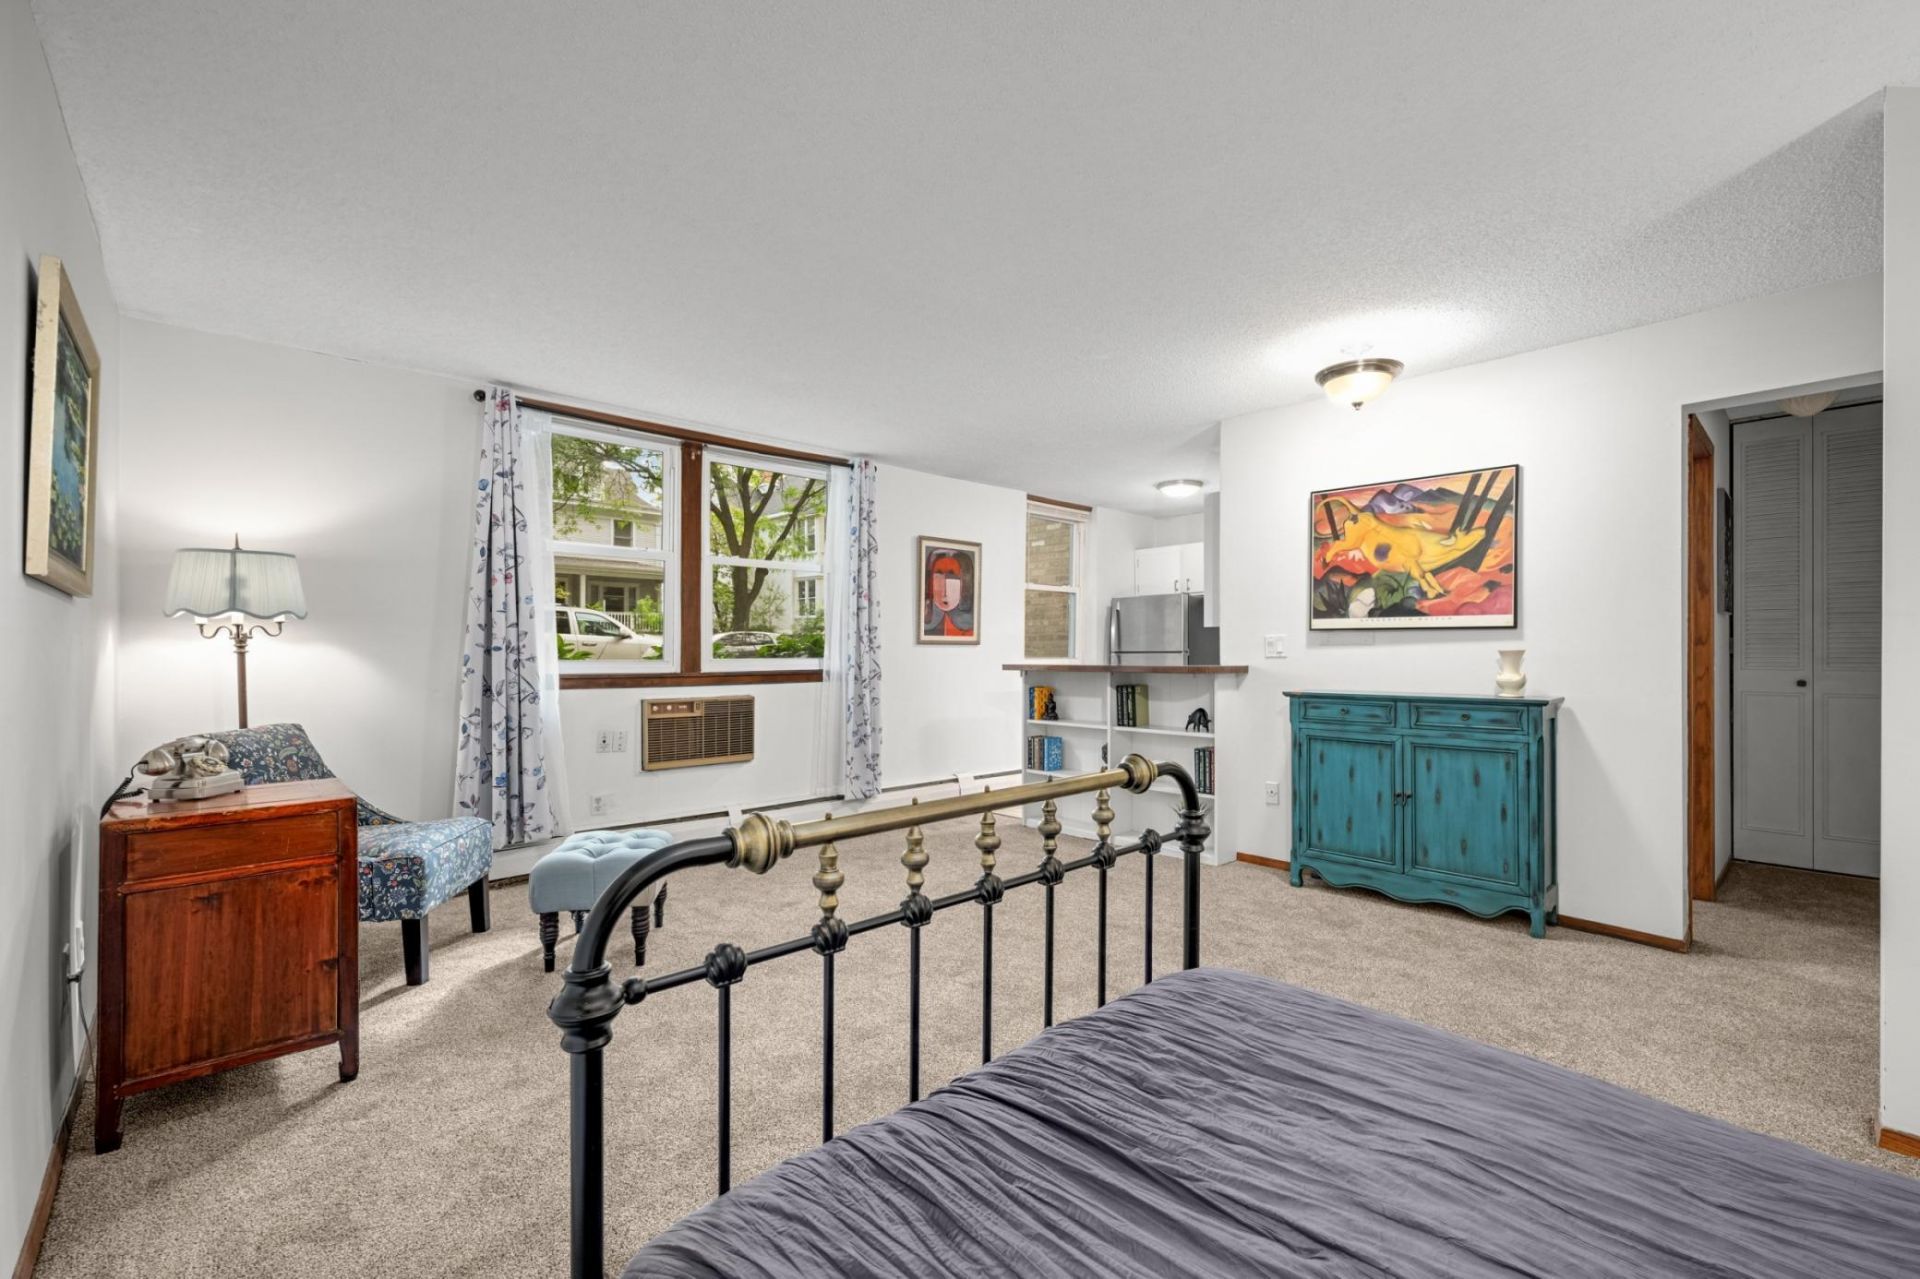

BEDS0
BATHS1 full
SQUARE FEET378
MLS#7149111
STATUSActive
PROPERTY TYPEResidential - Condominium
SUBDIVISIONCondo 0150 Dupont Manor Condo
SCHOOLMinneapolis
Property Description
Rarely does a condo at this price come with its own off-street parking space! This cute and affordable Uptown studio puts you right where you want to be, with neighborhood restaurants, grocery shopping, coffee shops and the Midtown Greenway all within easy walking distance. Downtown Minneapolis is just a quick commute away. Inside, you'll find brand-new carpet (2026), plus newer appliances, countertop and bathroom fixtures updated in 2020. USI Fiber Optic internet is available, and free laundry and a storage unit is conveniently located right across the hall. Pets are welcome, too! An affordable opportunity to own in a walkable Uptown location with everyday conveniences close at hand. At this price, you better act quick. Be the lucky buyer!
Property Features
Property Type: Residential - Condominium
Basement: Block
Cooling: Wall Unit(s)
Fuel Type: Natural Gas
Heating: Baseboard, Hot Water
Lot Size: 0.31 Acres
Stories: 1.0
Taxes: $1,018
Year Built: 1968
Feature Descriptions
Appliances: Exhaust Fan, Range, Refrigerator, Stainless Steel Appliances
Bath: Main Floor Full Bath
Bathrooms Full: 1
Community Features: Laundry, Security Building
Days on Site: 21
Dining: Breakfast Bar, Living/Dining Room
Down Payment Resource: Yes
Foundation Size: 378
HOA Fee: $325/ Monthly
Lot: Public Transit (w/in 6 blks)
Lot Dimensions: Common
Parcel#: 3302924130157
Parking: Assigned, Parking Lot, Paved Lot, Open
Sewer: City Sewer/Connected
SQ FT Total: 378
Water: City Water/Connected
Room Sizes
Bathroom: 8x5
Kitchen- 2nd: 10x7
Living Room: 18x14
Local Schools
School District: Minneapolis
Listed By / Shown By
Listed By
Agency Name: Edina Realty, Inc.
Agency Phone: 952-927-1100
Shown By
Agency Title: Joel Hentges - Re/Max Advantage Plus
Agency Phone: 952-475-9541

Estimate Your Payment
Estimated Payment
$ 331.52 per month $218.11 Principal & Interest $84.83 Property Tax $28.58 Homeowner's Insurance
2536 Dupont Avenue S, Unit 101 | MLS# 7149111
This condo located at 2536 Dupont Avenue S, Unit 101, Minneapolis, MN 55405 is currently listed for sale with an asking price of $98,000. This property was built in 1968 and with 378 sq. ft. Dupont Avenue S, Unit 101 is located in the Condo 0150 Dupont Manor Condo subdivision within the Minneapolis school district. Search Condo 0150 Dupont Manor Condo real estate on www.homesbyjoel.com today.