

BEDS4
BATHS2 full
SQUARE FEET1,450
MLS#7067001
STATUSActive
PROPERTY TYPEResidential - Single Family
SUBDIVISIONOakdale Add
SCHOOLSt. Cloud
Property Description
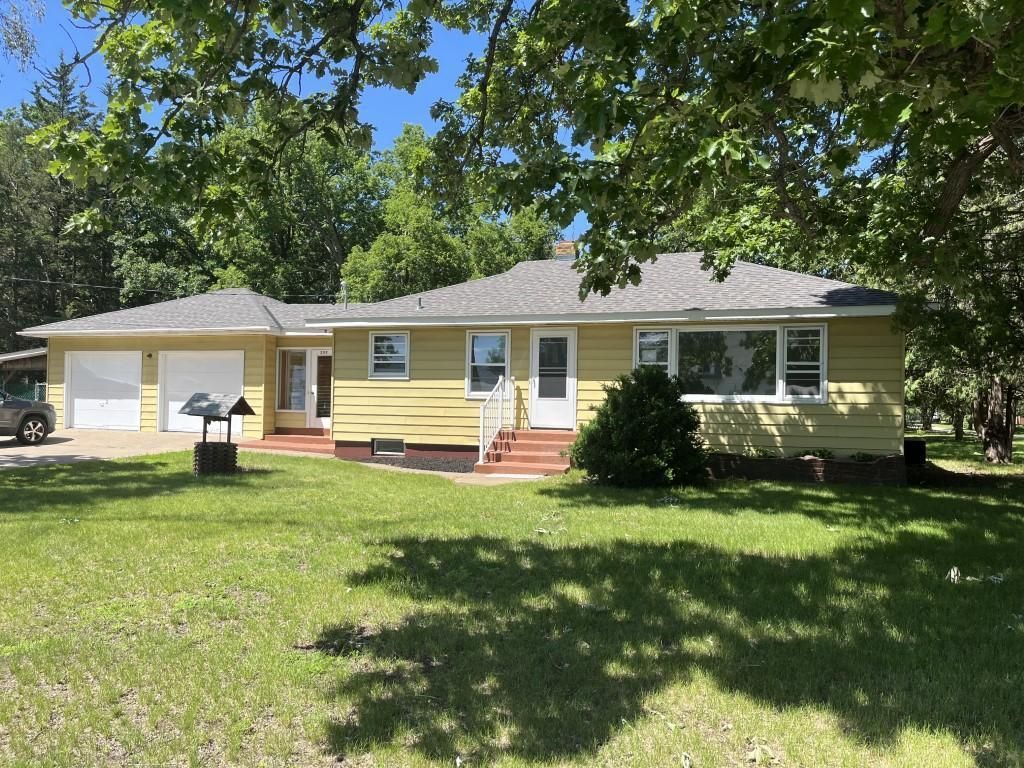
Spacious 4-Bedroom Home on a Half-Acre Corner Lot with Commercial PotentialThis well-maintained 4-bedroom home sits on a spacious 0.5-acre corner lot directly across from the Scheels entrance at the Saint Cloud Mall, offering an outstanding location with excellent visibility and convenience.The recently remodeled lower level provides updated living space, while the home also features a 2-stall attached garage and a large living room picture window that fills the space with natural light.In addition to being a wonderful family home, this property offers potential commercial opportunities. With the appropriate modifications and approvals, it could be well suited for a hair salon, child daycare, professional office, or other small business.
Property Features
Property Type: Residential - Single Family
Basement: Yes
Basement: Full, Partially Finished
Cooling: Central Air
Fuel Type: Natural Gas, Wood
Garage: 2 car attached
Heating: Forced Air
Lot Size: 0.50 Acres
Roof Type: Age Over 8 Years, Asphalt
Stories: 1.0
Taxes: $3,056
Year Built: 1956
Feature Descriptions
Additional Living Info.: Main Floor Bedroom
Additional Structures: Lean-To
Appliances: Electric Water Heater, Freezer, Microwave, Range, Refrigerator, Water Softener Owned
Bath: 3/4 Basement, Main Floor Full Bath
Bathrooms 3/4: 1
Bathrooms Full: 1
Dining: Kitchen/Dining Room
Exterior: Concrete, Frame
Foundation Size: 988
Lot: Corner Lot, Tree Coverage - Medium
Lot Dimensions: 136 x 160 x 135 x 159
Parcel#: 98607210000
Parking: Attached Garage, Concrete, Electric, Garage Door Opener, Insulated Garage, Storage
Sewer: City Sewer/Connected
Water: City Water/Connected
Room Sizes
Bonus Room: 11 x 10
Dining Room: 14 x 10
Family Room: 13 x 22
Bedroom: 13 x 12
Kitchen: 11 x 8
Living Room: 14 x 18
Bedroom 2: 11 x 11
Sitting Room: 14 x 14
Sitting Room: 14x14
Local Schools
School District: St. Cloud
Listed By / Shown By
Listed By
Agency Name: Century 21 First Realty, Inc.
Agency Phone: 320-252-4908
Shown By
Agency Title: Joel Hentges - Re/Max Advantage Plus
Agency Phone: 952-475-9541

Estimate Your Payment
Estimated Payment
$ 896.56 per month $567.52 Principal & Interest $254.67 Property Tax $74.38 Homeowner's Insurance
255 Waite Avenue N | MLS# 7067001
This single family home located at 255 Waite Avenue N, Waite Park, MN 56387 is currently listed for sale with an asking price of $255,000. This property was built in 1956 and has 4 bedrooms and 2 full baths with 1450 sq. ft. Waite Avenue N is located in the Oakdale Add subdivision within the St. Cloud school district. Search Oakdale Add real estate on www.homesbyjoel.com today.