

BEDS5
BATHS2 full 2 partial
SQUARE FEET3,116
MLS#7163905
STATUSActive
PROPERTY TYPEResidential - Single Family
SUBDIVISIONHallers Woods
SCHOOLNorth St Paul-Maplewood
Property Description
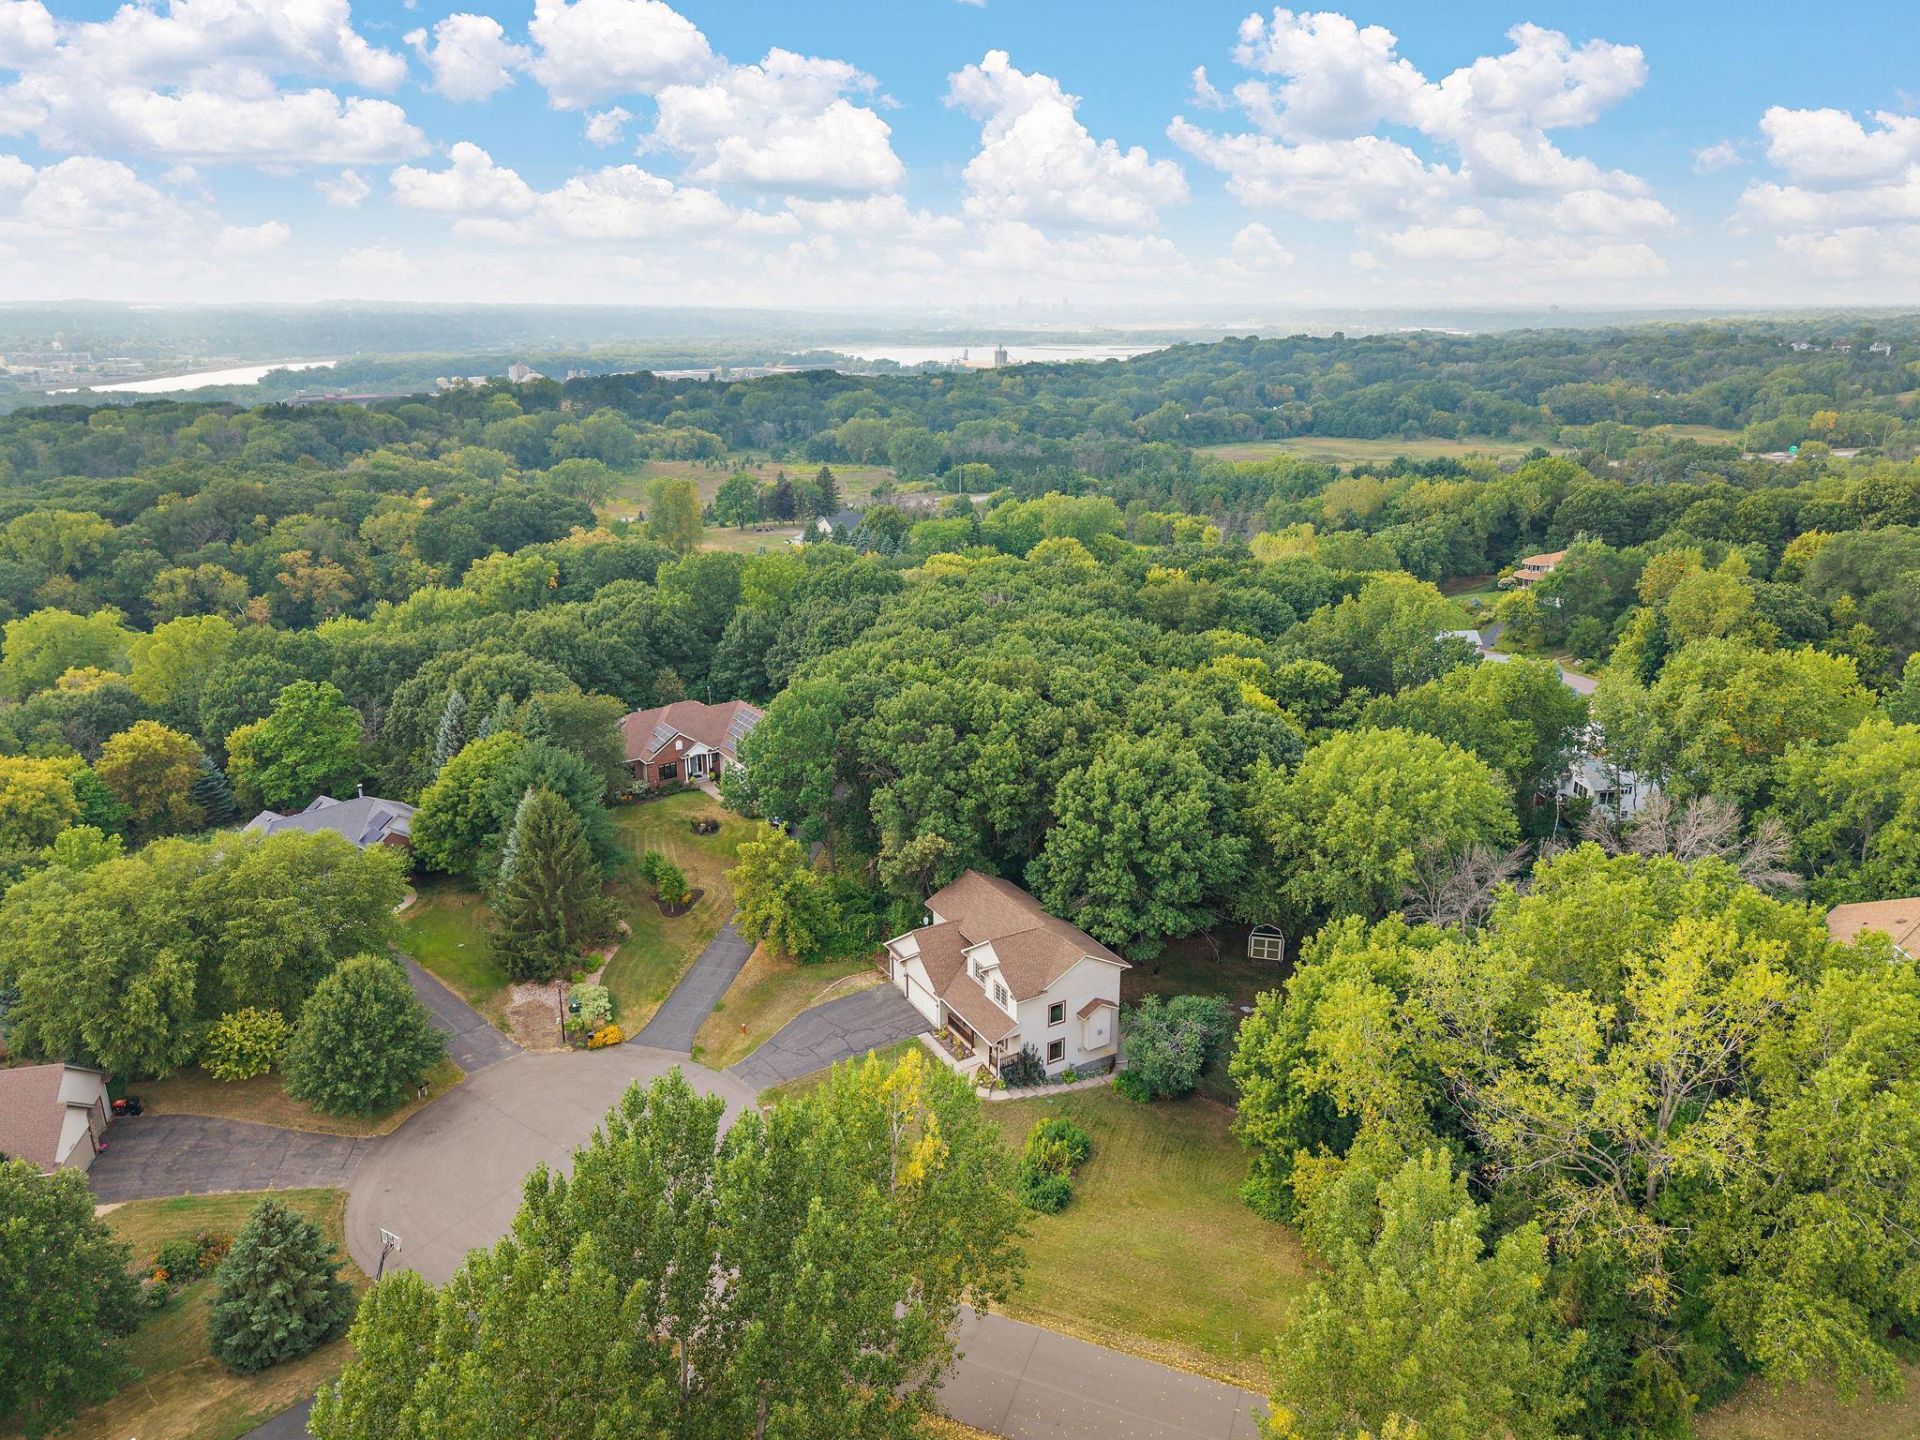
Tucked away on a quiet cul-de-sac and set on nearly an acre, this spacious Maplewood home offers the privacy, space and setting that are hard to find in the city. The expansive .92-acre lot provides plenty of room to spread out, entertain, play and enjoy the outdoors, all while being surrounded by an established neighborhood. Inside, you'll find over 3,100 finished square feet with 5 bedrooms and plenty of space for everyday living, hosting and working from home. Large living areas and a functional two-story layout give everyone room to spread out, while the impressive yard and peaceful cul-de-sac location make this property truly stand apart. A rare opportunity to enjoy nearly an acre of land without giving up the convenience of being close to shopping, dining, parks and easy access throughout the East Metro.
Property Features
Property Type: Residential - Single Family
Basement: Yes
Basement: Daylight/Lookout Windows, Finished, Full, Walkout
Cooling: Central Air
Fireplaces: 1
Fuel Type: Natural Gas
Garage: 3 car attached
Heating: Forced Air
Lot Size: 0.92 Acres
Roof Type: Age 8 Years or Less, Asphalt
Stories: 2.0
Taxes: $8,328
Year Built: 2000
Feature Descriptions
Additional Living Info.: 4 BR on One Level, Main Floor Laundry
Additional Structures: Storage Shed
Appliances: Air-To-Air Exchanger, Dishwasher, Dryer, Humidifier, Microwave, Range, Refrigerator, Washer, Water Softener Owned
Bath: Bathroom Ensuite, Full Primary, Private Primary, Main Floor 1/2 Bath, Upper Level Full Bath
Bathrooms Full: 2
Bathrooms Half: 2
Days on Site: 5
Dining: Separate/Formal Dining Room
Down Payment Resource: Yes
Fencing: Chain Link, Full
Fireplace: Family Room, Gas
Foundation Size: 1092
Lot: Tree Coverage - Medium
Lot Dimensions: 149x272
Parcel#: 242822430011
Parking: Attached Garage, Insulated Garage
Sewer: Private Sewer
SQ FT Total: 3116
Water: Well
Room Sizes
Dining Room: 12x11
Family Room: 34x14
Bedroom: 14x15
Bedroom 4: 9x11
Kitchen: 21x14
Living Room: 22x15
Bedroom 2: 10x12
Bedroom 3: 9x11
Local Schools
School District: North St Paul-Maplewood
Listed By / Shown By
Listed By
Agency Name: Metzen Realty and Associates CO.
Agency Phone: 651-455-2214
Shown By
Agency Title: Joel Hentges - Re/Max Advantage Plus
Agency Phone: 952-475-9541

Estimate Your Payment
Estimated Payment
$ 2,015.55 per month $1,168.42 Principal & Interest $694.00 Property Tax $153.13 Homeowner's Insurance
2554 Haller Lane E | MLS# 7163905
This single family home located at 2554 Haller Lane E, Maplewood, MN 55119 is currently listed for sale with an asking price of $525,000. This property was built in 2000 and has 5 bedrooms and 2 full and 2 partial baths with 3116 sq. ft. Haller Lane E is located in the Hallers Woods subdivision within the North St Paul-Maplewood school district. Search Hallers Woods real estate on www.homesbyjoel.com today.