

BEDS5
BATHS3 full 1 partial
SQUARE FEET3,500
MLS#7120017
STATUSActive
PROPERTY TYPEResidential - Single Family
SCHOOLSt. Michael-Albertville
Property Description
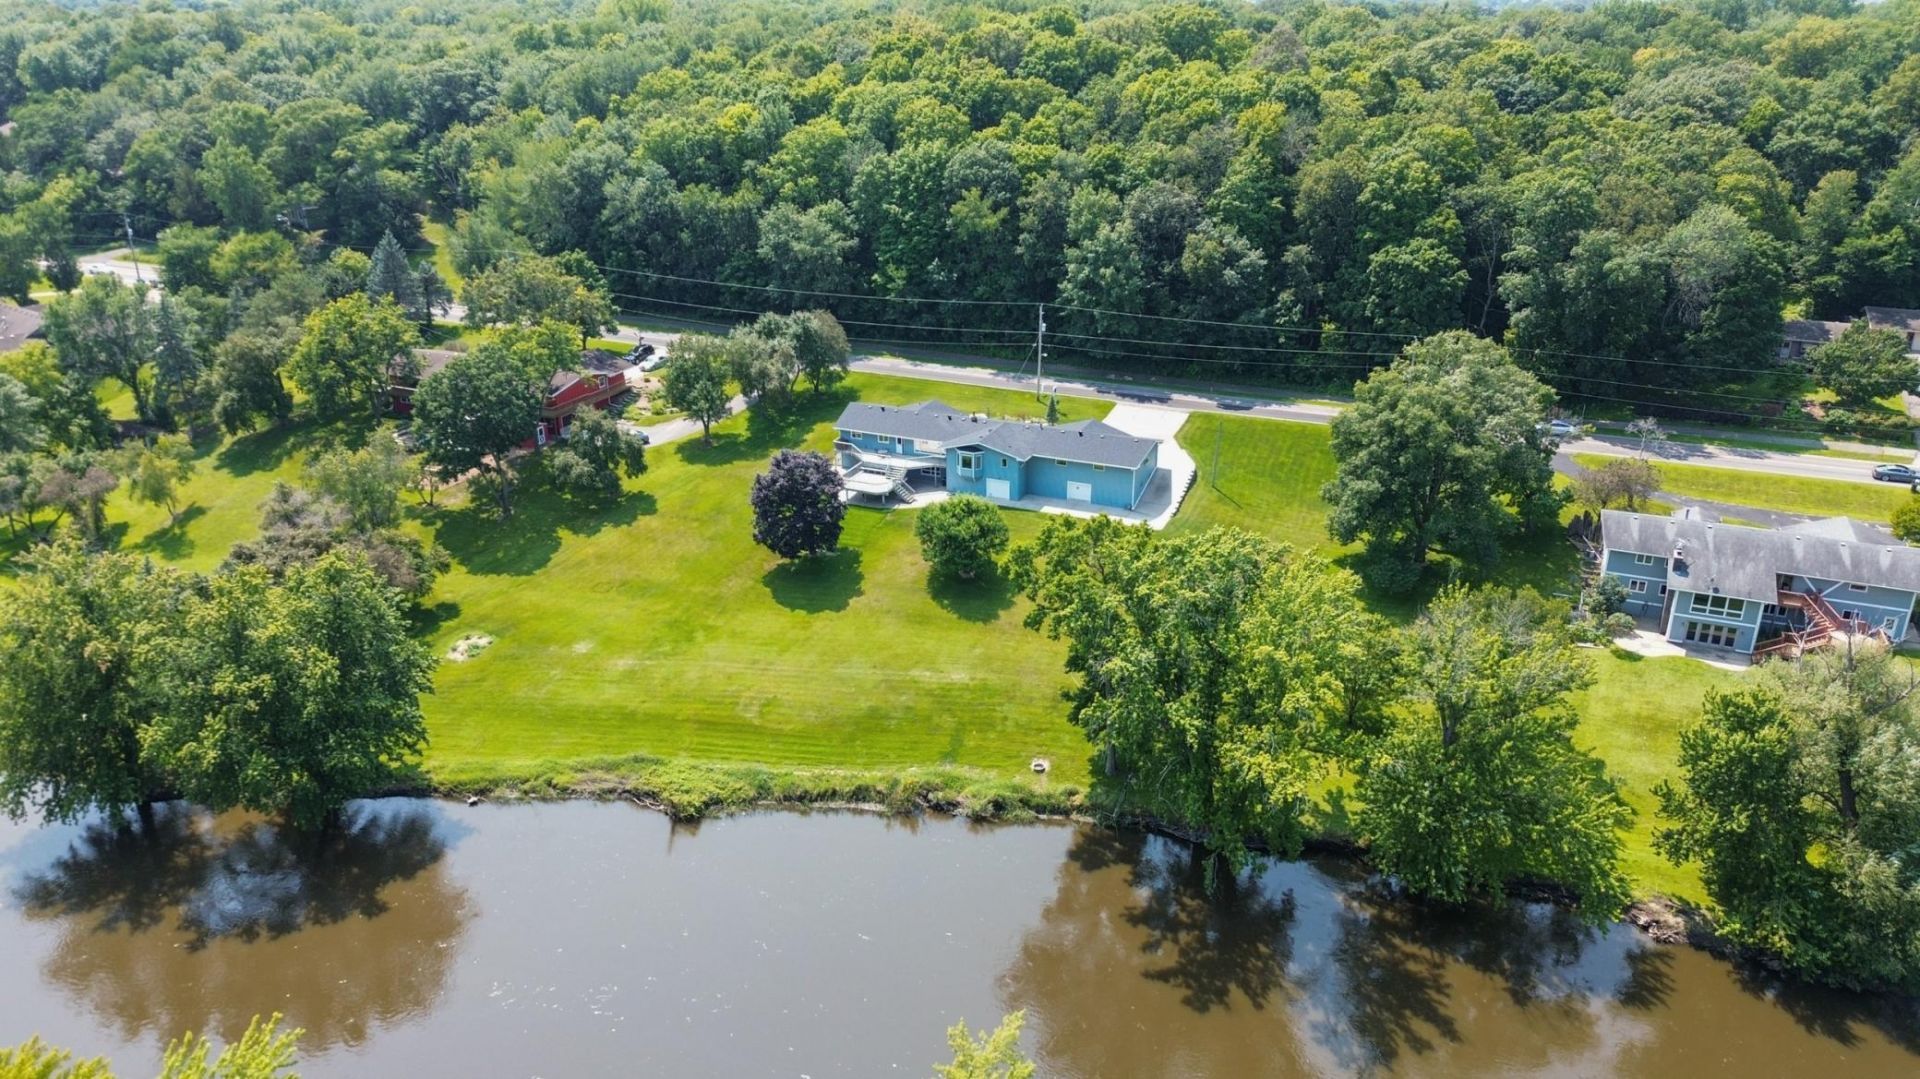
Nestled along the scenic Crow River and bordering Crow-Hassan Park Reserve, this inviting 5-bedroom, 4-bath home in St. Michael offers the perfect blend of comfort, space, and nature. Thoughtfully designed to live like a one-story, it features a spacious walk-out lower level ideal for entertaining. The main floor includes a private primary suite plus three additional bedrooms separate from the primary suite. You'll love the recently remodeled kitchen with new stainless steel appliances, Pergo flooring, and warm natural woodwork throughout. Downstairs, the finished lower level offers a family room, recreation room, wet bar, wine cellar, large laundry room with sink, one bedroom and bath, making it a perfect space for guests and gatherings. Outdoors, enjoy a deck overlooking the river and park, in-ground sprinklers, and a serene 1.59-acre lot with room to play and relax. The impressive 8-car garage includes 5 heated and air-conditioned bays, providing versatility for vehicles, hobbies, or a workshop. Located in a quiet neighborhood close to top-rated schools, parks, and downtown St. Michael, this stunning riverfront retreat offers the best of family living and comfort in a truly scenic setting.
Property Features
Property Type: Residential - Single Family
Basement: Block, Daylight/Lookout Windows, Finished, Full, Storage Space, Walkout
Basement: Yes
Cooling: Central Air
Fuel Type: Natural Gas
Garage: 8 car attached
Heating: Forced Air
Lot Size: 1.32 Acres
Roof Type: Age 8 Years or Less, Architectural Shingle, Asphalt
Stories: 1.0
Taxes: $5,564
Year Built: 1967
Feature Descriptions
Additional Living Info.: 4 BR on One Level, All Living Facilities on One Level, Divided Bdr Flr Plan, Main Floor Primary, Primary Bdr Suite
Appliances: Dishwasher, Disposal, Dryer, Gas Water Heater, Microwave, Range, Refrigerator, Stainless Steel Appliances, Washer, Water Softener Owned
Bath: 3/4 Basement, Full Primary, Main Floor 1/2 Bath, Main Floor Full Bath
Bathrooms 3/4: 1
Bathrooms Full: 2
Bathrooms Half: 1
Dining: Kitchen/Dining Room
Exterior: Block
Foundation Size: 3264
Lot: Accessible Shoreline, Property Adjoins Public Land, Tree Coverage - Light
Lot Dimensions: 1.32 acres
Parcel#: 114500242404
Parking: Attached Garage, Concrete, Driveway - Other Surface, Tuckunder Garage
Sewer: City Sewer/Connected
Special View Info: River View
Water: City Water/Connected
Water Features: River Front, River View
Room Sizes
Bathroom: 9x12
Bathroom: 6x5
Bathroom: 8x7
Bathroom: 9x7
Dining Room: 14x13
Bedroom 5: 12x11
Bedroom: 23x16
Bedroom 4: 12x10
Foyer: 12x4
Kitchen: 13x13
Laundry: 20x7
Living Room: 23x13
Mud Room: 13x7
Recreation Room: 45x14
Bedroom 2: 10x10
Sitting Room: 12x11
Bedroom 3: 13x13
Walk-In Closet: 9x9
Local Schools
School District: St. Michael-Albertville
Listed By / Shown By
Listed By
Agency Name: Elevate Your Home LLC
Agency Phone: 612-408-7086
Shown By
Agency Title: Joel Hentges - Re/Max Advantage Plus
Agency Phone: 952-475-9541

Estimate Your Payment
Estimated Payment
$ 2,294.20 per month $1,618.43 Principal & Interest $463.67 Property Tax $212.10 Homeowner's Insurance
2560 Lander Avenue Ne | MLS# 7120017
This single family home located at 2560 Lander Avenue Ne, Saint Michael, MN 55376 is currently listed for sale with an asking price of $727,200. This property was built in 1967 and has 5 bedrooms and 3 full and 1 partial baths with 3500 sq. ft. Lander Avenue Ne is located within the St. Michael-Albertville school district. Search Saint Michael real estate on www.homesbyjoel.com today.