
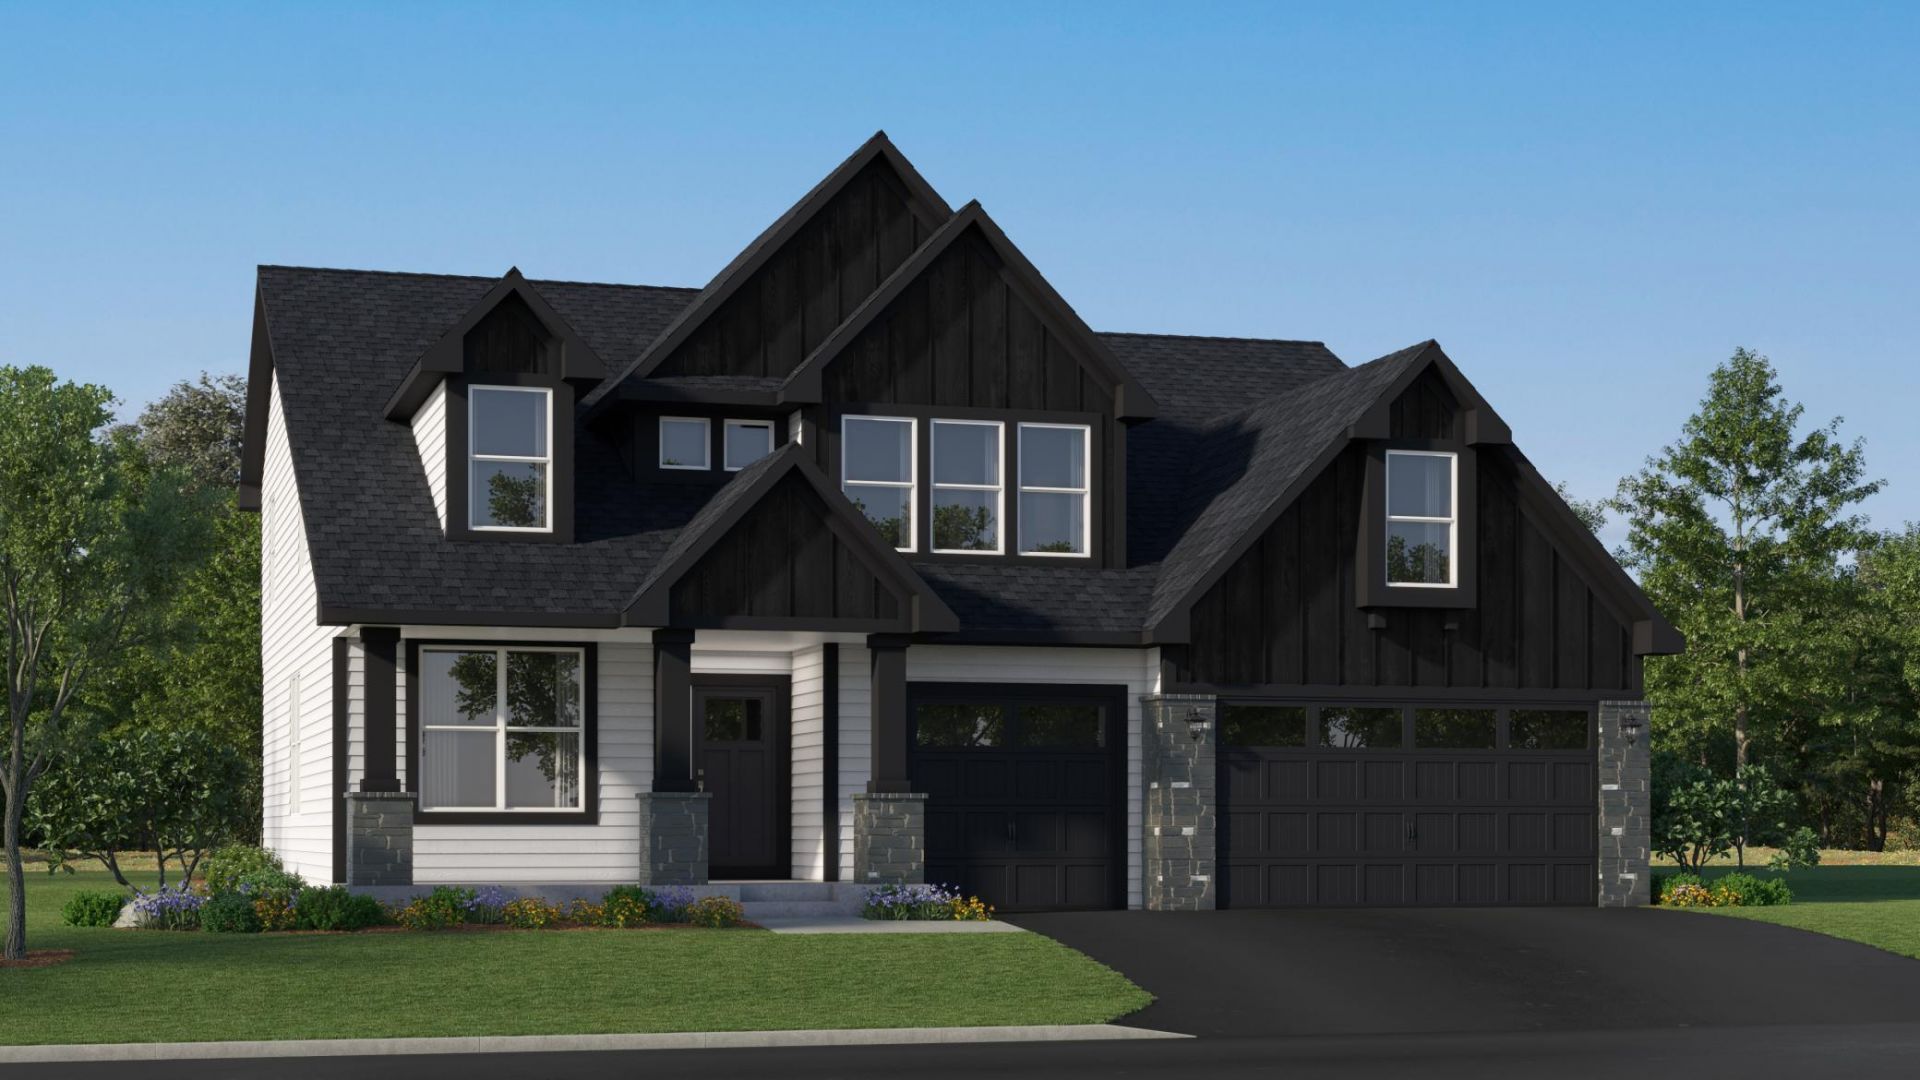

BEDS5
BATHS3 full
SQUARE FEET3,078
MLS#7118920
STATUSActive
PROPERTY TYPEResidential - Single Family
SUBDIVISIONArbor Bluff
SCHOOLShakopee
Property Description
Ask about how to qualify for $10,000 with the use of the Seller's Preferred Lender! Welcome to the Arbor Bluff Landmark Collection, celebrated for its breathtaking natural surroundings. The Itasca is thoughtfully designed for modern living, featuring five bedrooms?including four upstairs?a versatile loft, a main-level guest suite, and a private study. The gourmet kitchen is a true centerpiece, boasting a spacious center island, quartz countertops, and stylish cabinetry that make entertaining and everyday living effortless. Upstairs, the luxurious primary suite offers a serene retreat with a walk-in closet, spa-like serenity shower, and separate soaking tub, providing the perfect space to unwind. The unfinished lower level offers ample opportunity for future expansion and customization. Schedule and tour and experience the beauty and functionality of this home in person!
Property Features
Property Type: Residential - Single Family
Basement: Yes
Basement: Full, Storage Space, Unfinished
Cooling: Central Air
Fuel Type: Natural Gas
Garage: 3 car attached
Heating: Forced Air
Lot Size: 0.22 Acres
Roof Type: Age 8 Years or Less, Asphalt
Stories: 2.0
Taxes: $0
Year Built: 2026
Feature Descriptions
Additional Living Info.: 2nd Floor Laundry,3 BR on One Level,4 BR on One Level, Main Floor Bedroom
Appliances: Air-To-Air Exchanger, Cooktop, Dishwasher, Disposal, ENERGY STAR Qualified Appliances, Exhaust Fan, Humidifier, Microwave, Refrigerator, Stainless Steel Appliances, Tankless Water Heater, Wall Oven
Bath: Double Sink, Full Primary, Private Primary, Main Floor 3/4 Bath, Separate Tub & Shower, Upper Level Full Bath, Primary Walk-Thru
Bathrooms 3/4: 1
Bathrooms Full: 2
Days on Site: 1
Dining: Informal Dining Room, Kitchen/Dining Room, Living/Dining Room
Down Payment Resource: Yes
Exterior: Concrete, Frame
Foundation Size: 1510
Lot: Sod Included in Price, Underground Utilities
Lot Dimensions: TBD
Parcel#: TBD
Parking: Attached Garage, Asphalt, Garage Door Opener
Sewer: City Sewer/Connected
Water: City Water/Connected
Room Sizes
Dining Room: 13x11
Bedroom 5: 11x11
Bedroom: 15x14
Bedroom 4: 10x12
Great Room: 16x14
Informal Dining Room: 14x9
Kitchen: 14x13
Loft: 13x12
Bedroom 2: 12x11
Study: 13x11
Bedroom 3: 10x12
Local Schools
School District: Shakopee
Listed By / Shown By
Listed By
Agency Name: Lennar Sales Corp
Agency Phone: 952-373-0485
Shown By
Agency Title: Joel Hentges - Re/Max Advantage Plus
Agency Phone: 952-475-9541

Estimate Your Payment
Estimated Payment
$ 1,799.14 per month $1,590.68 Principal & Interest $0.00 Property Tax (data not provided by mls) $208.46 Homeowner's Insurance
2560 Rock Elm Road | MLS# 7118920
This single family home located at 2560 Rock Elm Road, Shakopee, MN 55379 is currently listed for sale with an asking price of $714,730. This property was built in 2026 and has 5 bedrooms and 3 full baths with 3078 sq. ft. Rock Elm Road is located in the Arbor Bluff subdivision within the Shakopee school district. Search Arbor Bluff real estate on www.homesbyjoel.com today.