

BEDS4
BATHS2 full
SQUARE FEET1,831
MLS#7165241
STATUSActive
PROPERTY TYPEResidential - Single Family
SCHOOLMounds View
Property Description
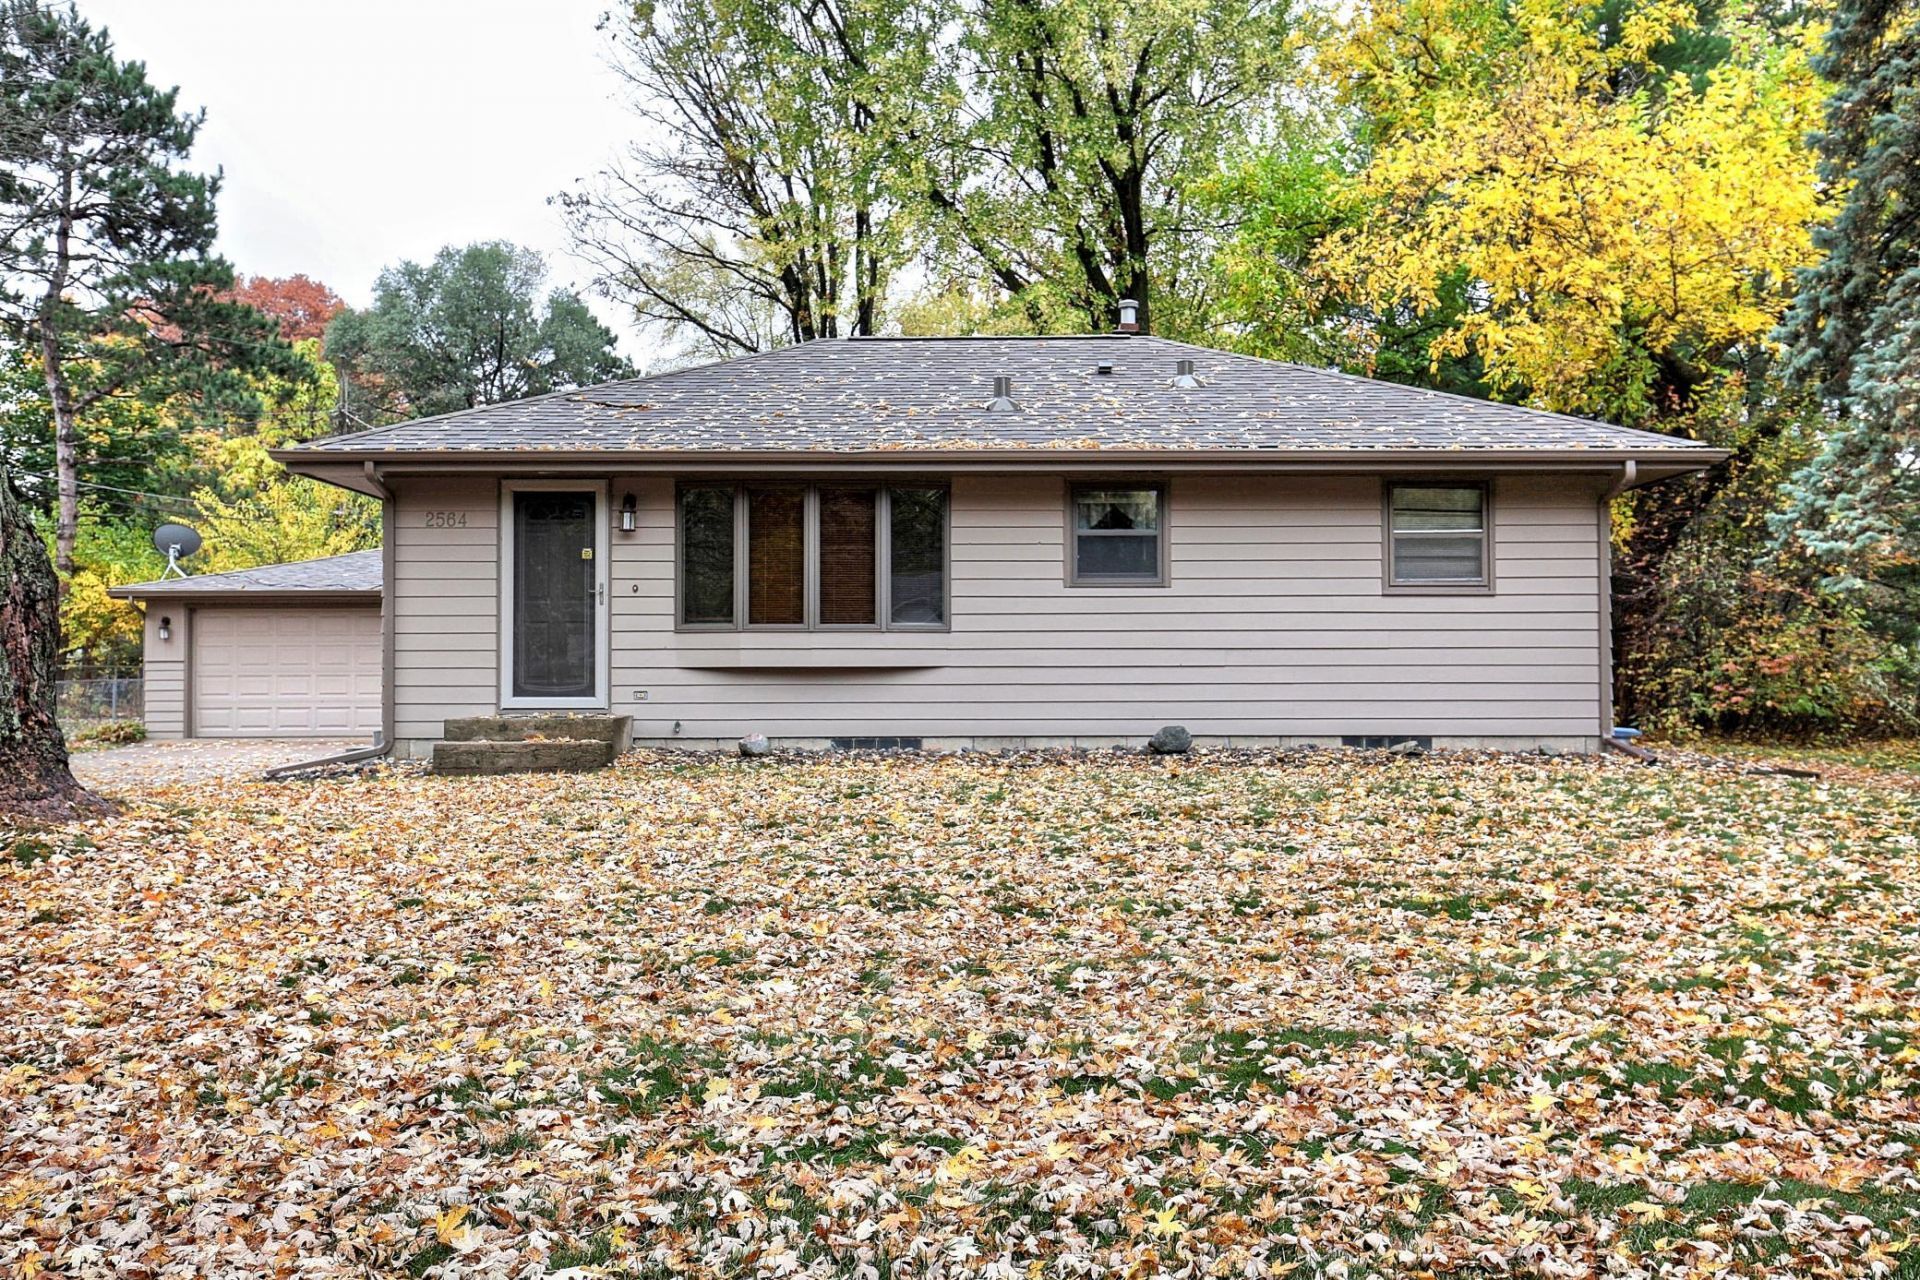
Cozy, affordable & significantly updated are just a few adjectives that will come to life as you tour this home! A new roof in 2024 will set the tone of peace of mind knowing this project is done for decades to come. A large yard gives you room to chase the sun all summer while you run, play, garden, grill, campfire & more. Gorgeous wood floors will greet you & your guests as you walk through the front doors in the spacious living room. Your kitchen offers oodles of cabinet space to help keep your kitchen tidy & a beautiful run of c.tops perfect to spread out your Holiday feast. Separate dining area walks out to the deck w/beautiful views of the backyard. 3 bedrooms on one level gives you flexibility to work from home, have a guest quarters or hobby room. Lower level offers a second entertaining area for larger gatherings with a gas fireplace. 4th bedroom in the lower level for added flex & a 3/4 bathroom too! Other updates include new carpet & pad in lower level. Newly painted exterior. New concrete patio/sidewalk & side steps w/railing. New furance & water heater in 2019 w/updated gas line valves & more! One of the best valued ramblers in Mounds View & priced to sell! Don't wait! Call an agent today!
Property Features
Property Type: Residential - Single Family
Basement: Yes
Basement: Egress Window(s), Finished, Full
Cooling: Central Air
Fireplaces: 1
Fuel Type: Natural Gas
Garage: 2
Heating: Forced Air
Lot Size: 0.23 Acres
Roof Type: Architectural Shingle, Pitched
Stories: 1.0
Taxes: $4,690
Year Built: 1956
Feature Descriptions
Additional Living Info.: 3 BR on One Level
Appliances: Dishwasher, Disposal, Dryer, Range, Refrigerator, Washer
Bath: 3/4 Basement, Main Floor Full Bath
Bathrooms 3/4: 1
Bathrooms Full: 1
Days on Site: 2
Dining: Informal Dining Room
Down Payment Resource: Yes
Fencing: Chain Link
Fireplace: Family Room
Foundation Size: 1034
Lot Dimensions: 77 x 132 x 77 x 132
Parcel#: 063023410023
Parking: Detached Garage, Concrete, Garage Door Opener
Sewer: City Sewer/Connected
SQ FT Total: 1831
Water: City Water/Connected
Room Sizes
Dining Room: 8.8 x 8.1
Family Room: 22.6 x 13.9
Bedroom: 11.5 x 11
Bedroom 4: 10.8 x 10.1
Kitchen: 15.9 x 11.5
Living Room: 17.8 x 11.3
Bedroom 2: 11.3 x 9.5
Bedroom 3: 10.2 x 10.2
Utility Room: 26.6 x 11.8
Walk-In Closet: 7 x 4
Local Schools
School District: Mounds View
Listed By / Shown By
Listed By
Agency Name: Keller Williams Classic Realty
Agency Phone: 763-746-4900
Shown By
Agency Title: Joel Hentges - Re/Max Advantage Plus
Agency Phone: 952-475-9541

Estimate Your Payment
Estimated Payment
$ 1,246.69 per month $756.69 Principal & Interest $390.83 Property Tax $99.17 Homeowner's Insurance
2564 Sherwood Road | MLS# 7165241
This single family home located at 2564 Sherwood Road, Mounds View, MN 55112 is currently listed for sale with an asking price of $340,000. This property was built in 1956 and has 4 bedrooms and 2 full baths with 1831 sq. ft. Sherwood Road is located within the Mounds View school district. Search Mounds View real estate on www.homesbyjoel.com today.