

BEDS2
BATHS2 full
SQUARE FEET1,250
MLS#7111141
STATUSContingent
PROPERTY TYPEResidential -
SUBDIVISIONCic 486 Emerald Gardens
SCHOOLSt. Paul
Property Description
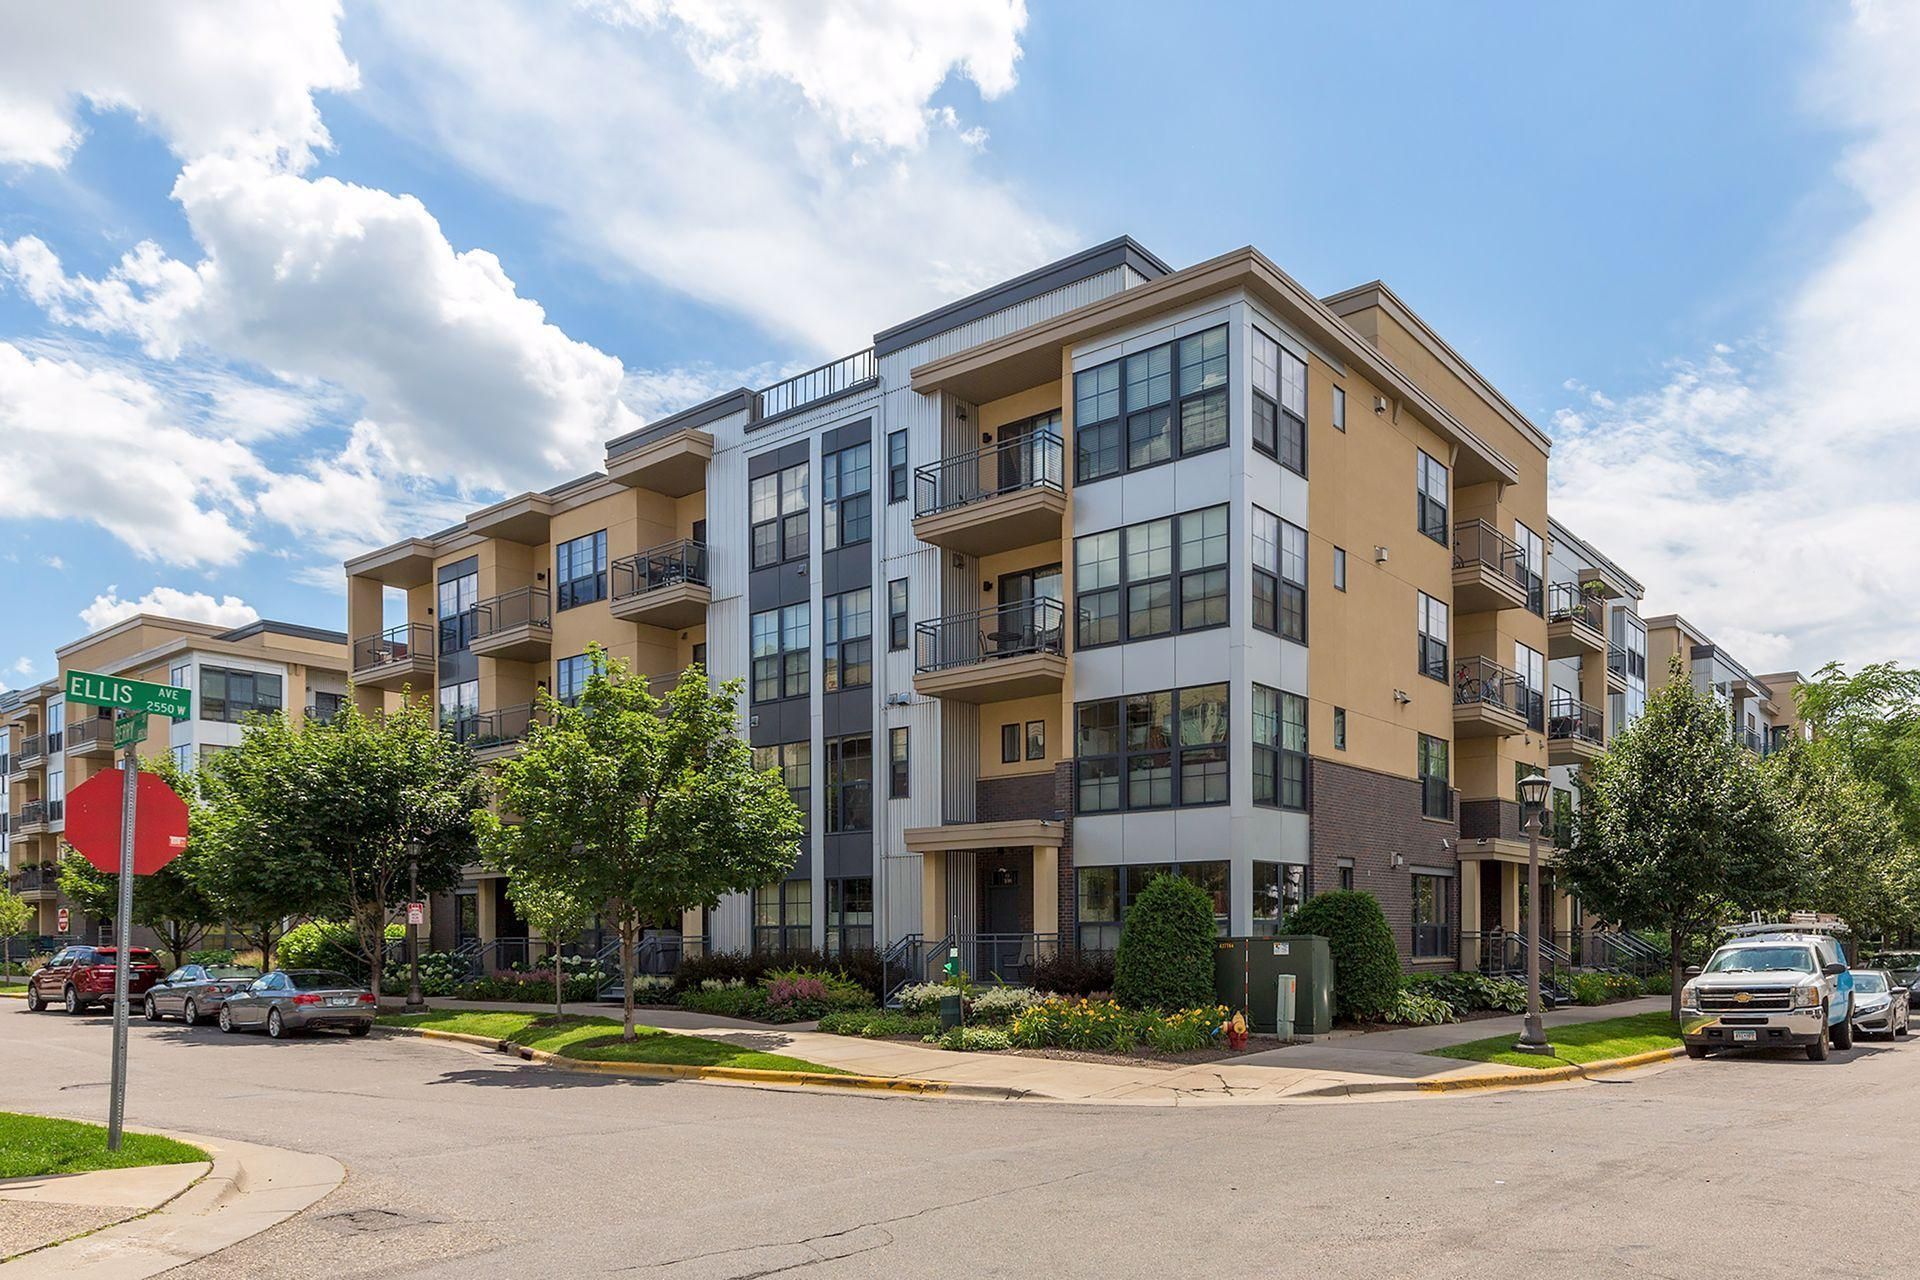
Get ready to see the condo that has it ALL! Feels like new construction! As quiet as can be! Top floor, south-facing in Emerald Gardens with floor to ceiling windows, TWO heated underground parking spaces, and in an unbeatable location near the University of Minnesota, downtown Saint Paul, and the Green Line! This meticulously maintained condo offers an open-concept floor plan filled with natural light, soaring 9' ceilings, and thoughtful updates throughout! Recently professionally painted too! The spacious kitchen features stainless steel appliances, tile backsplash, gas range, center island, and granite counters! Appreciate the gas fireplace, in-unit washer and dryer, the large separate dining space, dimmer switches, and elegant tray ceilings throughout! Primary suite includes walk-in closet and luxurious en-suite bathroom with dual vanity, shower tiled to ceiling, and an abundance of storage! The second bedroom is thoughtfully located on the opposite side, offering added privacy for guests, roommates, or home office! Walk out onto the massive balcony overlooking mature trees! Includes a spacious storage unit too! Quiet and well-maintained community features beautiful garden spaces and a peaceful fountain! Association fee includes water too! Parking spaces are conveniently the closest ones to the elevator. Also enjoy easy access to CHS Field, restaurants, coffee shops, and more! This one truly checks every box! Schedule your tour today!
Property Features
Property Type: Residential -
Basement: None
Cooling: Central Air
Fireplaces: 1
Fuel Type: Natural Gas
Garage: 2
Heating: Forced Air
Lot Size: 0.86 Acres
Stories: 1.0
Taxes: $5,184
Year Built: 2003
Feature Descriptions
Accessibility: Accessible Elevator Installed, No Stairs External, No Stairs Internal, Wheelchair Ramp(s)
Additional Living Info.: All Living Facilities on One Level, Main Floor Primary, Main Floor Bedroom, Main Floor Laundry, Primary Bdr Suite
Appliances: Dishwasher, Disposal, Dryer, Microwave, Range, Refrigerator, Stainless Steel Appliances, Washer
Bath: Double Sink, Full Primary, Private Primary, Main Floor 3/4 Bath, Main Floor Full Bath
Bathrooms 3/4: 1
Bathrooms Full: 1
Community Features: Elevator(s), Lobby Entrance, Other
Days on Site: 7
Dining: Separate/Formal Dining Room
Down Payment Resource: Yes
Fireplace: Gas, Living Room
Foundation Size: 1250
HOA Fee: $636/ Monthly
Lot Dimensions: Common
Parcel#: 292923330114
Parking: Assigned, Garage Door Opener, Heated Garage, Insulated Garage, Storage, Underground
Sewer: City Sewer/Connected
Shared Rooms: Community Room
Water: City Water/Connected
Room Sizes
Deck: 10x7
Dining Room: 14x10
Bedroom: 13x12
Kitchen: 14x10
Bedroom 2: 10x10
Walk-In Closet: 8x5
Local Schools
School District: St. Paul
Listed By / Shown By
Listed By
Agency Name: Keller Williams Premier Realty Lake Minnetonka
Agency Phone: 952-475-0111
Shown By
Agency Title: Joel Hentges - Re/Max Advantage Plus
Agency Phone: 952-475-9541

Estimate Your Payment
Estimated Payment
$ 1,235.00 per month $709.96 Principal & Interest $432.00 Property Tax $93.04 Homeowner's Insurance
2566 Ellis Avenue, Unit 416 | MLS# 7111141
This home located at 2566 Ellis Avenue, Unit 416, Saint Paul, MN 55114 is currently listed for sale with an asking price of $319,000. This property was built in 2003 and has 2 bedrooms and 2 full baths with 1250 sq. ft. Ellis Avenue, Unit 416 is located in the Cic 486 Emerald Gardens subdivision within the St. Paul school district. Search Cic 486 Emerald Gardens real estate on www.homesbyjoel.com today.