

BEDS4
BATHS3 full 1 partial
SQUARE FEET4,568
MLS#7145627
STATUSPending
PROPERTY TYPEResidential - Single Family
SUBDIVISIONShiloh
SCHOOLWayzata
Property Description
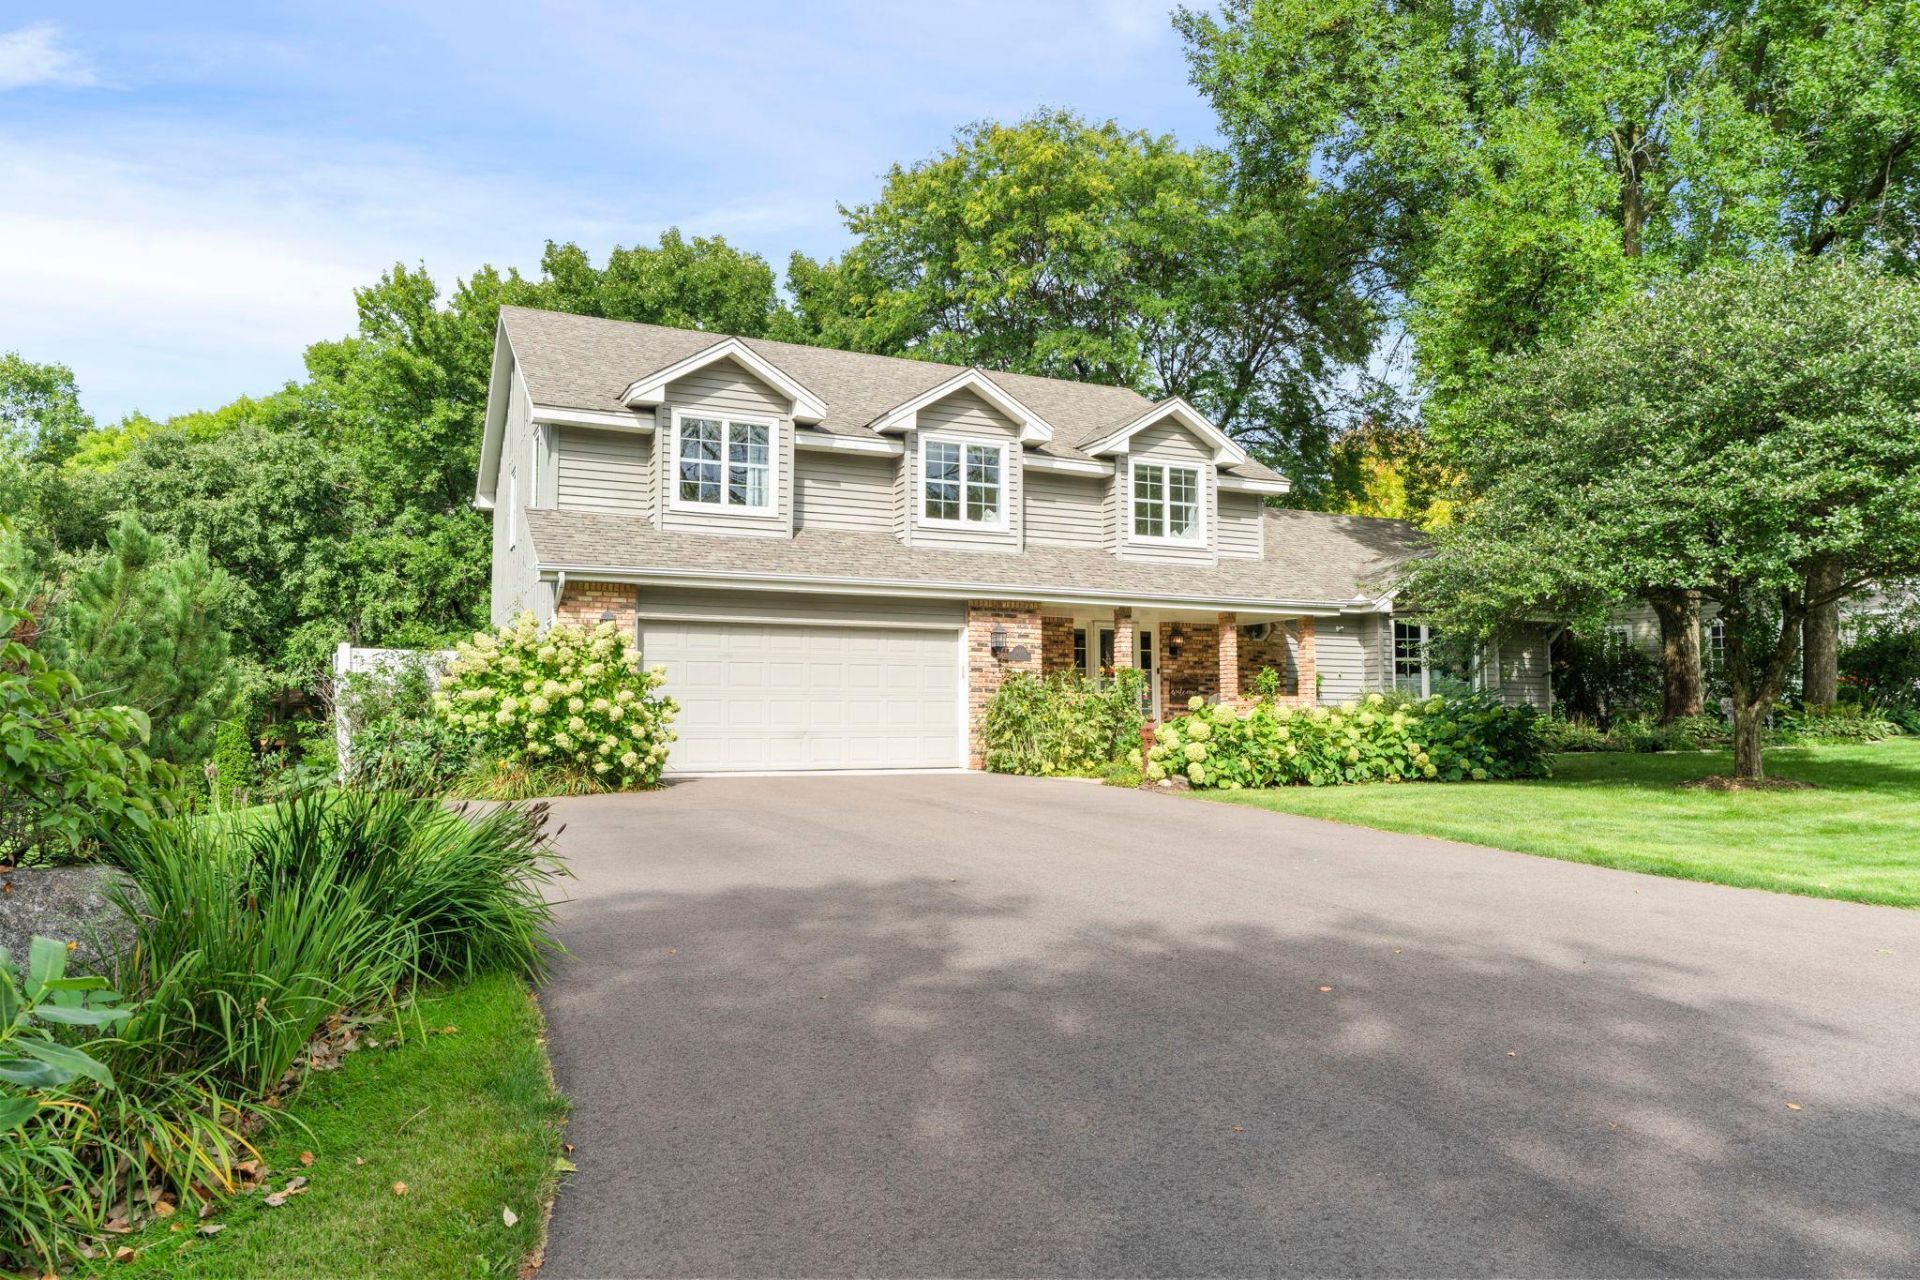
Welcome to this charming home in the sought-after Shiloh neighborhood, where casual comfort meets timeless character. Light-filled and inviting, this home offers over 4200 finished square feet with four generous-sized upper level bedrooms including a spacious primary suite with large walk-in closet and separate tub and shower. The main floor includes multiple cozy sitting rooms, a spacious sunroom and multiple fireplaces that add warmth and character throughout. The large open kitchen has beautiful views of the backyard, vaulted beamed ceilings, brick accents and a built-in banquette. The floorplan allows for multiple options for formal or informal dining-great for entertaining! A large mudroom off the garage offers convenient storage, 1/2 bath and main floor laundry. The finished lower level features a large recreation room, spacious storage area and 3/4 bath. The lower level walks out to a large paver patio with additional outdoor dining options and a large private backyard. Enjoy the serenity of the pond with a fire in the firepit, fish off the small dock, or enjoy the fenced garden with shed for additional storage. Just a few blocks from Shiloh park, this home offers peaceful views, an abundance of natural light and an easy, relaxed atmosphere throughout. Warm, comfortable and full of character-this home is a MUST SEE TO APPRECIATE!
Property Features
Property Type: Residential - Single Family
Basement: Yes
Basement: Block, Finished
Cooling: Central Air
Fireplaces: 5
Fuel Type: Natural Gas
Garage: 2
Heating: Forced Air
Lot Size: 0.57 Acres
Roof Type: Age Over 8 Years, Asphalt
Stories: 2.0
Taxes: $7,288
Year Built: 1976
Feature Descriptions
Additional Living Info.: 4 BR on One Level, Main Floor Laundry, Primary Bdr Suite
Appliances: Dishwasher, Disposal, Exhaust Fan, Gas Water Heater, Range, Refrigerator, Stainless Steel Appliances, Water Softener Owned
Bath: Double Sink, Bathroom Ensuite, Full Primary, Full Basement, Private Primary, Main Floor 1/2 Bath, Separate Tub & Shower, Upper Level Full Bath
Bathrooms Full: 3
Bathrooms Half: 1
Days on Site: 41
Dining: Breakfast Area, Eat In Kitchen, Separate/Formal Dining Room
Down Payment Resource: Yes
Fencing: Partial
Fireplace: Amusement Room, Family Room, Gas, Living Room, Wood Burning
Foundation Size: 1509
Lot Dimensions: 176x162x135x159
Parcel#: 2011822330051
Parking: Detached Garage
Sewer: City Sewer/Connected
SQ FT Total: 4568
Water: City Water/Connected
Water Features: Dock, Pond
Room Sizes
Amusement Room: 25x27
Deck: 10x18
Deck: 11x14
Dining Room: 14x9
Family Room: 15x12
Bedroom: 19x12
Bedroom 4: 11x12
Kitchen: 14x19
Laundry: 12x9
Library: 13x27
Living Room: 22x15
Bedroom 2: 12x14
Sitting Room: 13x13
Storage: 23x9
Sun Room: 15x14
Bedroom 3: 12x14
Local Schools
School District: Wayzata
Listed By / Shown By
Listed By
Agency Name: RE/MAX Results
Agency Phone: 952-884-8404
Shown By
Agency Title: Joel Hentges - Re/Max Advantage Plus
Agency Phone: 952-475-9541

Estimate Your Payment
Estimated Payment
$ 2,558.19 per month $1,724.81 Principal & Interest $607.33 Property Tax $226.04 Homeowner's Insurance
2600 Jewel Lane N | MLS# 7145627
This single family home located at 2600 Jewel Lane N, Plymouth, MN 55447 is currently listed for sale with an asking price of $775,000. This property was built in 1976 and has 4 bedrooms and 3 full and 1 partial baths with 4568 sq. ft. Jewel Lane N is located in the Shiloh subdivision within the Wayzata school district. Search Shiloh real estate on www.homesbyjoel.com today.