
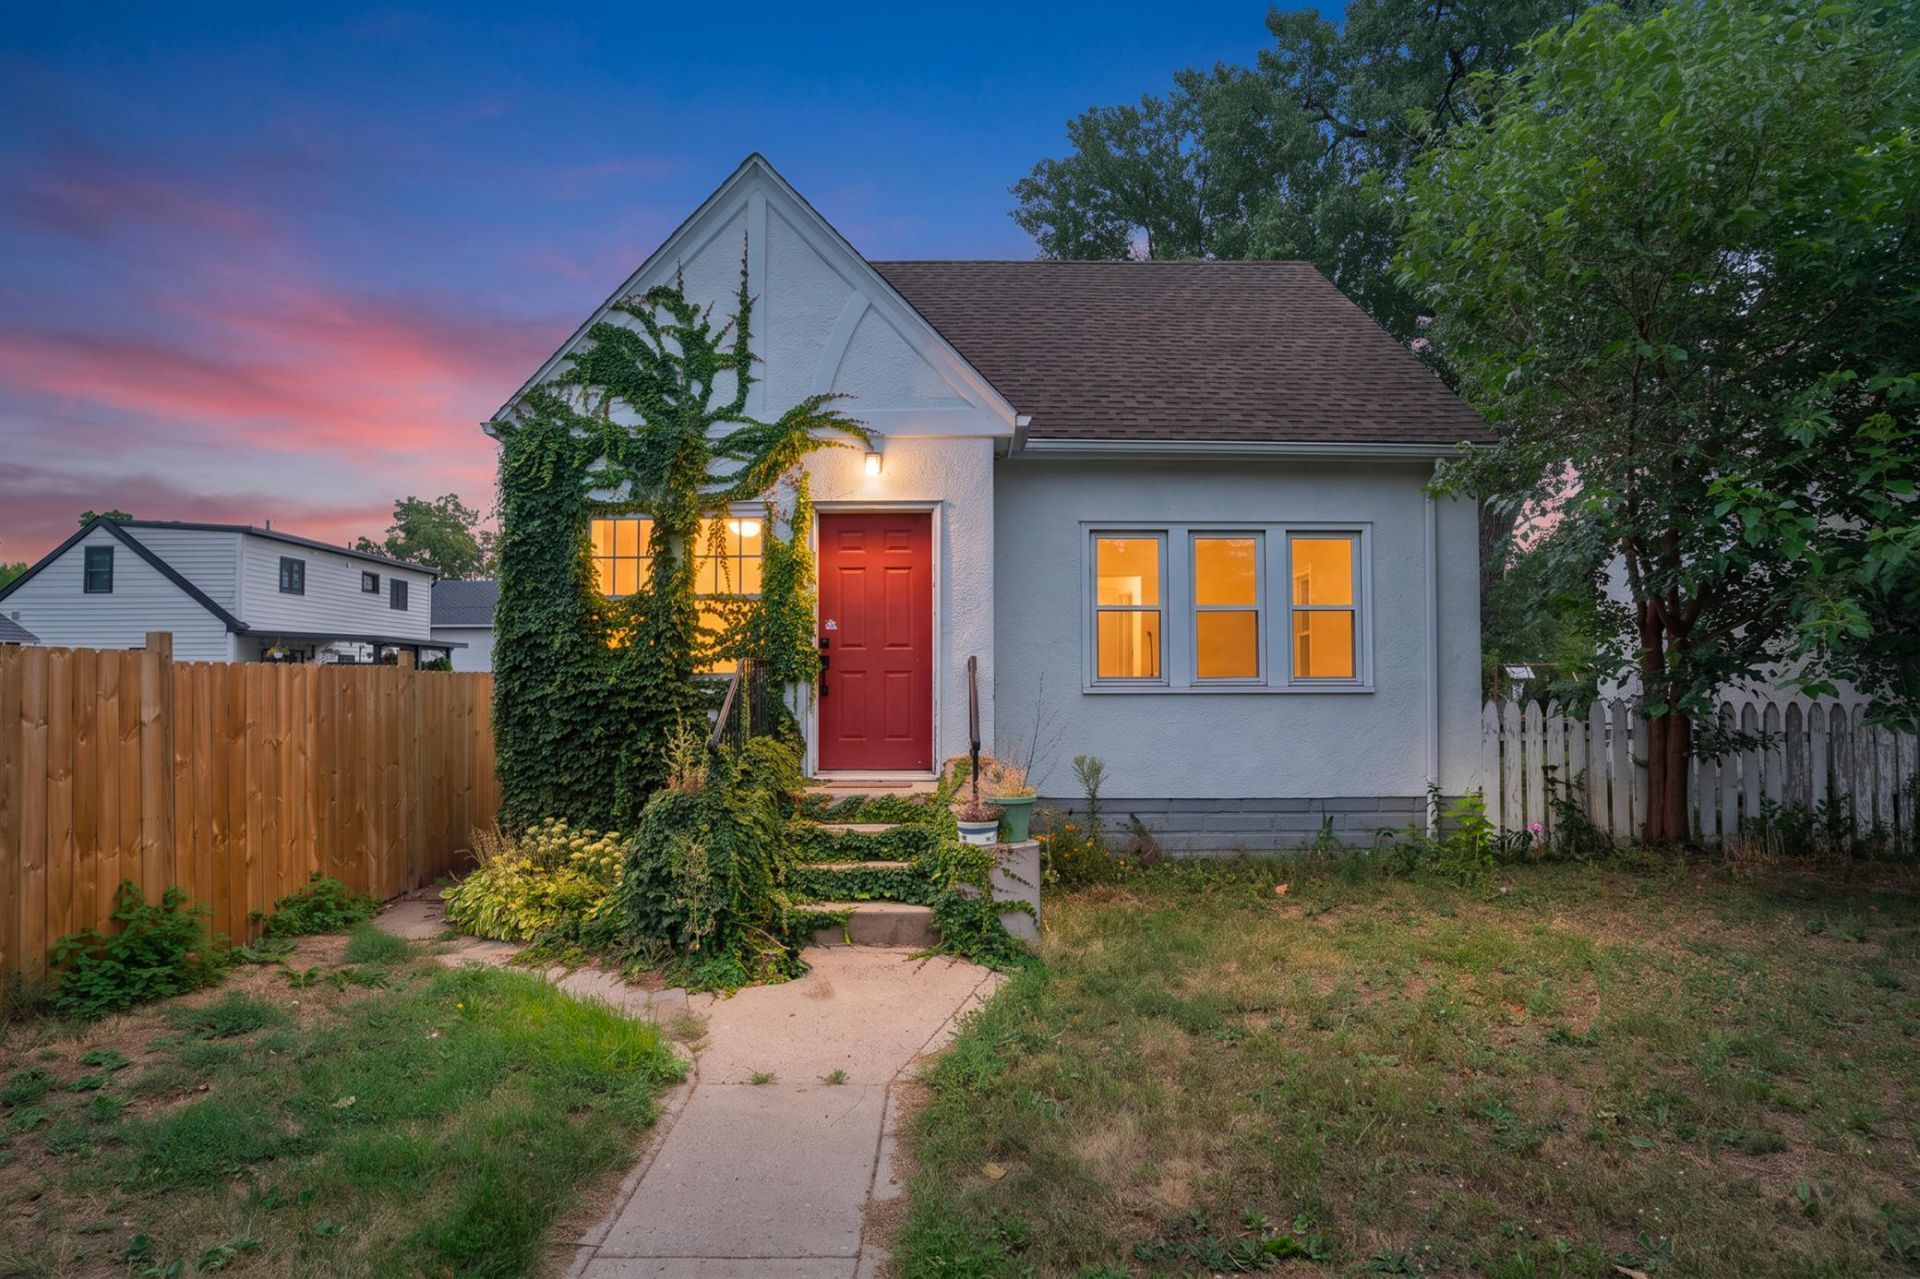

BEDS5
BATHS2 full
SQUARE FEET3,014
MLS#7134473
STATUSActive
PROPERTY TYPEResidential - Single Family
SUBDIVISIONTorrance Tousleys & Mcnairs Sub Blks
SCHOOLMinneapolis
Property Description
Welcome to this charming 5 bedroom, 2 bathroom, 1.5 story home with a partially finished basement in the Midtown Phillips neighborhood.Situated directly across from Stewart Park and just minutes from Downtown Minneapolis, this house is ready for you to make it your home or could be strong rental!
Property Features
Property Type: Residential - Single Family
Basement: Yes
Basement: Finished, Partially Finished
Cooling: Window Unit(s)
Fuel Type: Natural Gas
Garage: 2
Heating: Radiant
Lot Size: 0.12 Acres
Stories: 1.5
Taxes: $5,446
Year Built: 1932
Feature Descriptions
Appliances: Dishwasher, Dryer, Microwave, Range, Refrigerator, Washer
Bathrooms 3/4: 1
Bathrooms Full: 1
Days on Site: 64
Down Payment Resource: Yes
Foundation Size: 1180
Lot Dimensions: 41x127
Parcel#: 3502924420086
Parking: Detached Garage
Sewer: City Sewer/Connected
SQ FT Total: 3014
Water: City Water/Connected
Room Sizes
Den: 13x12
Dining Room: 13x11
Bedroom 5: 13x16
Bedroom: 13x11
Bedroom 4: 10x10
Foyer: 10x8
Kitchen: 10x10
Living Room: 13x16
Recreation Room: 24x16
Bedroom 2: 12x11
Bedroom 3: 13x10
Local Schools
School District: Minneapolis
Listed By / Shown By
Listed By
Agency Name: Pemberton RE
Agency Phone: 612-260-8777
Shown By
Agency Title: Joel Hentges - Re/Max Advantage Plus
Agency Phone: 952-475-9541

Estimate Your Payment
Estimated Payment
$ 1,209.00 per month $667.67 Principal & Interest $453.83 Property Tax $87.50 Homeowner's Insurance
2609 12th Avenue S | MLS# 7134473
This single family home located at 2609 12th Avenue S, Minneapolis, MN 55407 is currently listed for sale with an asking price of $299,999. This property was built in 1932 and has 5 bedrooms and 2 full baths with 3014 sq. ft. 12th Avenue S is located in the Torrance Tousleys & Mcnairs Sub Blks subdivision within the Minneapolis school district. Search Torrance Tousleys & Mcnairs Sub Blks real estate on www.homesbyjoel.com today.