

BEDS4
BATHS2 full
SQUARE FEET2,751
MLS#7148048
STATUSPending
PROPERTY TYPEResidential - Single Family
SUBDIVISIONBirch Woods
SCHOOLSt. Louis Park
Property Description
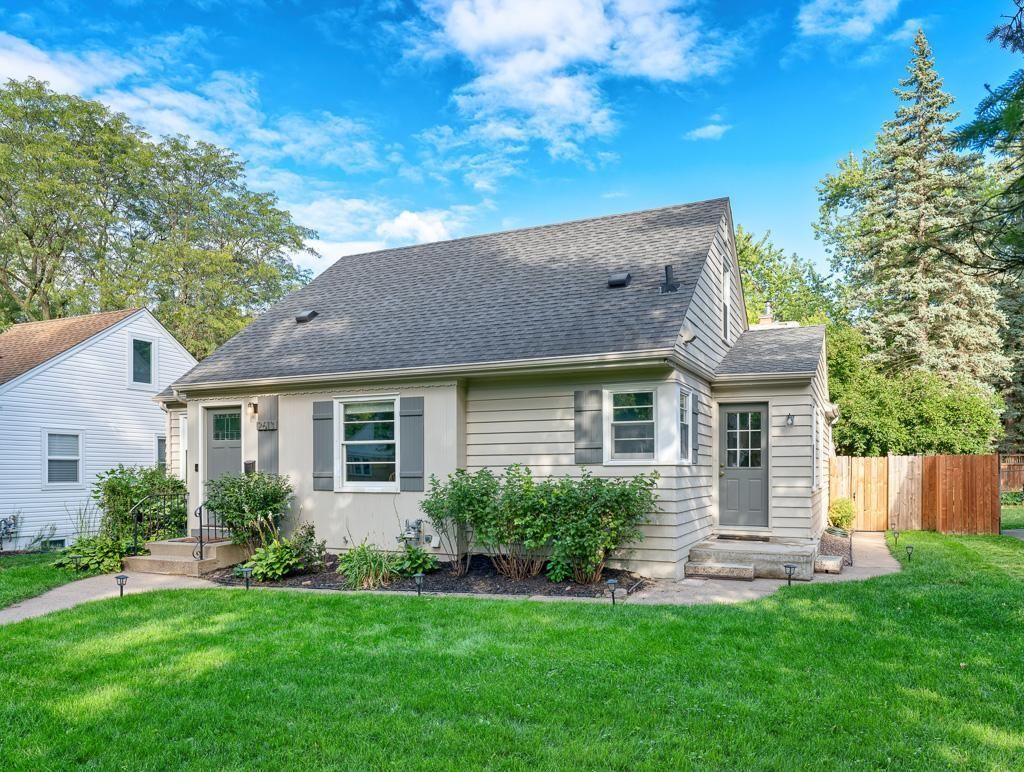
Beautifully updated 4-bedroom, 2-bath cottage-core home offers nearly 2,800 square feet of warm, welcoming living space. Open-concept kitchen, dining, and living area ? the heart of the home, designed for both everyday living and effortless entertaining. Natural light pours in, highlighting thoughtful updates throughout while preserving the timeless charm that gives this home its cottage soul.The main level's second bedroom/family room, anchored by a gas fireplace that invites you to curl up on chilly evenings, doors lead out to a charming patio ? the perfect spot for your morning coffee, a quiet book, or gathering friends and family for warm-weather get-togethers under the open sky. Downstairs, the fully finished basement offers incredible flexibility with an egress window bringing in natural light, generous storage space, and an updated 3/4 bathroom ? ideal for guests, a home gym, office, or additional living space to suit your lifestyle. Come see why Birchwood is one of St. Louis Park's most cherished neighborhoods, and why this sweet cottage might just be the one you've been searching for.
Property Features
Property Type: Residential - Single Family
Basement: Yes
Basement: Egress Window(s), Finished, Full, Sump Pump
Cooling: Central Air
Fireplaces: 1
Fuel Type: Natural Gas
Garage: 2
Heating: Forced Air
Lot Size: 0.14 Acres
Roof Type: Age Over 8 Years
Stories: 1.5
Taxes: $6,524
Year Built: 1951
Feature Descriptions
Appliances: Dishwasher, Disposal, Dryer, Freezer, Gas Water Heater, Microwave, Range, Refrigerator, Stainless Steel Appliances, Washer, Water Softener Owned
Bath: 3/4 Basement, Main Floor Full Bath
Bathrooms 3/4: 1
Bathrooms Full: 1
Days on Site: 38
Dining: Breakfast Bar, Kitchen/Dining Room, Living/Dining Room
Down Payment Resource: Yes
Exterior: Block
Fencing: Full, Wood
Fireplace: Gas
Foundation Size: 1163
Lot: Tree Coverage - Light
Lot Dimensions: 50x124
Parcel#: 0911721310098
Parking: Detached Garage
Sewer: City Sewer/Connected
SQ FT Total: 2751
Water: City Water/Connected
Room Sizes
Bonus Room: 14x10
Family Room: 23x15
Bedroom: 16x16
Bedroom 4: 11x9
Informal Dining Room: 16x9
Kitchen: 12x12
Laundry: 6x9
Living Room: 16x16
Patio: 14x13
Bedroom 2: 18x14
Bedroom 3: 23x10
Local Schools
School District: St. Louis Park
Listed By / Shown By
Listed By
Agency Name: Real Broker, LLC
Agency Phone: 855-450-0442
Shown By
Agency Title: Joel Hentges - Re/Max Advantage Plus
Agency Phone: 952-475-9541

Estimate Your Payment
Estimated Payment
$ 1,865.21 per month $1,168.42 Principal & Interest $543.67 Property Tax $153.13 Homeowner's Insurance
2613 Webster Avenue S | MLS# 7148048
This single family home located at 2613 Webster Avenue S, Saint Louis Park, MN 55416 is currently listed for sale with an asking price of $525,000. This property was built in 1951 and has 4 bedrooms and 2 full baths with 2751 sq. ft. Webster Avenue S is located in the Birch Woods subdivision within the St. Louis Park school district. Search Birch Woods real estate on www.homesbyjoel.com today.