

BEDS4
BATHS3 full 1 partial
SQUARE FEET3,426
MLS#7164034
STATUSActive
PROPERTY TYPEResidential - Single Family
SUBDIVISIONShorewood Oaks
SCHOOLMinnetonka
Property Description
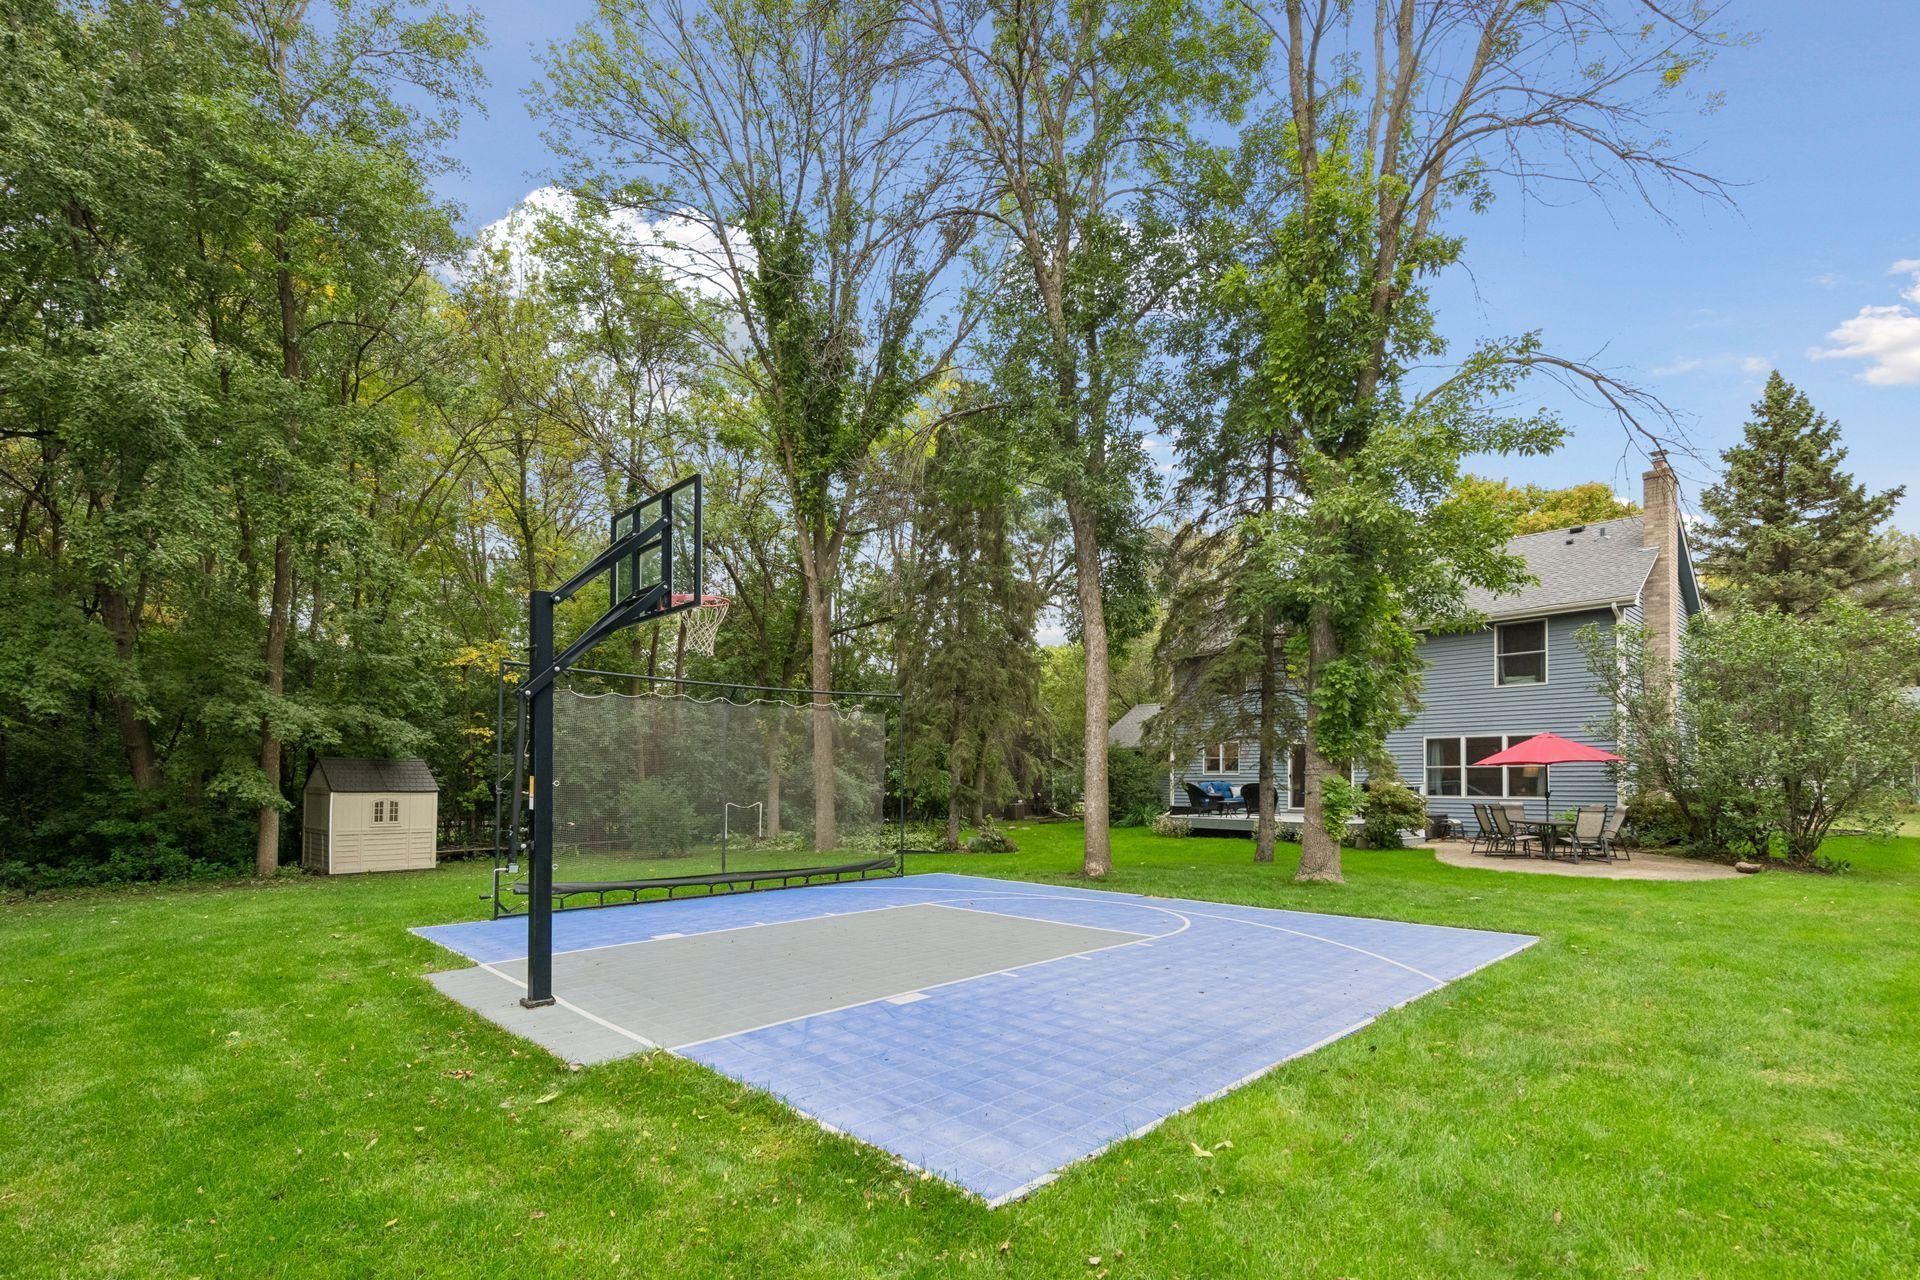
Love where you live! Situated on a spacious lot in a sought-after Shorewood neighborhood, this home offers an exceptional setting for enjoying the outdoors and making lasting memories. Spend afternoons shooting hoops on your backyard sport court, transform it into a winter hockey rink or gather for movie nights under the stars. Inside, enjoy an open, spacious main-level floor plan, 4 bedrooms on one level and an expansive lower level complete with a wet bar?ideal for entertaining! With nearby parks, scenic trails and convenient access to shopping, dining and everyday amenities, adventure is always close to home. Located within the Minnetonka School District, this home offers the space, location and lifestyle you've been looking for! Seller is willing to consider concessions to allow buyer to buy down to a lower interest rate.
Property Features
Property Type: Residential - Single Family
Basement: Yes
Basement: Drain Tiled, Egress Window(s), Finished, Full, Storage Space, Sump Pump
Cooling: Central Air
Fireplaces: 2
Fuel Type: Natural Gas
Garage: 3 car attached
Heating: Forced Air
Lot Size: 0.46 Acres
Roof Type: Age Over 8 Years, Rolled/Hot Mop
Stories: 2.0
Taxes: $8,590
Year Built: 1993
Feature Descriptions
Additional Living Info.: 3 BR on One Level,4 BR on One Level, Main Floor Laundry, Primary Bdr Suite
Additional Structures: Storage Shed
Appliances: Dishwasher, Disposal, Dryer, Exhaust Fan, Gas Water Heater, Microwave, Range, Refrigerator, Stainless Steel Appliances, Washer, Water Softener Owned
Bath: 3/4 Basement, Double Sink, Full Primary, His and Her Closets , Private Primary, Main Floor 1/2 Bath, Separate Tub & Shower, Upper Level Full Bath, Jetted Tub
Bathrooms 3/4: 1
Bathrooms Full: 2
Bathrooms Half: 1
Days on Site: 4
Dining: Informal Dining Room, Separate/Formal Dining Room
Down Payment Resource: Yes
Fireplace: Brick, Family Room, Gas, Living Room, Wood Burning
Foundation Size: 1137
Lot: Tree Coverage - Medium
Lot Dimensions: 100x200
Parcel#: 3211723430056
Parking: Attached Garage, Asphalt, Garage Door Opener
Sewer: City Sewer/Connected
SQ FT Total: 3426
Water: City Water/Connected
Room Sizes
Deck: 18x14
Dining Room: 11x10
Family Room: 16x12
Bedroom: 17x12
Bedroom 4: 10x9.5
Informal Dining Room: 11x9.5
Kitchen: 11x11
Living Room: 17x13
Office: 14x12
Recreation Room: 14x12
Bedroom 2: 12x10
Bedroom 3: 12x10
Local Schools
School District: Minnetonka
Listed By / Shown By
Listed By
Agency Name: Edina Realty, Inc.
Agency Phone: 952-475-2411
Shown By
Agency Title: Joel Hentges - Re/Max Advantage Plus
Agency Phone: 952-475-9541

Estimate Your Payment
Estimated Payment
$ 2,540.83 per month $1,613.54 Principal & Interest $715.83 Property Tax $211.46 Homeowner's Insurance
26145 Oak Leaf Trail | MLS# 7164034
This single family home located at 26145 Oak Leaf Trail, Shorewood, MN 55331 is currently listed for sale with an asking price of $725,000. This property was built in 1993 and has 4 bedrooms and 3 full and 1 partial baths with 3426 sq. ft. Oak Leaf Trail is located in the Shorewood Oaks subdivision within the Minnetonka school district. Search Shorewood Oaks real estate on www.homesbyjoel.com today.